
Save
Ask
Tour
Hide
$1,199,000
-1 Days On Site
38 Wall StreetValhalla, NY10595
Duplex|Coming Soon
6
Beds
4
Total Baths
4
Full Baths
3,160
SqFt
$379
/SqFt
1986
Built
County:
Westchester
Listing courtesy of Houlihan Lawrence Inc. [email protected]
Due to the health concerns created by Coronavirus we are offering personal 1-1 online video walkthough tours where possible.
Call Now: 845-492-0319
Is this the listing for you? We can help make it yours.
845-492-0319Upcoming Open Houses
Due to COVID-19, we recommend you verify Open Houses before attending.
Sat, Oct 3, 12:00 PM - 2:00 PM
Sun, Oct 4, 12:00 PM - 2:00 PM
Save
Ask
Tour
Hide
Mortgage Calculator
Monthly Payment (Est.)
Enter an interest rate to see your estimated monthly payment.Calculator powered by Showcase IDX, a Constellation1 Company. Copyright ©2026 Information is deemed reliable but not guaranteed.
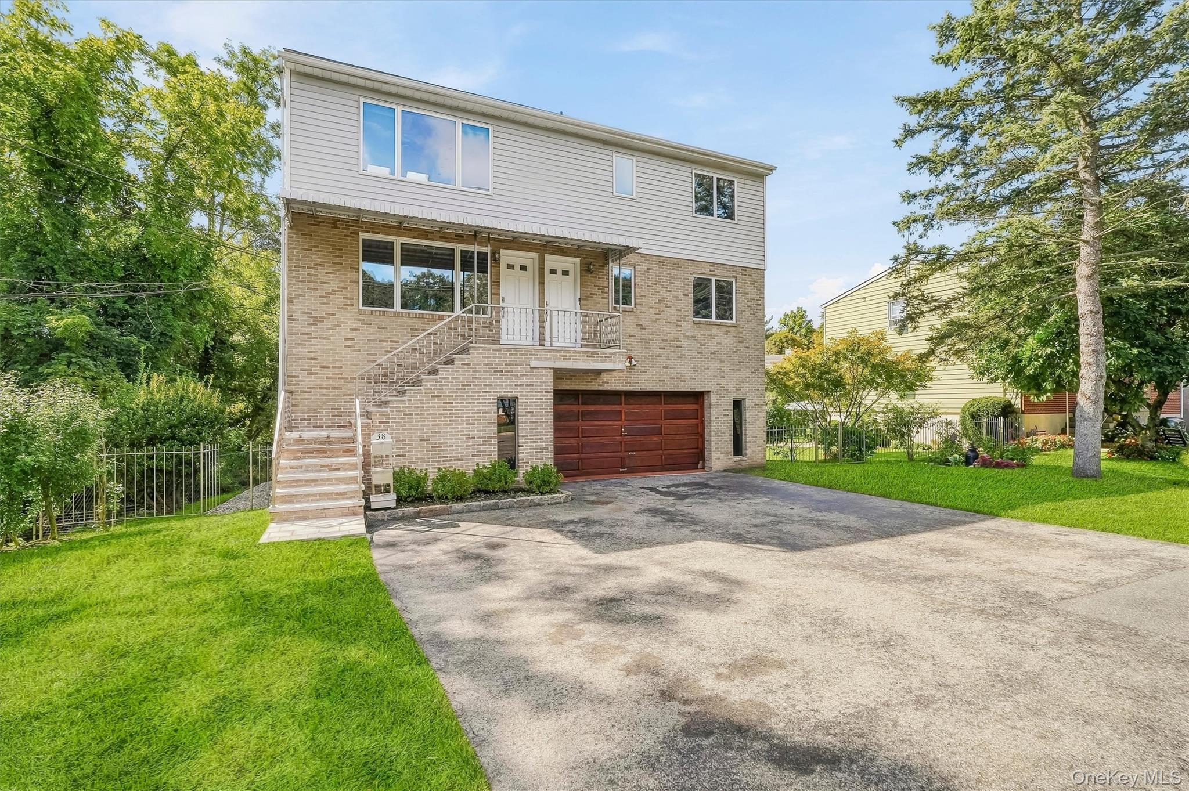
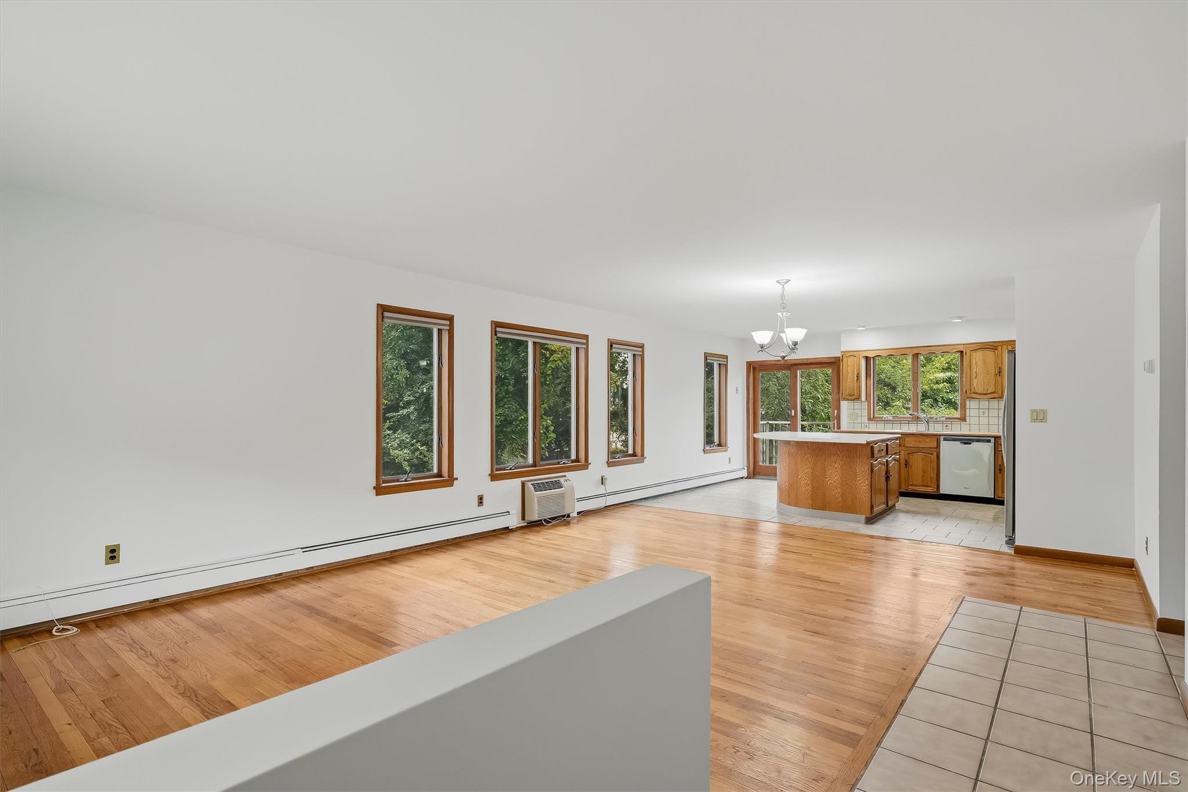
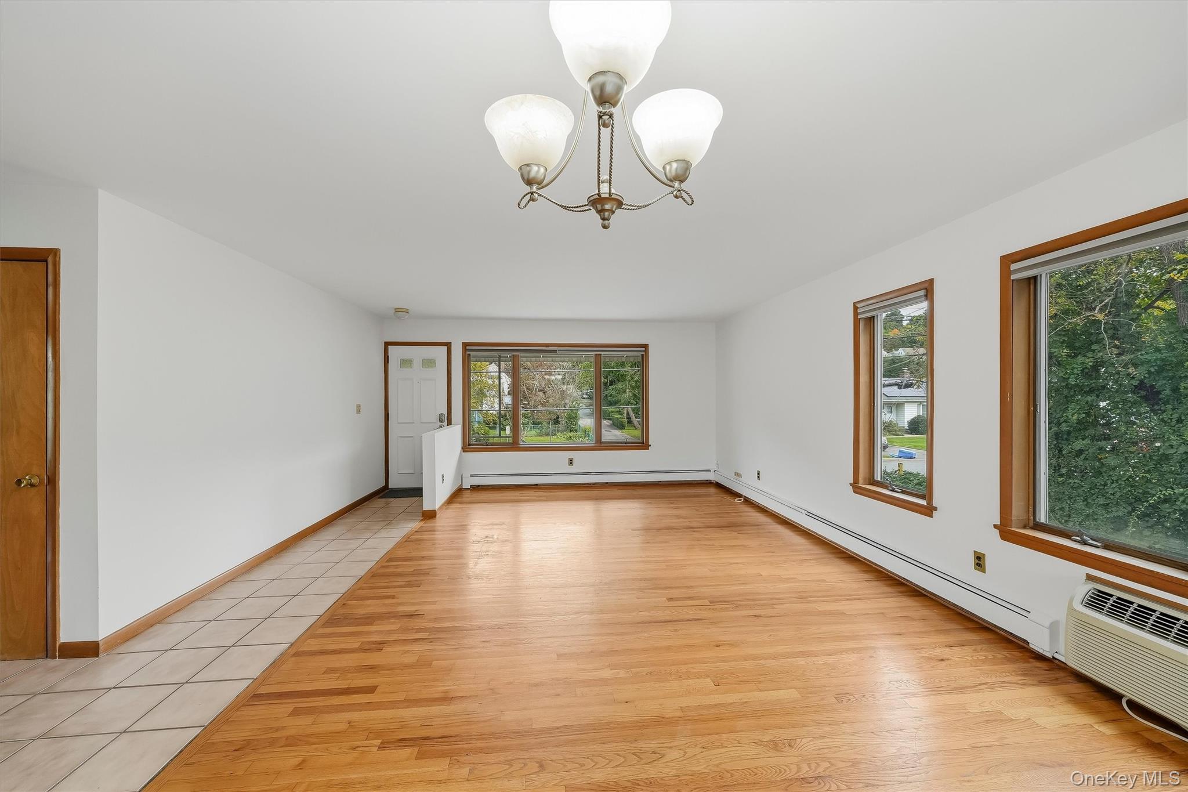
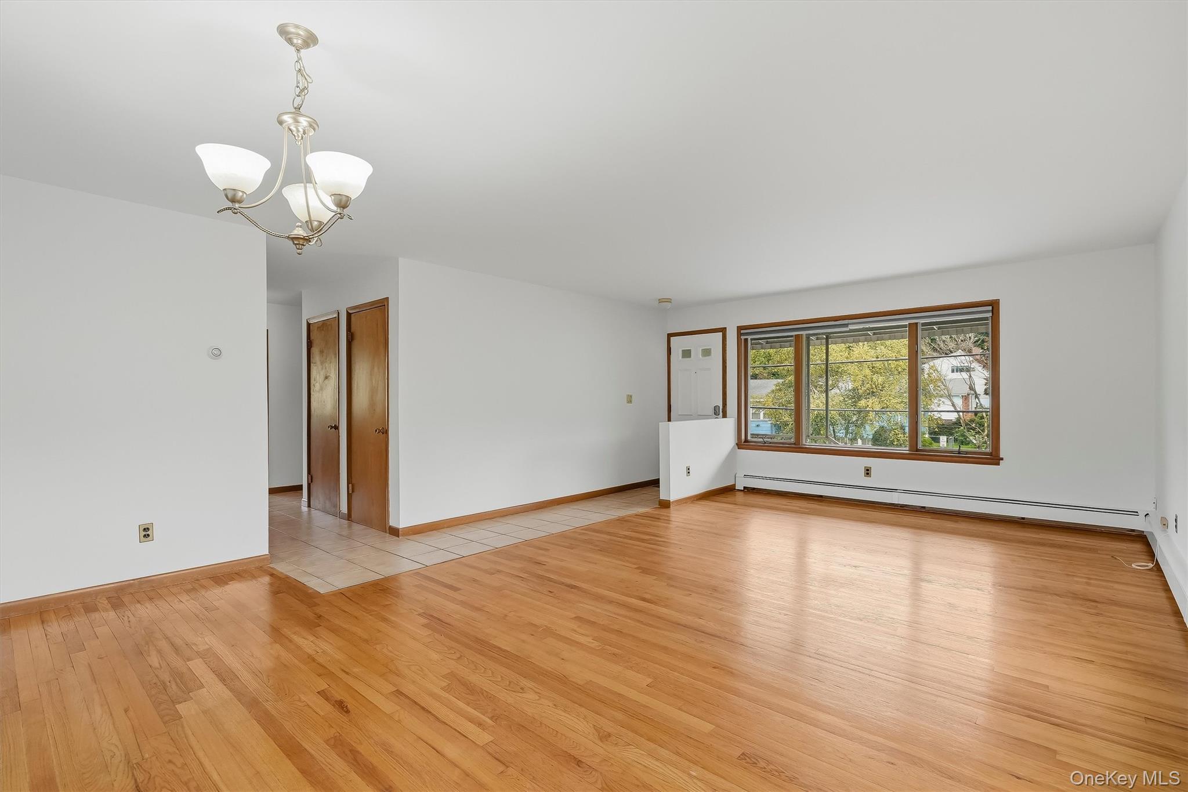
Location, size, you name it, 38 Wall St has everything you're looking for in a 2 Family in the Valhalla School District. Custom built by present owners as their own home, it features two 3 Bedroom, 2 Bath identical apartments with 2 separate entrances. Each unit has a Primary Suite plus 2 additional Bedrooms, newer Trex Decks, newer Combi furnaces, private laundry and open Kitchens. The 2nd floor unit boasts souring, vaulted ceilings in the Living Room/Dining Area and skylights. Finished, walk out basement with a separate entrance, heated 2 car garage, hardwood floors and a lovely, level backyard.
Save
Ask
Tour
Hide
Listing Snapshot
Price
$1,199,000
Days On Site
-1 Days
Bedrooms
6
Inside Area (SqFt)
3,160 sqft
Total Baths
4
Full Baths
4
Partial Baths
N/A
Lot Size
0.1147 Acres
Year Built
1986
MLS® Number
1055732
Status
Coming Soon
Property Tax
$25,576
HOA/Condo/Coop Fees
N/A
Sq Ft Source
N/A
Friends & Family
Recent Activity
| just now | Listing first seen on site | |
| yesterday | Listing updated with changes from the MLS® |
General Features
Acres
0.1147
Cross Street
Lakeview Ave
Disclosures
Seller Property Disclosure
Garage
Yes
Garage Spaces
2
Parking
Heated GarageOversized
Property Sub Type
Duplex
Sewer
Public Sewer
SqFt Total
3160
Utilities
Natural Gas AvailableElectricity ConnectedNatural Gas ConnectedSewer Connected
Water Source
Public
Interior Features
Appliances
DishwasherRefrigerator
Basement
FinishedWalk-Out Access
Cooling
Ceiling Fan(s)Multi UnitsWall/Window Unit(s)
Flooring
Hardwood
Heating
Natural Gas
Interior
Cathedral Ceiling(s)Ceiling Fan(s)In-Law FloorplanKitchen IslandOpen FloorplanPantryRecessed Lighting
Laundry Features
In BasementIn UnitMultiple Locations
Window Features
Skylight(s)
Save
Ask
Tour
Hide
Exterior Features
Construction Details
BrickVinyl Siding
Exterior
Garden
Patio And Porch
Deck
View
Neighborhood
Waterfront Features
CreekStream
Waterview
Neighborhood
Windows/Doors
Skylight(s)
Community Features
School District
Valhalla
Schools
School District
Valhalla
Elementary School
Virginia Road Elementary School
Middle School
Valhalla Middle School
High School
Valhalla High School
Listing courtesy of Houlihan Lawrence Inc. [email protected]

Based on information submitted to the MLS GRID as of 2026-10-01 11:19 PM EDT. All data is obtained from various sources and may not have been verified by broker or MLS GRID. Supplied Open House Information is subject to change without notice. All information should be independently reviewed and verified for accuracy. Properties may or may not be listed by the office/agent presenting the information.
Based on information submitted to the MLS GRID as of 2026-10-01 11:19 PM EDT. All data is obtained from various sources and may not have been verified by broker or MLS GRID. Supplied Open House Information is subject to change without notice. All information should be independently reviewed and verified for accuracy. Properties may or may not be listed by the office/agent presenting the information.
Neighborhood & Commute
Source: Walkscore
Save
Ask
Tour
Hide
Did you know? You can invite friends and family to your search. They can join your search, rate and discuss listings with you.