
17 Hunter StreetHighland Mills, NY10930
Due to the health concerns created by Coronavirus we are offering personal 1-1 online video walkthough tours where possible.
Mortgage Calculator
Monthly Payment (Est.)
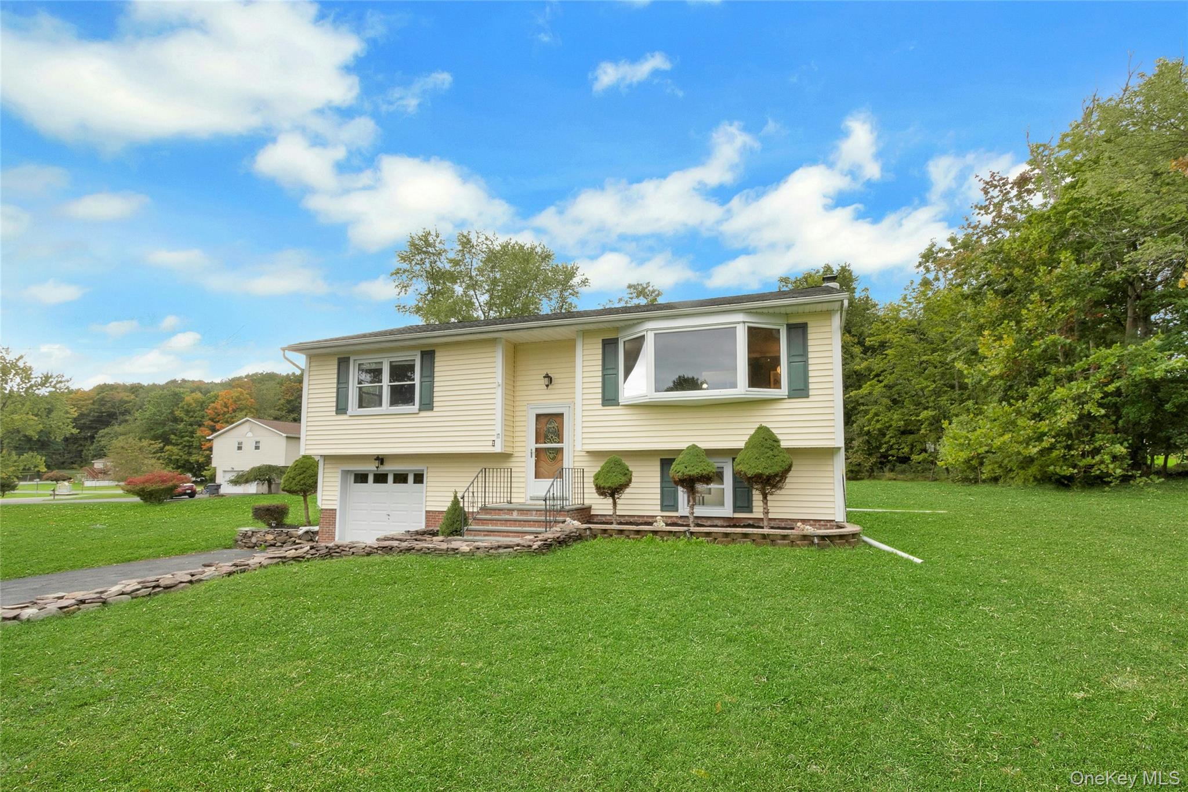
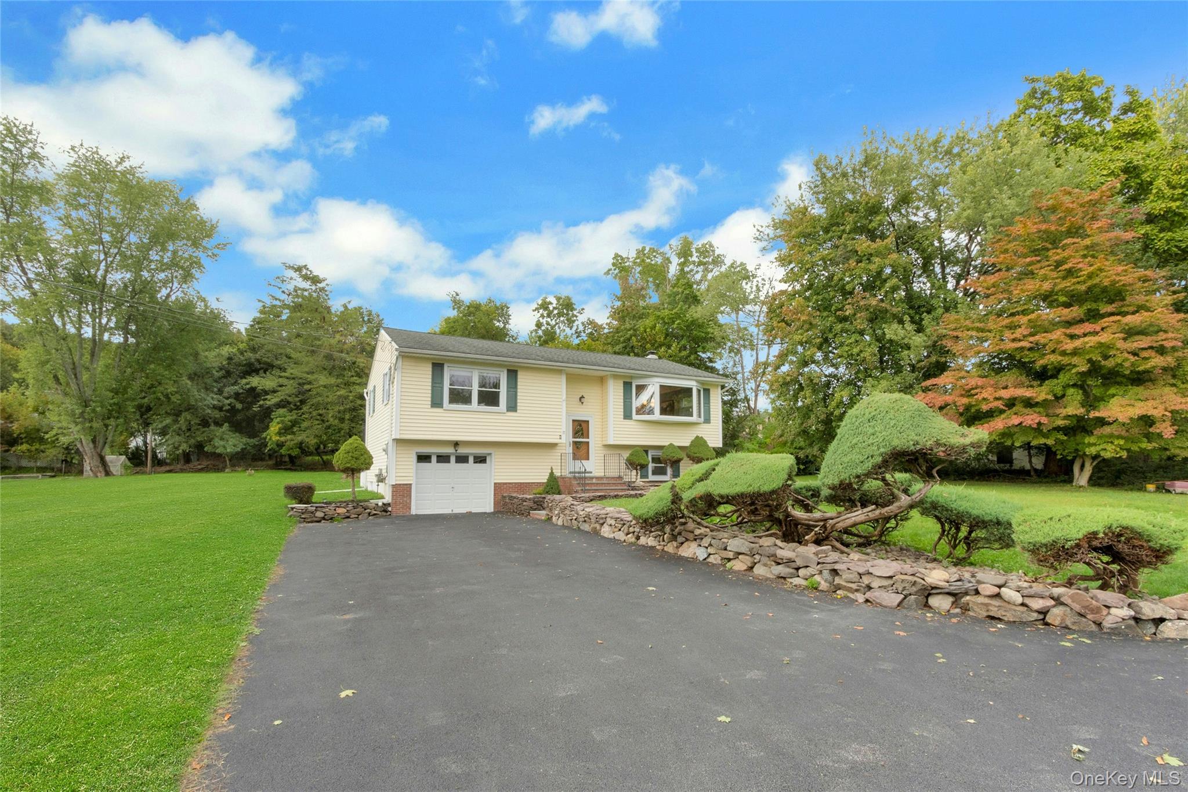
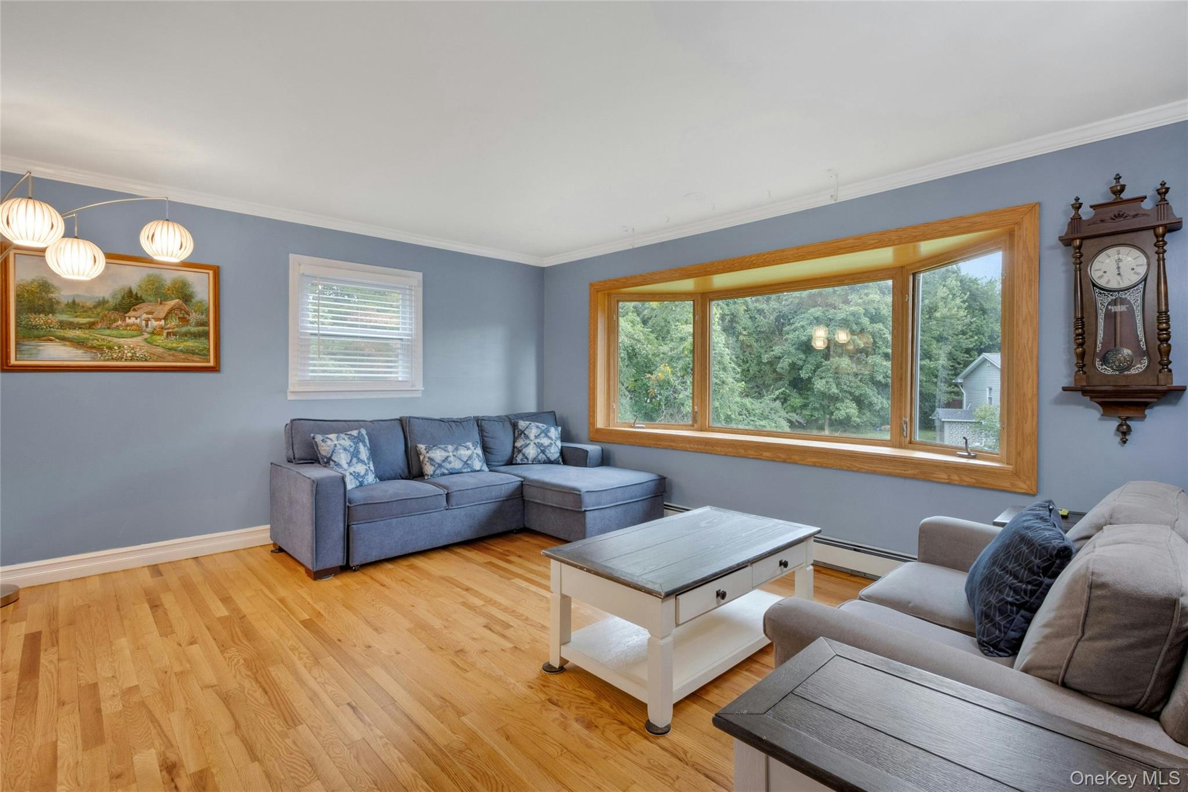
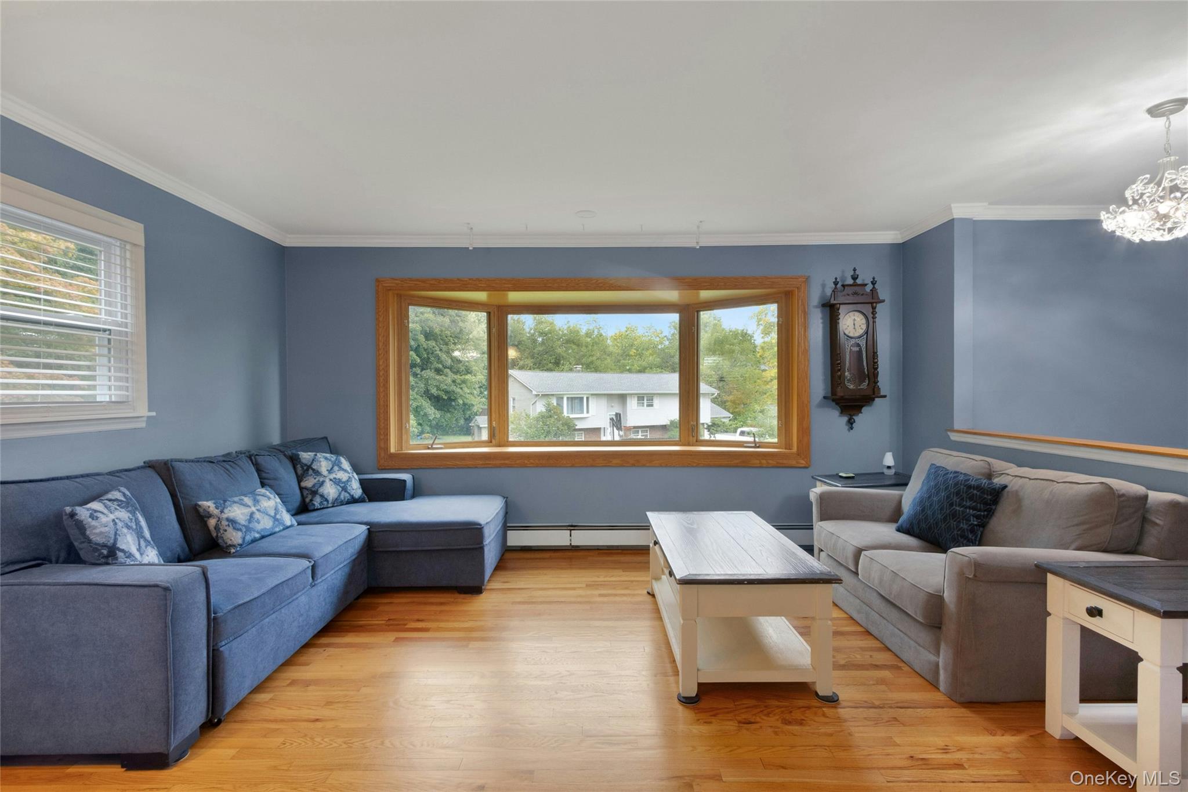
Enter an interest rate to see your estimated monthly payment.Privacy, Location & Lifestyle! Welcome to this beautifully maintained, move in ready raised ranch, privately set approximately 200 feet off a quiet road on 3/4 acre park like property. Lovingly cared for and thoughtfully updated by the same owners for over 25 years, this home offers the perfect combination of privacy, space, and convenience. Featuring approximately 1,640 sq. ft. of living space, the home offers 3 oversized bedrooms with generous closet space and custom built-ins, along with 2 full bathrooms. The heart of the home is the stunning 2024 renovated kitchen, featuring custom cabinetry extending to the ceiling, quartz countertops, stainless steel appliances, and beautiful new hardwood flooring. The kitchen flows seamlessly into the bright living room, highlighted by a bay window with scenic mountain views. The lower level provides a comfortable family room centered around a heat efficient wood burning stove, creating a warm and inviting space for relaxing or entertaining. Step outside onto the expansive rear deck overlooking the level backyard, offering plenty of room for outdoor entertaining, pets, a fire pit, and enjoying the peaceful surroundings. The oversized driveway provides parking for plenty of guests, making this property ideal for entertaining & hosting. Numerous major updates provide peace of mind, including a new hot water heater and furnace (2024), new driveway (2024), new garage door (2026), newly refinished hardwood floors (2026), and a roof in 2015. Residents also enjoy community access to the Town Pool and Earl Reservoir, adding even more recreational opportunities right in your own community. Conveniently located near Woodbury Common Premium Outlets, Harriman Train Station, the NYS Thruway, Route 17, Route 9W, and the Palisades Parkway, providing easy access for commuting and everyday conveniences while still enjoying a quiet country setting. A rare opportunity to enjoy privacy, a spacious level property, thoughtful updates, community amenities, and an incredibly convenient location. Don't miss the opportunity to make 17 Hunter St your new home!
| 3 hours ago | Listing first seen on site | |
| 10 hours ago | Listing updated with changes from the MLS® |

Based on information submitted to the MLS GRID as of 2026-09-30 10:29 PM EDT. All data is obtained from various sources and may not have been verified by broker or MLS GRID. Supplied Open House Information is subject to change without notice. All information should be independently reviewed and verified for accuracy. Properties may or may not be listed by the office/agent presenting the information.