Save
Ask
Tour
Hide
Share
$625,000
2 Days On Site

15 Merry Hill Road
Poughkeepsie, NY12603

For Sale|Single Family Residence|Active
3
Beds
3
Total Baths
2
Full Baths
1
Partial Bath
1,891
SqFt
$331
/SqFt
1952
Built
County:
Dutchess
Listing courtesy of RE/MAX Town & Country [email protected]

Due to the health concerns created by Coronavirus we are offering personal 1-1 online video walkthough tours where possible.
Call Now: 845-492-0319
Is this the listing for you? We can help make it yours.
845-492-0319
15 Merry Hill Road15 Merry Hill Road15 Merry Hill Road15 Merry Hill Road
Save
Ask
Tour
Hide
Share

Mortgage Calculator

Monthly Payment (Est.)

Enter an interest rate to see your estimated monthly payment.
Calculator powered by Showcase IDX, a Constellation1 Company. Copyright ©2026 Information is deemed reliable but not guaranteed.

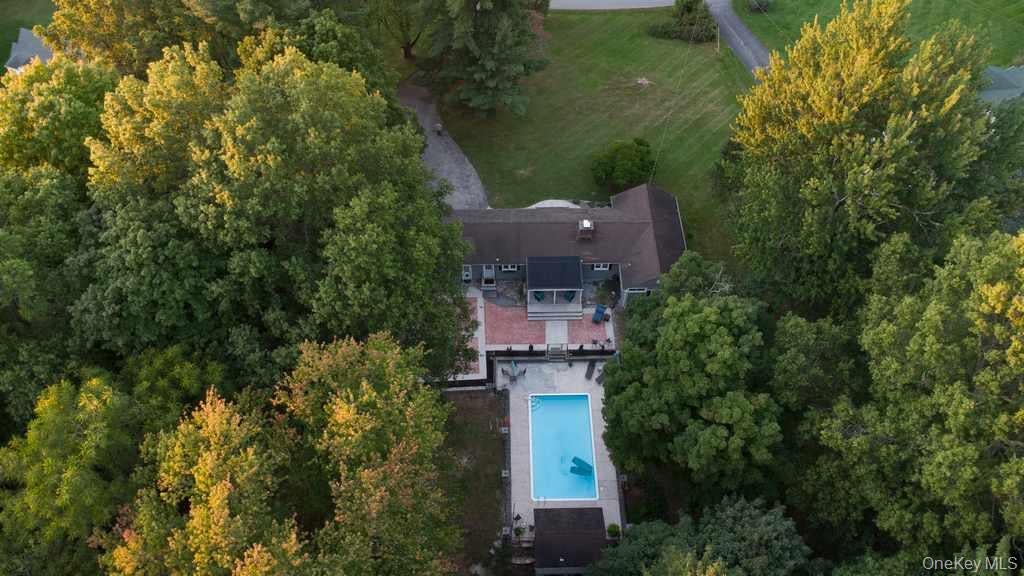
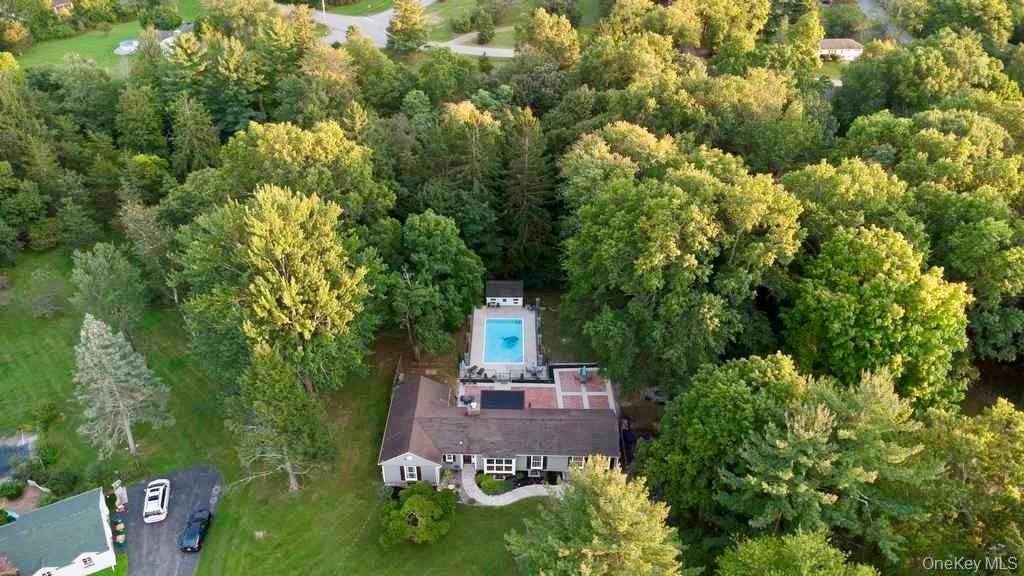
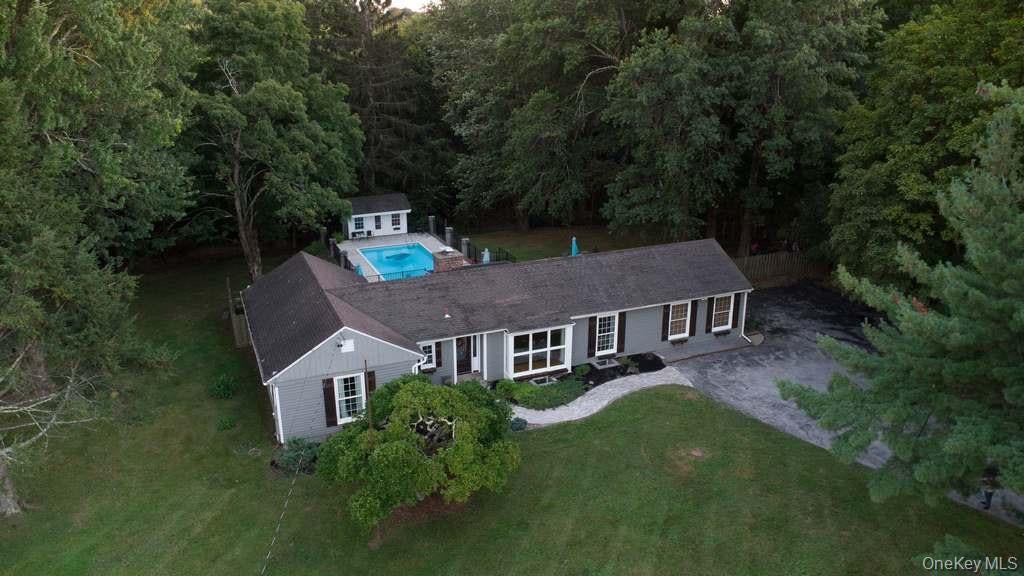
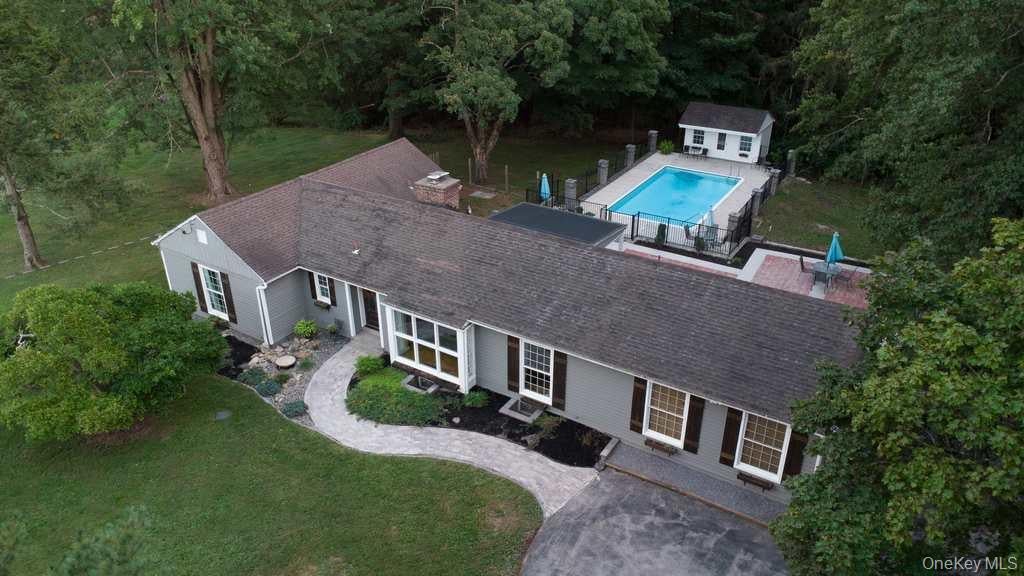
Better Homes & Gardens Five Star Plan No. 2106 is a vintage mid-1950s design that blends mid-century modern style with transitional English-cottage charm. Built in 1952, this expanded L-shaped ranch sits on 3.09 acres in an old IBM executive neighborhood, with convenient access to major roads, shopping, colleges, hospitals, and businesses. Designed as a three-bedroom home with a den, it features a distinctive layout and abundant natural light. A nine-foot picture window and several floor-to-ceiling windows frame views of the front and rear yards, while the living and dining rooms enjoy exceptional cross-light. French doors open to the porch and expanded patio, leading to a fully fenced, in-ground pool and cabana. The pool house includes changing rooms, a half bath, pump and work room below. Beyond the pool, a fairly level backyard—partially fenced for pets—offers room to play and relax. With its generous entertaining spaces and peaceful setting, this home feels like a private retreat. Additional wooded .79 acre parcel #133400 included in sale

Save
Ask
Tour
Hide
Share
Listing Snapshot
Price 
$625,000
Days On Site 
2 Days
Bedrooms 
3
Inside Area (SqFt) 
1,891 sqft
Total Baths 
3
Full Baths 
2
Partial Baths 
1
Lot Size 
3.09 Acres
Year Built 
1952
MLS® Number 
1055904
Status 
Active
Property Tax 
$10,699
HOA/Condo/Coop Fees 
N/A
Sq Ft Source 
N/A
Friends & Family
Recent Activity
2 days agoStatus changed to Active
2 days agoListing updated with changes from the MLS®
2 days agoListing first seen on site
General Features
Acres 
3.09
Cross Street 
daisy lane
Disclosures 
M6 Disclosure of Ownership Interest
Levels 
One
Parking 
Driveway
Property Sub Type 
Single Family Residence
Sewer 
Cesspool
Style 
Exp RanchModernRanch
Utilities 
Cable ConnectedElectricity ConnectedWater Connected
Water Source 
PublicPrivate
Interior Features
Appliances 
DishwasherDryerElectric RangeElectric Water HeaterENERGY STAR Qualified AppliancesMicrowaveRefrigeratorStainless Steel Appliance(s)WasherWater Softener Owned
Basement 
Level - LowerDescription - 15' x 16' Linoleum, Built in Bar, Utilities, Storage
Cooling 
Central AirMulti UnitsWall/Window Unit(s)
Fireplace 
Yes
Fireplace Features 
Living RoomWood Burning
Fireplaces 
1
Flooring 
Ceramic TileHardwoodLaminate
Heating 
ElectricOil
Interior 
Breakfast BarCrown MoldingEntrance FoyerGranite CountersHigh Speed InternetKitchen IslandNatural WoodworkOpen FloorplanRecessed LightingSmart ThermostatStorage
Window Features 
Bay Window(s)BlindsDouble Pane WindowsDrapesShutters
Bathroom 2 
Level - FirstDescription - 5' x 9.5' Tile
Bedroom 2 
Level - FirstDescription - 10' x 12.5 Hardwood floor
Bedroom 3 
Level - FirstDescription - 10.5' x 15' Hardwood floor
Den 
Level - FirstDescription - 10' x 11' Hardwood floor
Dining Room 
Level - FirstDescription - 10.5' x 11' Hardwood floors
Family Room 
Level - FirstDescription - 15' x 19' Linoleum, Laundry
Kitchen 
Level - FirstDescription - 8' x 16' Ceramic Tile, Granite Counters, Custon Cabinets, Stainless Steel Appliances
Laundry 
Level - First
Living Room 
Level - FirstDescription - 15' x 21' Hardwood Floors, Fireplace, Bay Window, French Doors to Patio
Primary Bathroom 
Level - First
Primary Bedroom 
Level - FirstDescription - 11.5' x 14 Hardwood floor
Save
Ask
Tour
Hide
Share
Exterior Features
Construction Details 
ClapboardFrame
Exterior 
Fire Pit
Fencing 
FencedBack YardOtherWood
Lot Features 
Landscaped
Other Structures 
Cabana
Patio And Porch 
CoveredPatioTerrace
Pool Features 
FencedIn GroundPool CoverVinylPrivate
Private Pool 
Yes
View 
NeighborhoodTrees/Woods
Waterview 
NeighborhoodTrees/Woods
Windows/Doors 
Bay Window(s)BlindsDouble Pane WindowsDrapesShutters
Community Features
School District 
Wappingers
Schools
School District
Wappingers
Elementary School
Kinry Road Elementary School
Middle School
Wappingers Junior High School
High School
Roy C Ketcham Senior High Sch
Listing courtesy of RE/MAX Town & Country [email protected]


Based on information submitted to the MLS GRID as of 2026-10-06 07:29 AM EDT. All data is obtained from various sources and may not have been verified by broker or MLS GRID. Supplied Open House Information is subject to change without notice. All information should be independently reviewed and verified for accuracy. Properties may or may not be listed by the office/agent presenting the information.

Neighborhood & Commute
Source: Walkscore
Save
Ask
Tour
Hide
Share