Save
Ask
Tour
Hide
Share
$849,999
1 Day On Site

344 Barton Avenue
Patchogue, NY11772

For Sale|Single Family Residence|Active
4
Beds
3
Total Baths
2
Full Baths
1
Partial Bath
2,522
SqFt
$337
/SqFt
2004
Built
County:
Suffolk
Listing courtesy of Vantage Realty Partners [email protected]

Due to the health concerns created by Coronavirus we are offering personal 1-1 online video walkthough tours where possible.
Call Now: 845-492-0319
Is this the listing for you? We can help make it yours.
845-492-0319
Upcoming Open Houses
Due to COVID-19, we recommend you verify Open Houses before attending.
Sat, Oct 3, 11:00 AM - 1:00 PM
344 Barton Avenue344 Barton Avenue344 Barton Avenue344 Barton Avenue
Save
Ask
Tour
Hide
Share

Mortgage Calculator

Monthly Payment (Est.)

Enter an interest rate to see your estimated monthly payment.
Calculator powered by Showcase IDX, a Constellation1 Company. Copyright ©2026 Information is deemed reliable but not guaranteed.

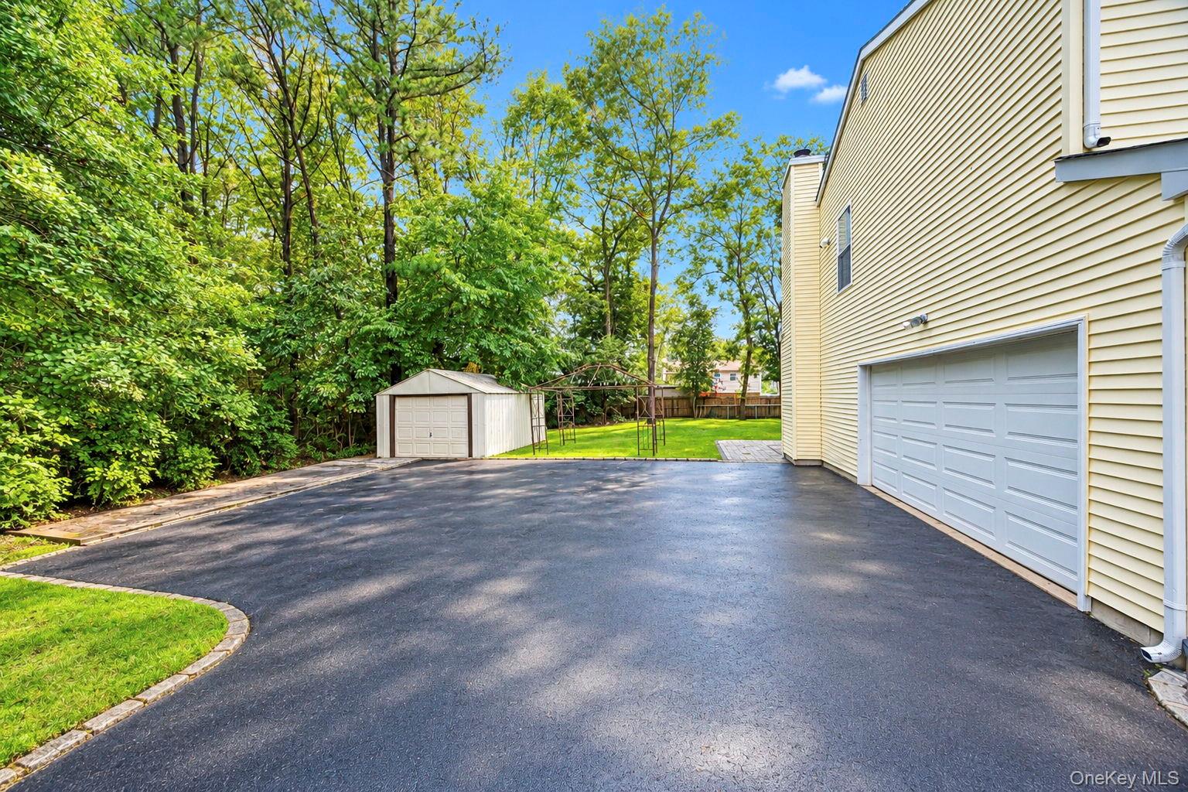
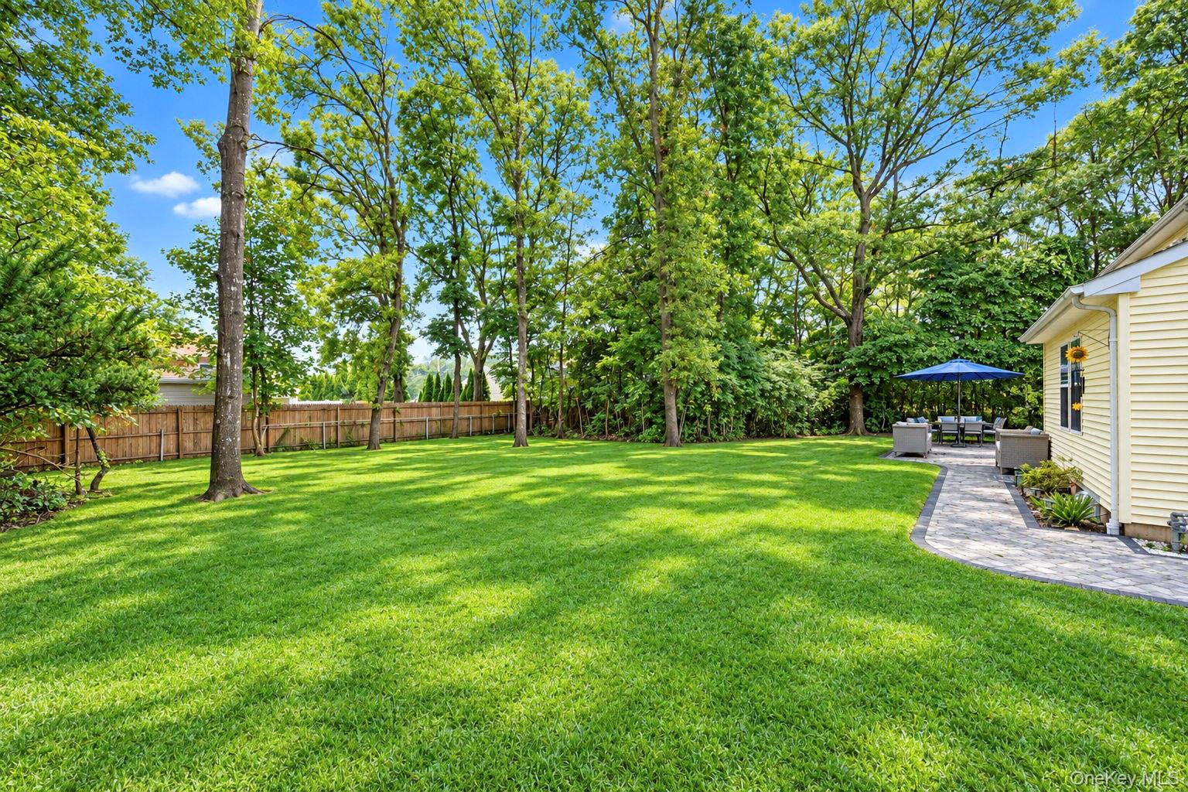
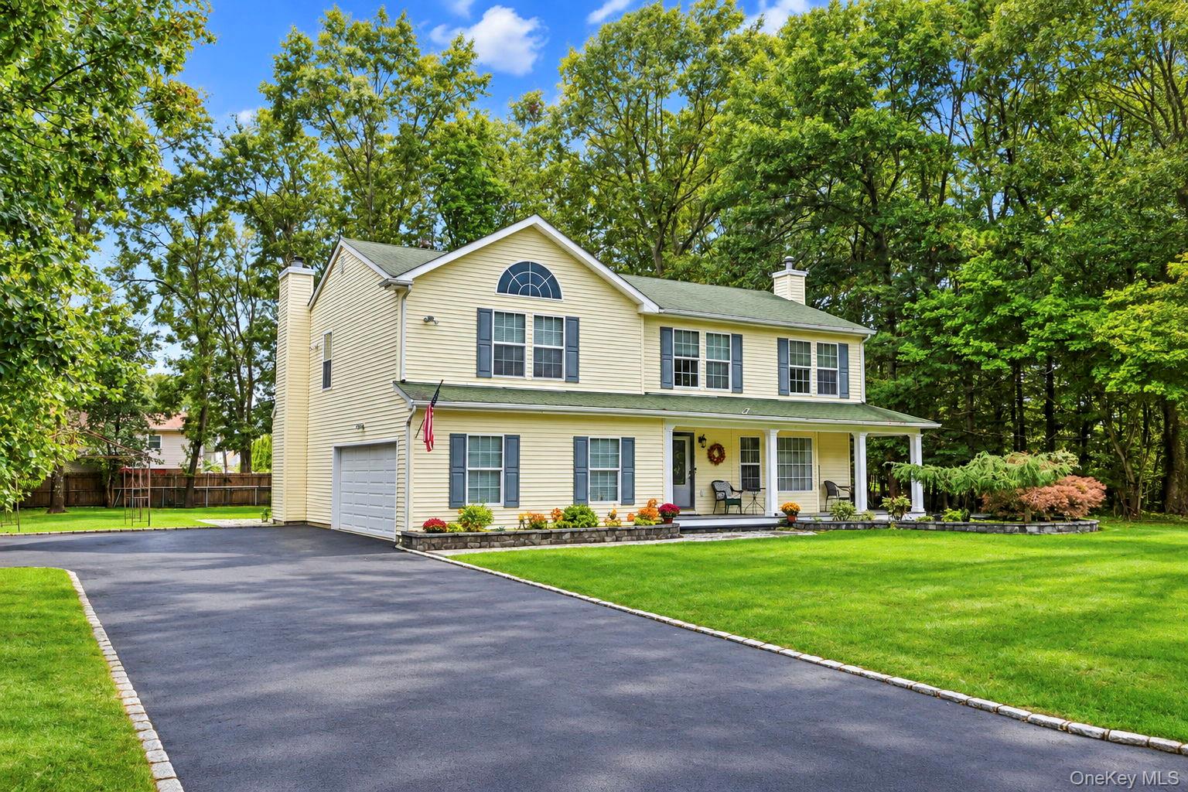
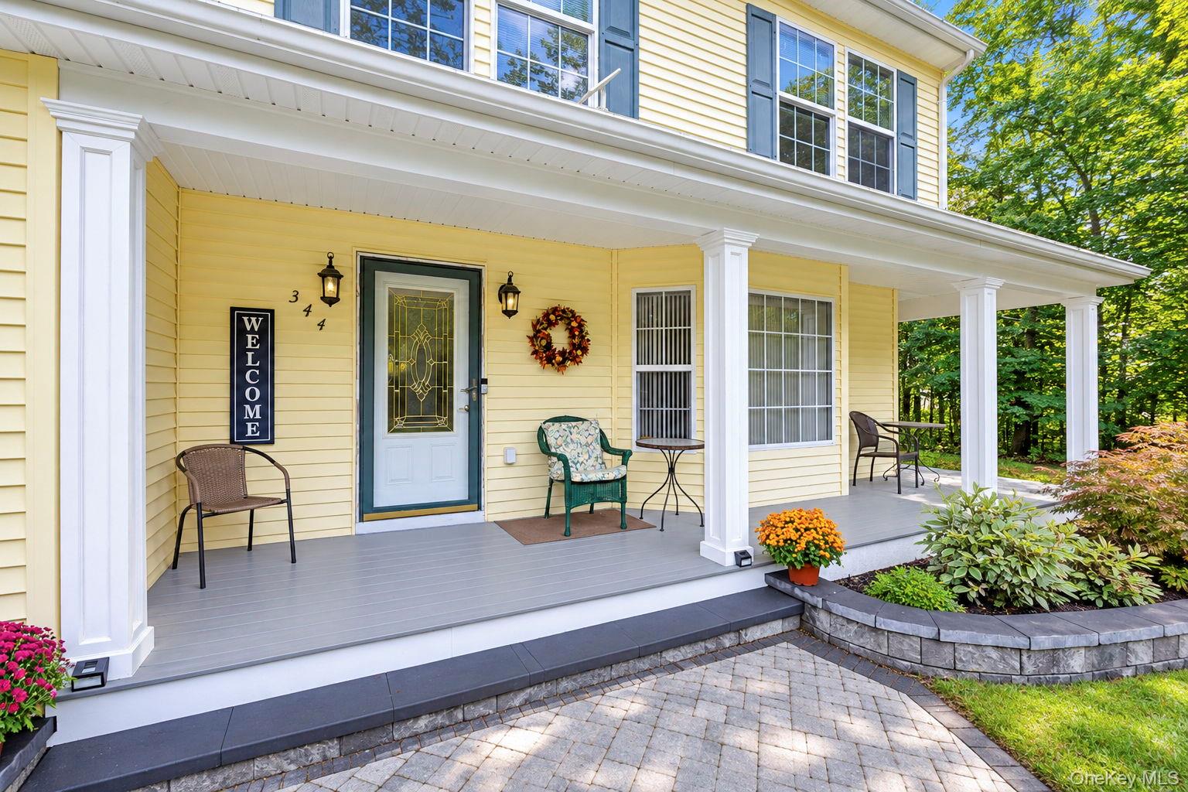
Welcome to 344 Barton Avenue, a spacious Colonial set on over an acre of beautifully maintained, tree-lined property in East Patchogue within the Patchogue-Medford School District. Set back from Barton Avenue and accessed via a private road, this home offers an added sense of privacy and plenty of outdoor space. Inside, you'll find a bright and comfortable layout featuring hardwood floors, generous living and dining areas, and an eat-in kitchen with abundant cabinetry, stainless steel appliances, and plenty of space for everyday gatherings. Upstairs, the expansive primary suite features a vaulted ceiling, walk-in closet, and private bath with a soaking tub and separate shower. Three additional bedrooms provide plenty of flexibility. The finished basement features soundproofing, creating a versatile bonus space with possibilities for a home theater, music or recording studio, podcasting room, gaming area, recreation space, or home office, along with additional storage. Outside, enjoy more than an acre of open lawn surrounded by mature trees, along with a spacious patio ideal for outdoor dining, entertaining, and relaxing. A covered front porch, attached garage, and large driveway complete the property. Conveniently located near shopping, dining, major roadways, and area amenities. MLS Directions Barton Ave to Private Driveway. Private driveway runs parallel to Old Farm Lane.

Save
Ask
Tour
Hide
Share
Listing Snapshot
Price 
$849,999
Days On Site 
1 Day
Bedrooms 
4
Inside Area (SqFt) 
2,522 sqft
Total Baths 
3
Full Baths 
2
Partial Baths 
1
Lot Size 
1.06 Acres
Year Built 
2004
MLS® Number 
1056035
Status 
Active
Property Tax 
$15,108.72
HOA/Condo/Coop Fees 
N/A
Sq Ft Source 
N/A
Friends & Family
Recent Activity
yesterdayStatus changed to Active
yesterdayListing updated with changes from the MLS®
yesterdayListing first seen on site
General Features
Acres 
1.06
Garage 
Yes
Garage Spaces 
2
Parking 
DrivewayGarage
Property Sub Type 
Single Family Residence
Security 
Fire AlarmSecurity SystemSmoke Detector(s)
Sewer 
Cesspool
SqFt Total 
2522
Style 
Colonial
Utilities 
Natural Gas AvailableCable AvailableElectricity ConnectedNatural Gas ConnectedWater Connected
Water Source 
Public
Interior Features
Appliances 
DishwasherDryerGas RangeRefrigeratorStainless Steel Appliance(s)Washer
Basement 
Partially FinishedWalk-Out Access
Cooling 
Central Air
Fireplace 
Yes
Flooring 
CombinationTileWood
Heating 
Natural Gas
Interior 
Ceiling Fan(s)Crown MoldingEat-in KitchenEntrance FoyerRecessed LightingWalk-In Closet(s)
Laundry Features 
In HallInside
Window Features 
Blinds
Save
Ask
Tour
Hide
Share
Exterior Features
Construction Details 
Vinyl Siding
Patio And Porch 
PatioPorchWrap Around
Windows/Doors 
Blinds
Community Features
School District 
Patchogue-Medford
Schools
School District
Patchogue-Medford
Elementary School
Barton Elementary School
Middle School
Saxton Middle School
High School
Patchogue-Medford High School
Listing courtesy of Vantage Realty Partners [email protected]


Based on information submitted to the MLS GRID as of 2026-10-03 04:56 AM EDT. All data is obtained from various sources and may not have been verified by broker or MLS GRID. Supplied Open House Information is subject to change without notice. All information should be independently reviewed and verified for accuracy. Properties may or may not be listed by the office/agent presenting the information.

Neighborhood & Commute
Source: Walkscore
Save
Ask
Tour
Hide
Share