
137 RiverviewPort Ewen, NY12466
Due to the health concerns created by Coronavirus we are offering personal 1-1 online video walkthough tours where possible.

Mortgage Calculator
Monthly Payment (Est.)
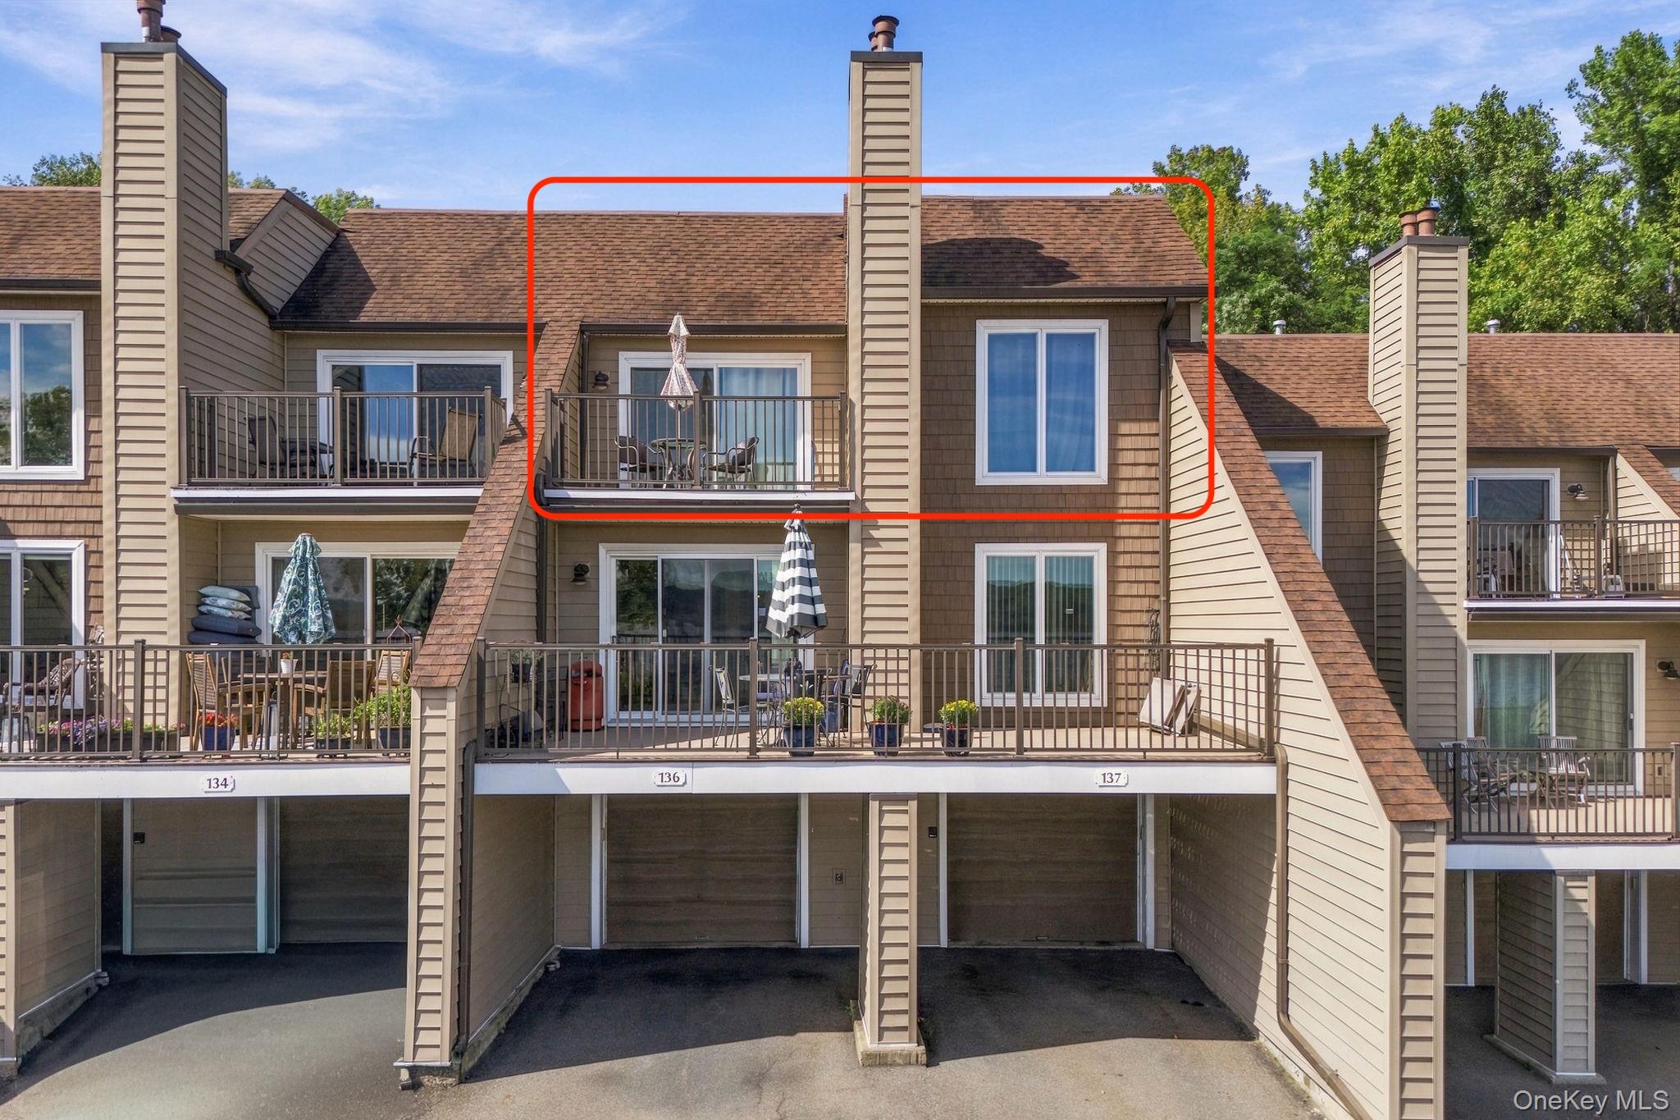
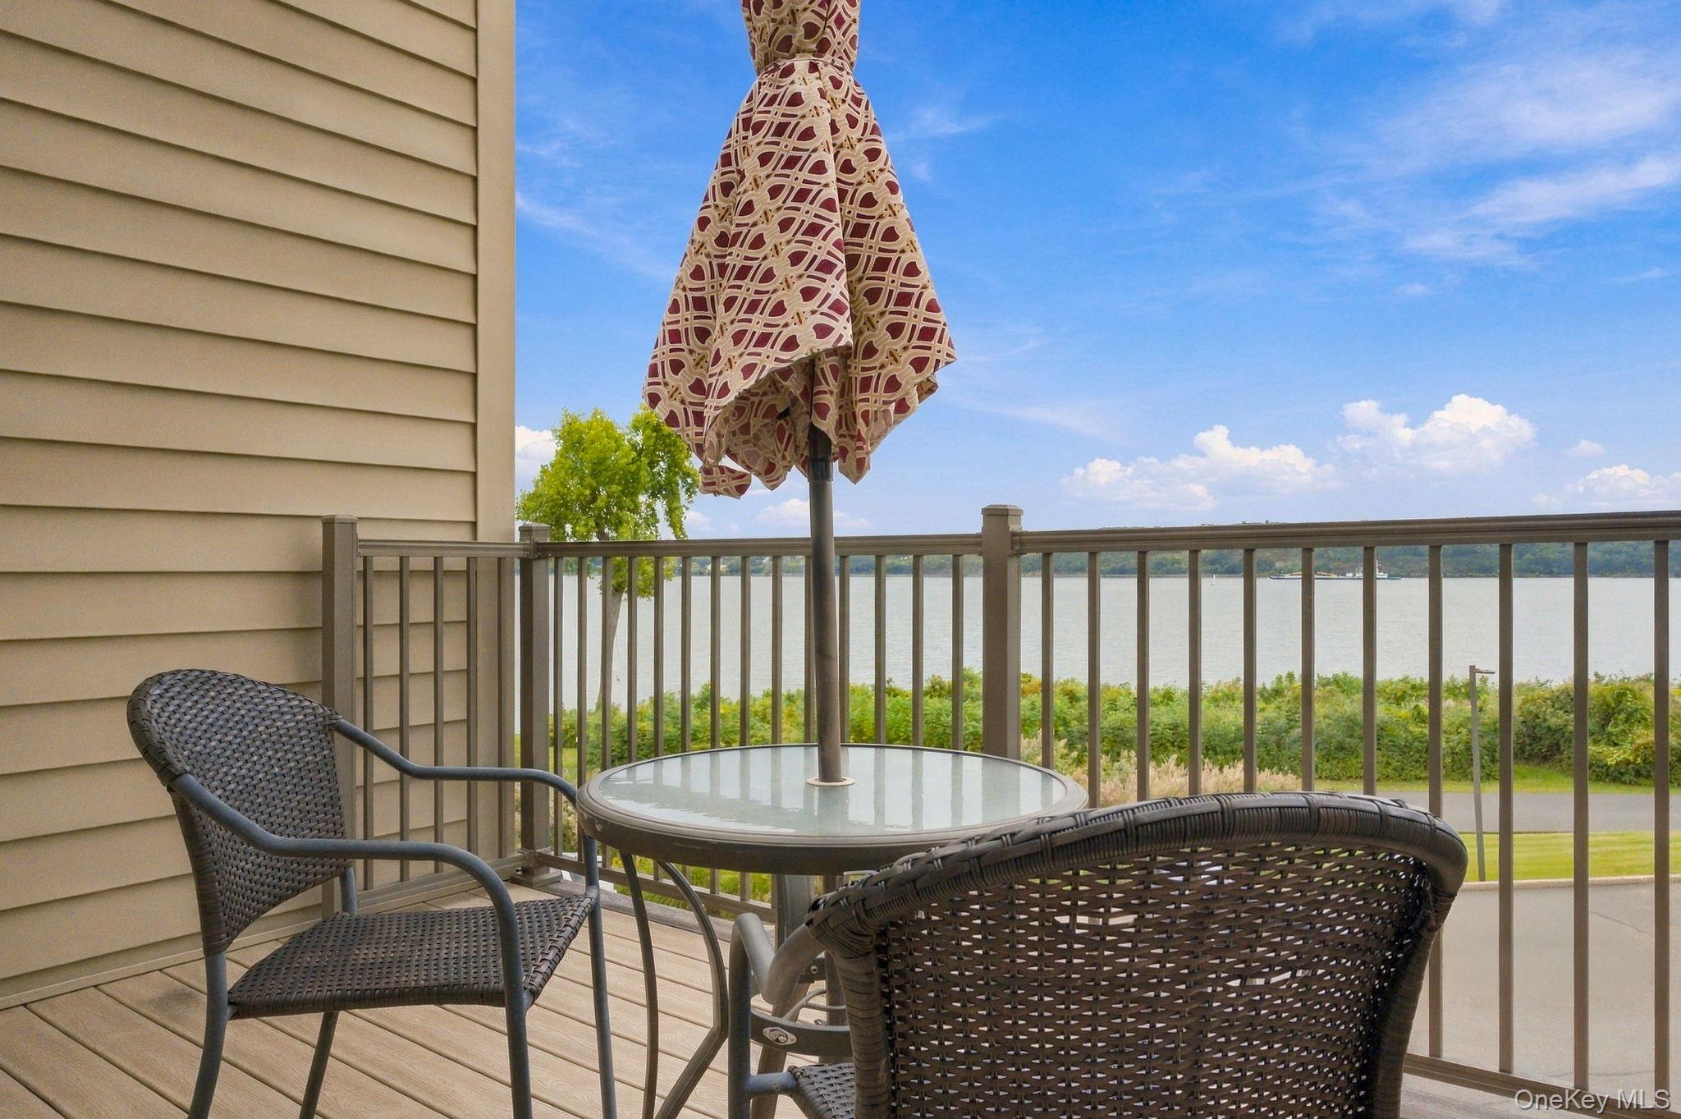
Enter an interest rate to see your estimated monthly payment.Unobstructed Hudson River views take center stage in this turnkey one-bedroom, 1.5 bath upper unit condo. Wake up to spectacular sunrises, watch sailboats and ships cruise by, and enjoy the river's ever-changing beauty. The updated kitchen features stainless steel appliances along with ample counter and cabinet space. A gas fireplace creates a cozy atmosphere in the open concept living/dining room. The generous primary bedroom offers two large closets and an en suite bath with a separate shower and Jacuzzi tub. A new washer and dryer are tucked into a hallway closet on the main level, and the finished lower level offers flexible space for an office, guests, or den. There is also a one car garage along with designated parking space, with plenty of guest parking close by. Resort-style amenities are right on property-with a swimming pool, tennis and pickleball courts, and a clubhouse included in the common fees. Residents also can conveniently enjoy the adjacent waterfront park with a playground and pavilion. As an added perk, this particular unit includes membership interests in Riverview Waterfront LLC, offering private river access and shared recreational use along the Hudson. The monthly HOA fee covers water and sewer, trash and recycling, snow removal, grounds and exterior building maintenance. Downtown Kingston's thriving historic waterfront are just a few minutes away by car.
| 3 days ago | Listing first seen on site | |
| 3 days ago | Listing updated with changes from the MLS® |

Based on information submitted to the MLS GRID as of 2026-10-06 06:50 AM EDT. All data is obtained from various sources and may not have been verified by broker or MLS GRID. Supplied Open House Information is subject to change without notice. All information should be independently reviewed and verified for accuracy. Properties may or may not be listed by the office/agent presenting the information.