
Save
Ask
Tour
Hide
$779,000
New Listing
83 Christian AvenueStony Brook, NY11790
Single Family Residence|Coming Soon
3
Beds
2
Total Baths
2
Full Baths
1,800
SqFt
$433
/SqFt
1955
Built
County:
Suffolk
Listing courtesy of Daniel Gale Sothebys Intl Rlty [email protected]
Due to the health concerns created by Coronavirus we are offering personal 1-1 online video walkthough tours where possible.
Call Now: 845-492-0319
Is this the listing for you? We can help make it yours.
845-492-0319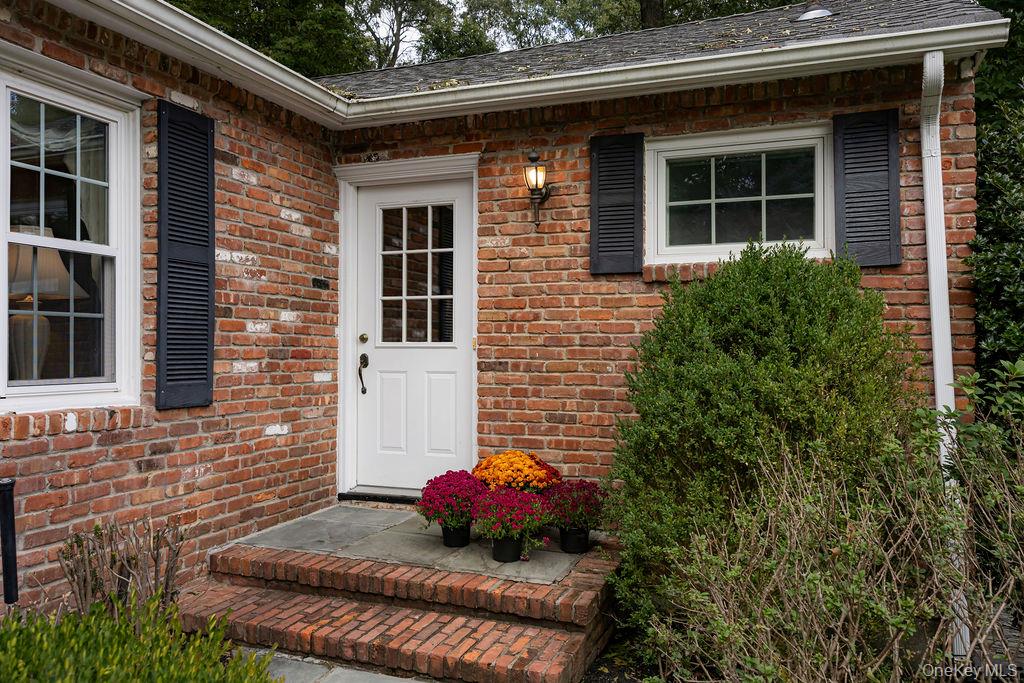
Save
Ask
Tour
Hide
Mortgage Calculator
Monthly Payment (Est.)
Enter an interest rate to see your estimated monthly payment.Calculator powered by Showcase IDX, a Constellation1 Company. Copyright ©2026 Information is deemed reliable but not guaranteed.
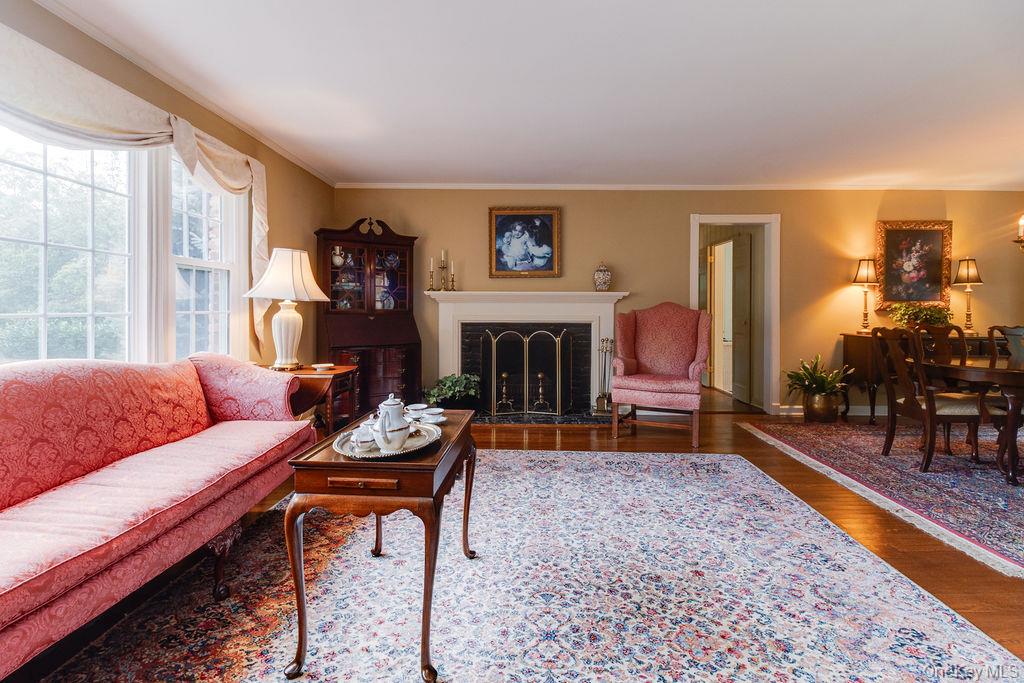
Inviting and well-maintained 3 bedroom, 2 bath brick ranch set on a half-acre lot in a convenient Stony Brook location. This classic home features hardwood floors throughout, built-in shelves and cabinetry, a renovated primary bathroom, central air conditioning, an updated electric panel, and newer kitchen appliances. A bright, heated sunroom with slate flooring overlooks the level backyard, offering a wonderful space to relax and enjoy the outdoors. Conveniently located near Stony Brook Train Station, Stony Brook University, and West Meadow Beach & Nature Preserve.
Save
Ask
Tour
Hide
Listing Snapshot
Price
$779,000
Days On Site
0 Days
Bedrooms
3
Inside Area (SqFt)
1,800 sqft
Total Baths
2
Full Baths
2
Partial Baths
N/A
Lot Size
0.55 Acres
Year Built
1955
MLS® Number
1056815
Status
Coming Soon
Property Tax
$15,995
HOA/Condo/Coop Fees
N/A
Sq Ft Source
N/A
Friends & Family
Recent Activity
| 3 hours ago | Listing first seen on site | |
| yesterday | Listing updated with changes from the MLS® |
General Features
Acres
0.55
Cross Street
Quaker Path
Disclosures
Lead Paint, Seller Property Disclosure
Garage
Yes
Garage Spaces
1
Levels
One
Parking
Driveway
Property Sub Type
Single Family Residence
Sewer
Cesspool
Style
Ranch
Utilities
Cable AvailableElectricity ConnectedWater Connected
Water Source
Public
Interior Features
Appliances
DishwasherElectric OvenElectric RangeElectric Water HeaterRefrigeratorWasher
Basement
FullStorage SpaceUnfinishedWalk-Out Access
Cooling
Central Air
Fireplace
Yes
Fireplace Features
Wood Burning
Fireplaces
1
Flooring
HardwoodTile
Heating
Oil
Interior
Built-in FeaturesEat-in KitchenEntrance FoyerMaster DownstairsRecessed Lighting
Laundry Features
In Basement
Auxiliary Room
Level - FirstDescription - Bright Sunroom with slate floors, ceiling fan and 4 sliding glass doors
Bathroom 2
Level - FirstDescription - Full Hall Bathroom with skylight
Bedroom 2
Level - FirstDescription - Bedroom with hardwood floors
Bedroom 3
Level - FirstDescription - Bedroom with hardwood floors
Den
Level - FirstDescription - Cozy den with with painted wood paneling
Dining Room
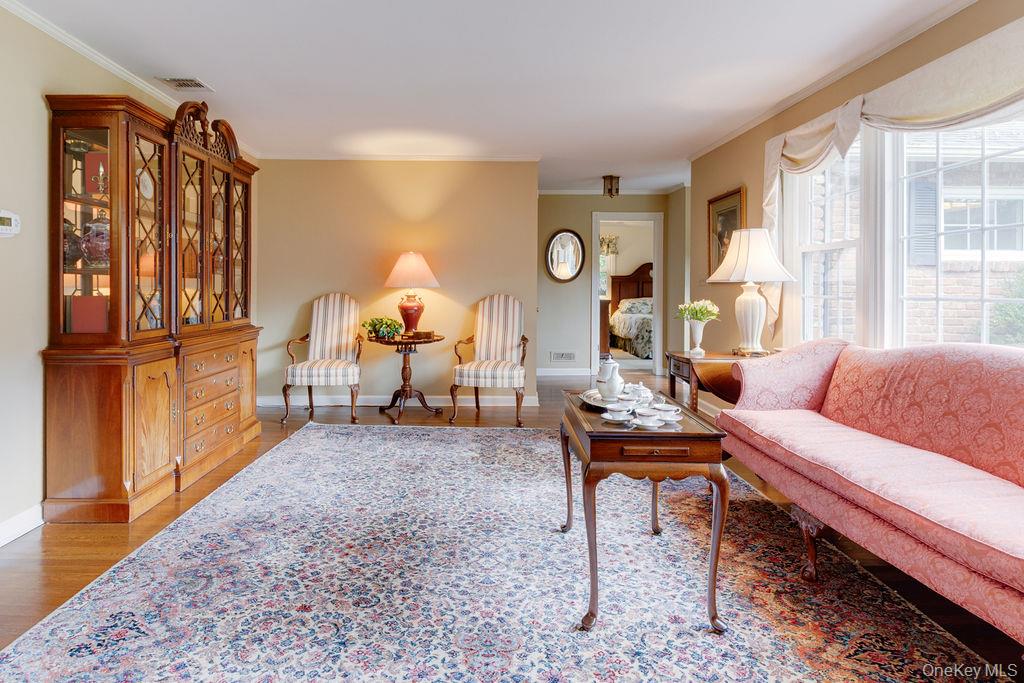
Level - FirstDescription - Formal Dining Room with built-in shelves & cabinets
Kitchen
Level - FirstDescription - Charming kitchen with newer appliances and counter seating
Living Room
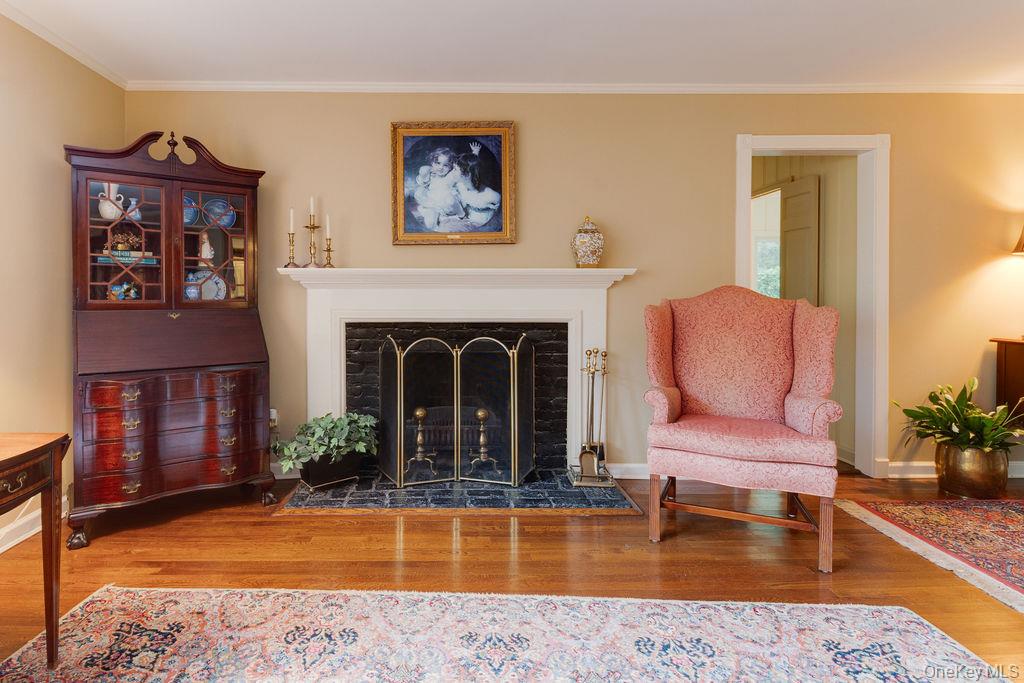
Level - FirstDescription - Formal Living Room with large picture window and wood-burning fireplace
Primary Bathroom
Level - FirstDescription - Renovated Primary Bathroom
Primary Bedroom
Level - FirstDescription - Sunny Primary Bedroom with hardwood floors
Save
Ask
Tour
Hide
Exterior Features
Construction Details
BrickCedarFrame
Fencing
FencedBack Yard
Patio And Porch
Patio
Community Features
School District
Three Village
Schools
School District
Three Village
Elementary School
Setauket Elementary School
Middle School
Paul J Gelinas Junior High School
High School
Ward Melville Senior High School
Listing courtesy of Daniel Gale Sothebys Intl Rlty [email protected]

Based on information submitted to the MLS GRID as of 2026-10-01 11:19 PM EDT. All data is obtained from various sources and may not have been verified by broker or MLS GRID. Supplied Open House Information is subject to change without notice. All information should be independently reviewed and verified for accuracy. Properties may or may not be listed by the office/agent presenting the information.
Based on information submitted to the MLS GRID as of 2026-10-01 11:19 PM EDT. All data is obtained from various sources and may not have been verified by broker or MLS GRID. Supplied Open House Information is subject to change without notice. All information should be independently reviewed and verified for accuracy. Properties may or may not be listed by the office/agent presenting the information.
Neighborhood & Commute
Source: Walkscore
Save
Ask
Tour
Hide