Save
Ask
Tour
Hide
Share
$295,000
3 Days On Site

18 Revere Drive
Middletown, NY10940

For Sale|Condominium|Active
3
Beds
2
Total Baths
2
Full Baths
1,161
SqFt
$254
/SqFt
1994
Built
County:
Orange
Listing courtesy of Weichert Realtors [email protected]

Due to the health concerns created by Coronavirus we are offering personal 1-1 online video walkthough tours where possible.
Call Now: 845-492-0319
Is this the listing for you? We can help make it yours.
845-492-0319
18 Revere Drive18 Revere Drive18 Revere Drive18 Revere Drive
Save
Ask
Tour
Hide
Share

Mortgage Calculator

Monthly Payment (Est.)

Enter an interest rate to see your estimated monthly payment.
Calculator powered by Showcase IDX, a Constellation1 Company. Copyright ©2026 Information is deemed reliable but not guaranteed.

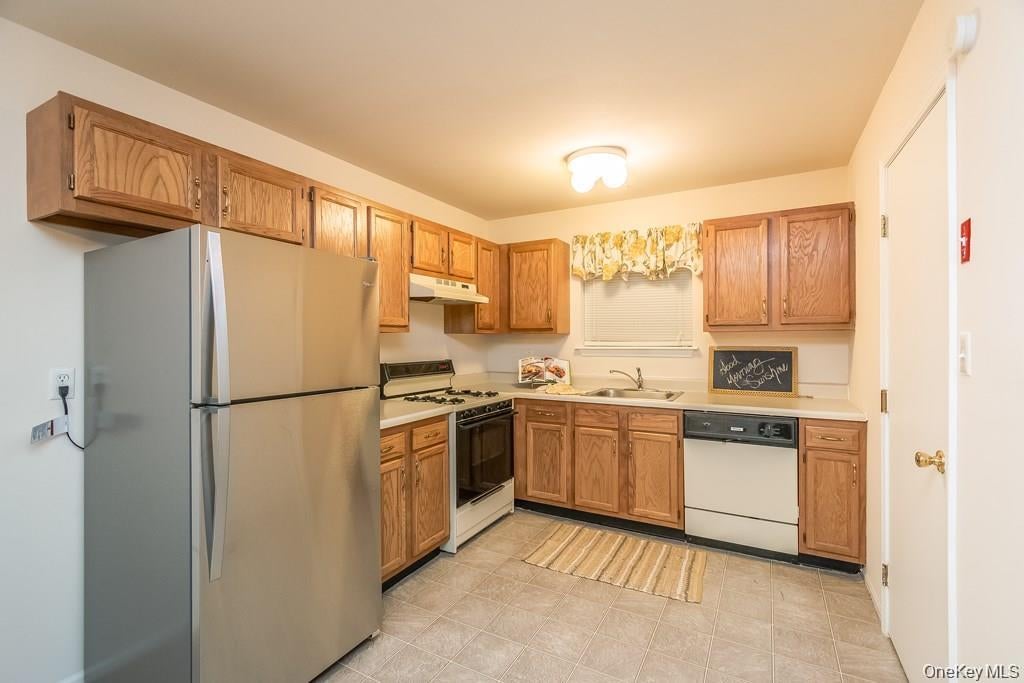
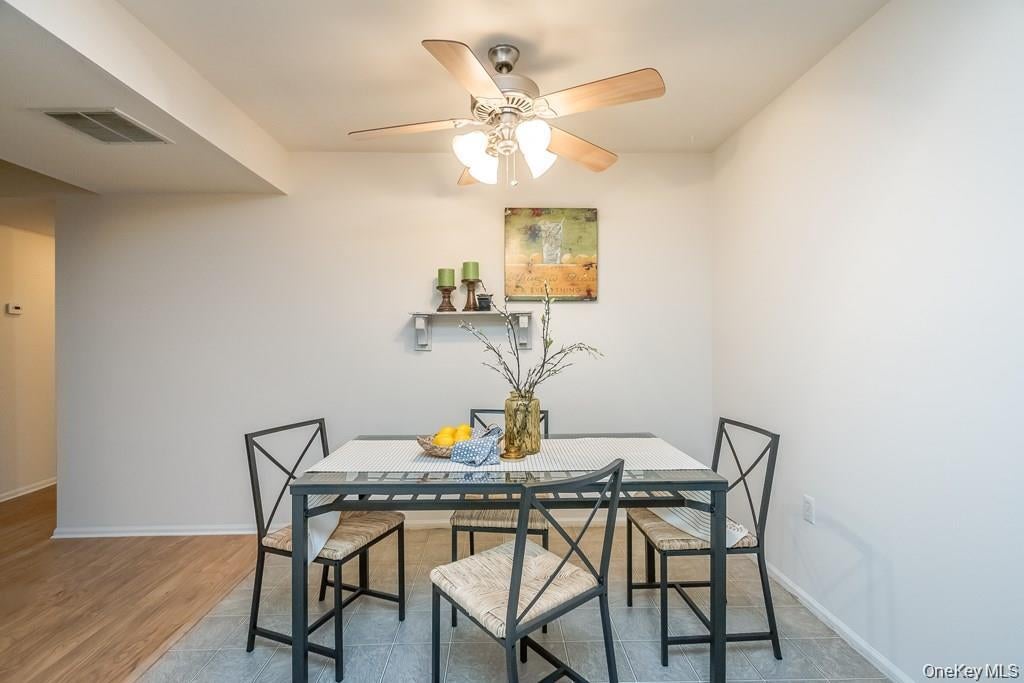
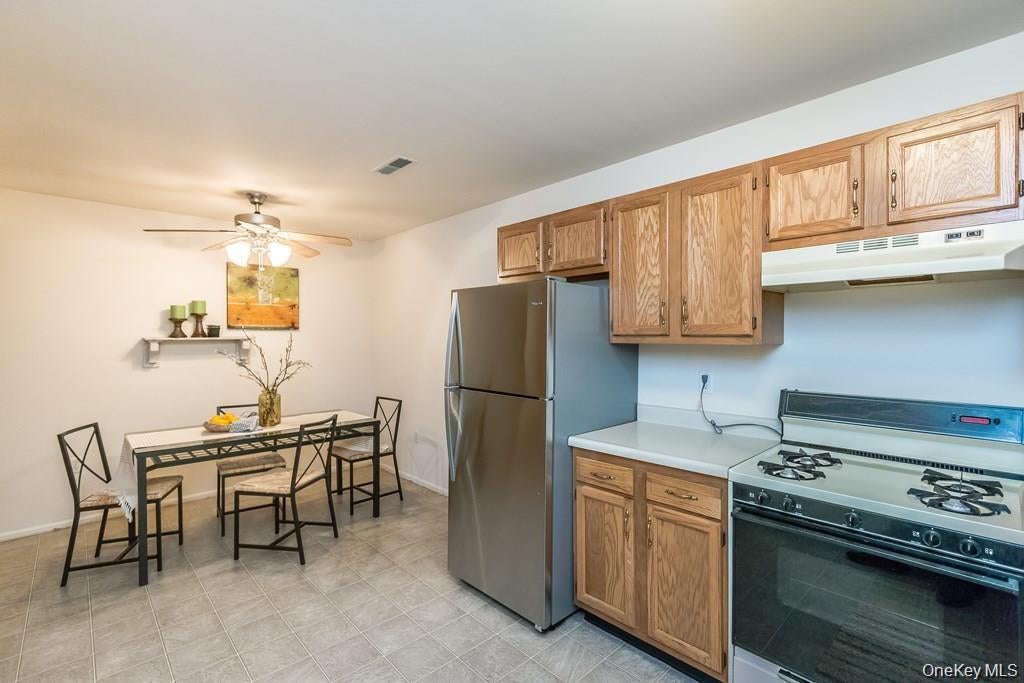
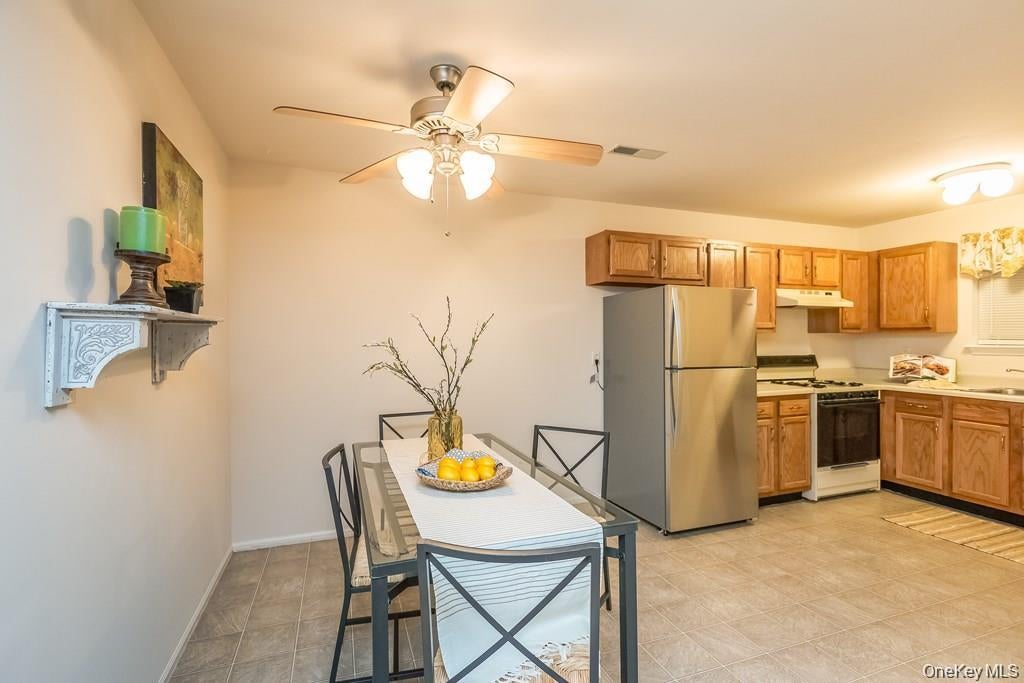
SPACIOUS FIRST-FLOOR RANCH-STYLE CONDO offering easy one-level living with 3 bedrooms and 2 full baths and no interior steps. Convenient parking is located just a few steps from the front door, making this a great option for anyone looking for easy accessibility and the convenience of first-floor living. The home features central air, laminate flooring and carpeting, a spacious eat-in kitchen with plenty of room for everyday dining, and a large living area with sliding glass doors leading to your own private patio. There is plenty of natural light throughout the home, creating a bright and comfortable living space. The primary bedroom offers its own private full bath and walk-in closet. Two additional generously sized bedrooms provide flexibility for family, guests, or a home office, along with a second full bath. A convenient stackable washer and dryer completes the one-level layout. This condo has been enjoyed for many years and offers a wonderful opportunity for the next owner to make it their own with some fresh paint and personal touches. Conveniently located close to shopping, major highways, bus transportation, and the train. With three bedrooms, two full baths, first-floor living, a private patio, and an easy-to-navigate layout, this home offers a lot of potential in a convenient location.

Save
Ask
Tour
Hide
Share
Listing Snapshot
Price 
$295,000
Days On Site 
3 Days
Bedrooms 
3
Inside Area (SqFt) 
1,161 sqft
Total Baths 
2
Full Baths 
2
Partial Baths 
N/A
Lot Size 
0.07 Acres
Year Built 
1994
MLS® Number 
1056833
Status 
Active
Property Tax 
$4,758.71
HOA/Condo/Coop Fees 
$160 monthly
Sq Ft Source 
N/A
Friends & Family
Recent Activity
2 days agoStatus changed to Active
2 days agoListing updated with changes from the MLS®
3 days agoListing first seen on site
General Features
Acres 
0.07
Levels 
One
Number Of Stories 
2
Parking 
Parking Lot
Parking Spaces 
2
Pets 
Call
Property Sub Type 
Condominium
Sewer 
Public Sewer
Style 
Garden
Utilities 
Natural Gas AvailableCable ConnectedElectricity ConnectedNatural Gas ConnectedSewer Connected
Water Source 
Public
Interior Features
Appliances 
DishwasherRangeRefrigerator
Basement 
None
Cooling 
Central Air
Flooring 
Carpet
Heating 
Natural Gas
Interior 
Eat-in KitchenOpen FloorplanMaster Downstairs
Laundry Features 
In Unit
Bathroom 2 
Level - First
Bedroom 2 
Level - First
Bedroom 3 
Level - First
Kitchen 
Level - First
Living Room 
Level - First
Primary Bathroom 
Level - First
Primary Bedroom 
Level - First
Save
Ask
Tour
Hide
Share
Exterior Features
Construction Details 
Frame
Lot Features 
Paved
Patio And Porch 
Patio
Community Features
Association Amenities 
LandscapingMaintenance GroundsParkingSnow RemovalTrash
Association Fee 
$160.0
Association Fee Frequency 
Monthly
School District 
Middletown
Schools
School District
Middletown
Elementary School
Maple Hill Elementary School
Middle School
Middletown Twin Towers Middle Sch
High School
Middletown High School
Listing courtesy of Weichert Realtors [email protected]


Based on information submitted to the MLS GRID as of 2026-10-06 06:44 AM EDT. All data is obtained from various sources and may not have been verified by broker or MLS GRID. Supplied Open House Information is subject to change without notice. All information should be independently reviewed and verified for accuracy. Properties may or may not be listed by the office/agent presenting the information.

Neighborhood & Commute
Source: Walkscore
Save
Ask
Tour
Hide
Share