Save
Ask
Tour
Hide
Share
$769,999
1 Day On Site

7 Bertlee Drive
Huntington, NY11746

For Sale|Single Family Residence|Active
4
Beds
2
Total Baths
2
Full Baths
1,520
SqFt
$507
/SqFt
1965
Built
Subdivision:
Maplewood
County:
Suffolk
Listing courtesy of Strathmore Home Inc [email protected]

Due to the health concerns created by Coronavirus we are offering personal 1-1 online video walkthough tours where possible.
Call Now: 845-492-0319
Is this the listing for you? We can help make it yours.
845-492-0319
Upcoming Open Houses
Due to COVID-19, we recommend you verify Open Houses before attending.
Sat, Oct 3, 12:30 PM - 3:30 PM
7 Bertlee Drive7 Bertlee Drive7 Bertlee Drive7 Bertlee Drive
Save
Ask
Tour
Hide
Share

Mortgage Calculator

Monthly Payment (Est.)

Enter an interest rate to see your estimated monthly payment.
Calculator powered by Showcase IDX, a Constellation1 Company. Copyright ©2026 Information is deemed reliable but not guaranteed.

Welcome to your dream staycation home! This expansive High Ranch boasts a spectacular, resort-style backyard complete with a pristine custom kidney shape in-ground gunite pool—an unmatched luxury and the only pool home available at this price point in the highly desirable Maplewood area. The versatile floor plan offers the incredible potential for a private guest level or a permitted parent apartment. Every major system has been updated for ultimate peace of mind, featuring a new central AC system, new gas heating, a new pool filter, pump, safety cover and a whole-house generator. This turn-key powerhouse offers unparalleled value and will not last. Act fast and submit your highest bid before this rare opportunity is gone!

Save
Ask
Tour
Hide
Share
Listing Snapshot
Price 
$769,999
Days On Site 
1 Day
Bedrooms 
4
Inside Area (SqFt) 
1,520 sqft
Total Baths 
2
Full Baths 
2
Partial Baths 
N/A
Lot Size 
0.13 Acres
Year Built 
1965
MLS® Number 
1056839
Status 
Active
Property Tax 
$11,619.27
HOA/Condo/Coop Fees 
N/A
Sq Ft Source 
N/A
Friends & Family
Recent Activity
yesterdayStatus changed to Active
yesterdayListing updated with changes from the MLS®
yesterdayListing first seen on site
General Features
Acres 
0.13
Cross Street 
Maplewood
Disclosures 
Lead Paint, M6 Disclosure of Ownership Interest, Seller Property Disclosure
Garage 
Yes
Garage Spaces 
2
Levels 
Two
Parking 
DrivewayGarageGarage Door OpenerOn Street
Parking Spaces 
6
Property Sub Type 
Single Family Residence
Security 
Fire AlarmSecurity System
Sewer 
Cesspool
Style 
Hi Ranch
Utilities 
Natural Gas AvailableCable ConnectedElectricity ConnectedNatural Gas ConnectedPhone ConnectedWater Connected
Water Source 
Public
Interior Features
Appliances 
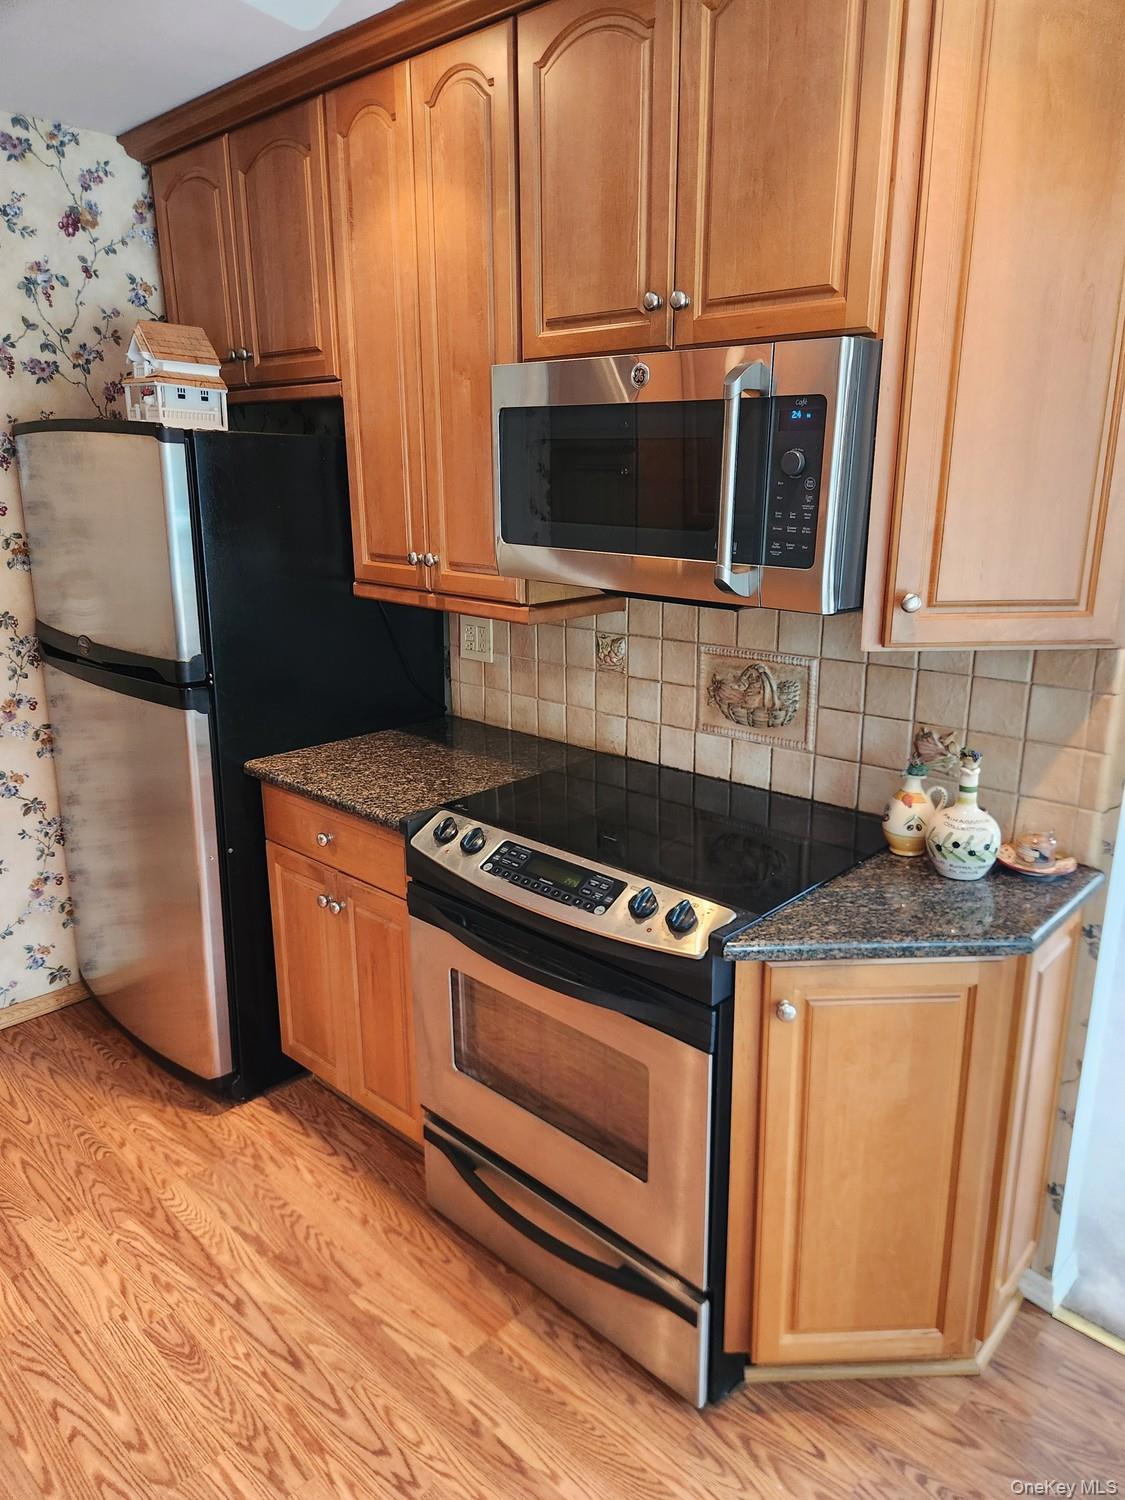
Electric CooktopElectric OvenMicrowaveStainless Steel Appliance(s)RefrigeratorDishwasherDryerWasher
Basement 
None
Cooling 
Attic FanCentral Air
Heating 
Hot WaterNatural Gas
Interior 
Cathedral Ceiling(s)Granite CountersHigh Ceilings
Laundry Features 
InsideElectric Dryer HookupWasher Hookup
Window Features 
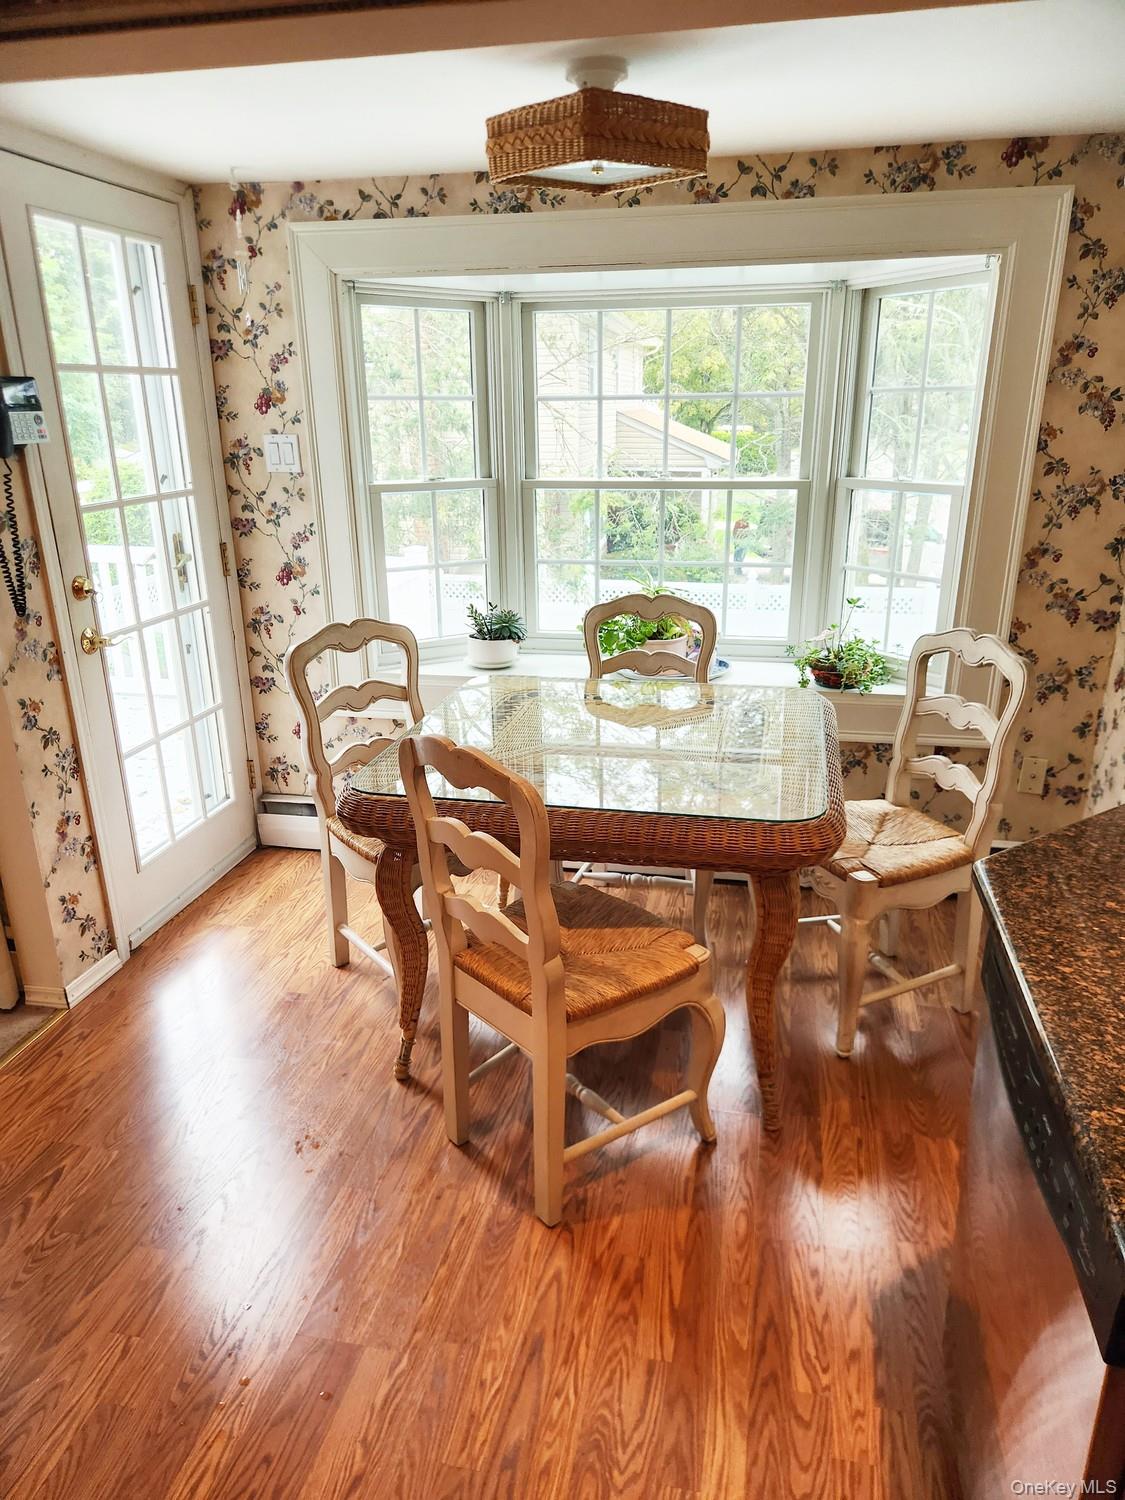
Double Pane WindowsBay Window(s)
Bathroom 2 
Level - FirstDescription - Full bathroom with shower.
Bathroom 4 
Level - FirstDescription - Queen size bedroom
Bedroom 2 
Level - Second
Bedroom 3 
Level - Second
Dining Room 
Level - SecondDescription - Large formal dinning-room with high cathedral ceiling.
Family Room 
Level - FirstDescription - Open family room with access to paved backyard and pool.
Kitchen 
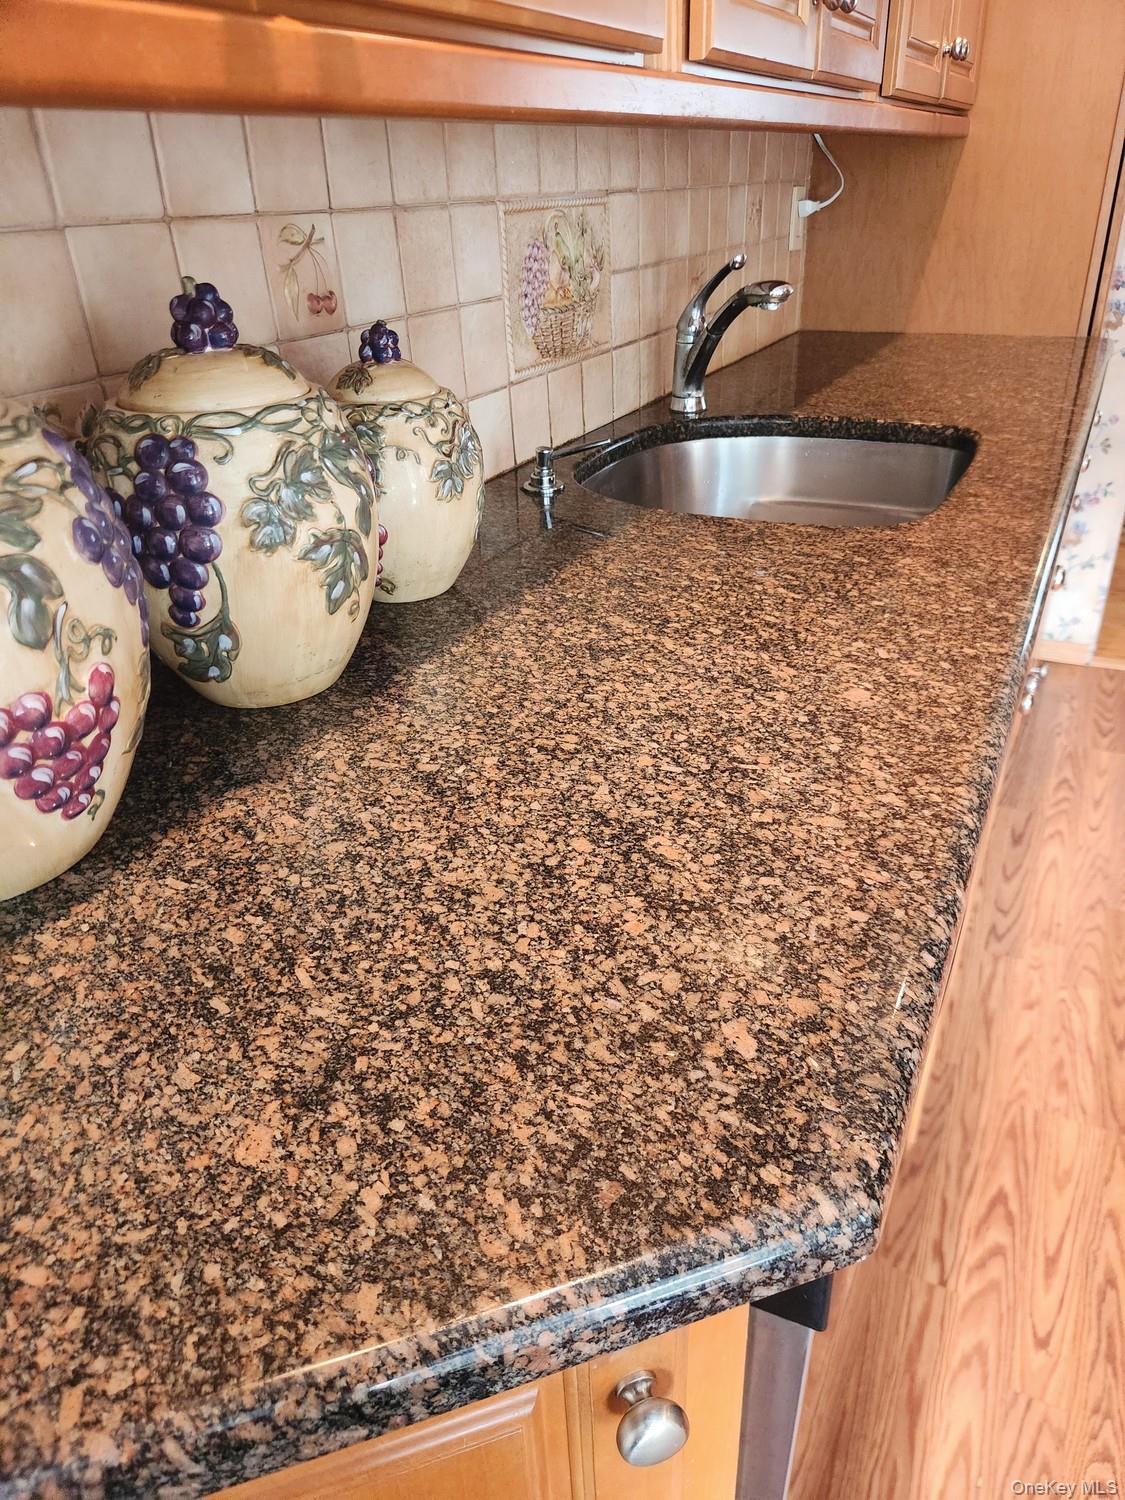
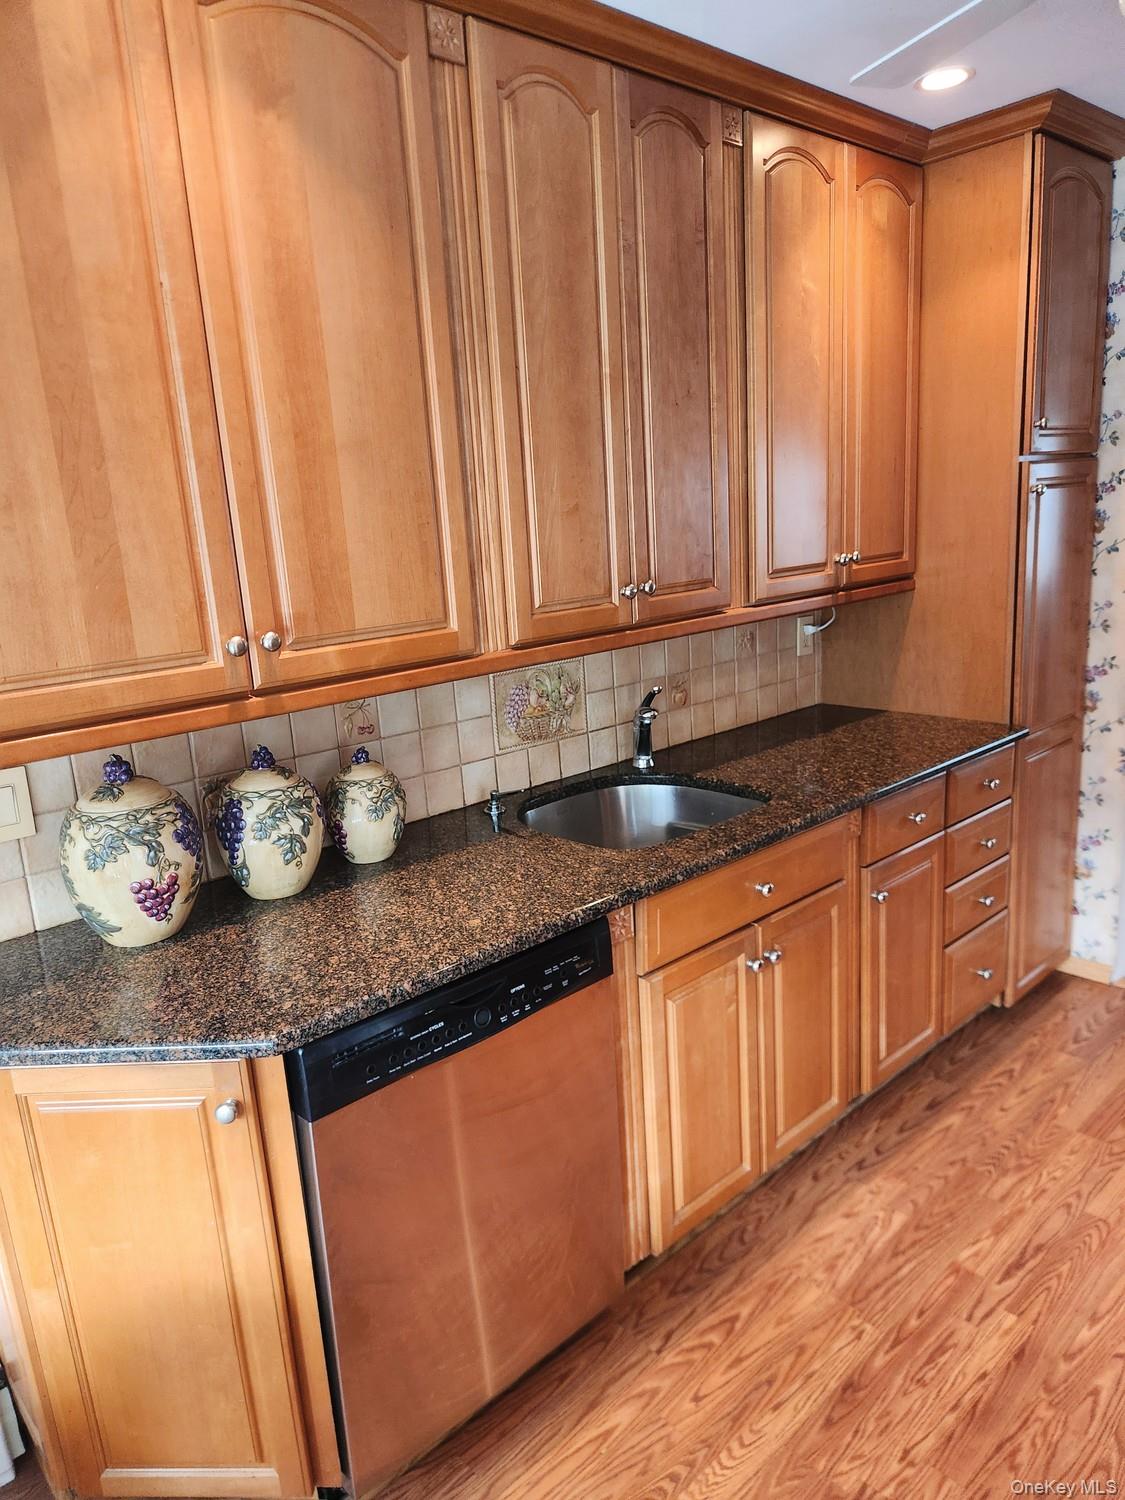
Level - SecondDescription - Gourmet kitchen with newer cabinets, stainless steel appliances and granite countertops.
Laundry 
Level - FirstDescription - Laundry Kitchenete combo
Living Room 
Level - SecondDescription - Large living-room with high cathedral ceiling.
Primary Bathroom 
Level - SecondDescription - Full primary bathroom.
Primary Bedroom 
Level - SecondDescription - King size primary bedroom.
Save
Ask
Tour
Hide
Share
Exterior Features
Construction Details 
Frame
Exterior 
Balcony
Fencing 
FencedBack YardVinyl
Lot Features 
Back YardFront YardCul-De-SacPavedPrivate
Other Structures 
Shed(s)
Patio And Porch 
DeckPatio
Pool Features 
In GroundTilePool CoverPrivate
Private Pool 
Yes
Road Frontage 
Private Road
View 
Trees/Woods
Waterview 
Trees/Woods
Windows/Doors 
Double Pane WindowsBay Window(s)
Community Features
Community Features 
Curbs
School District 
South Huntington
Schools
School District
South Huntington
Elementary School
Maplewood Intermediate School
Middle School
Henry L Stimson Middle School
High School
Walt Whitman High School
Listing courtesy of Strathmore Home Inc [email protected]


Based on information submitted to the MLS GRID as of 2026-10-03 12:44 AM EDT. All data is obtained from various sources and may not have been verified by broker or MLS GRID. Supplied Open House Information is subject to change without notice. All information should be independently reviewed and verified for accuracy. Properties may or may not be listed by the office/agent presenting the information.

Neighborhood & Commute
Source: Walkscore
Save
Ask
Tour
Hide
Share