
225 Hull AvenuePlattekill, NY12515
Due to the health concerns created by Coronavirus we are offering personal 1-1 online video walkthough tours where possible.
Mortgage Calculator
Monthly Payment (Est.)
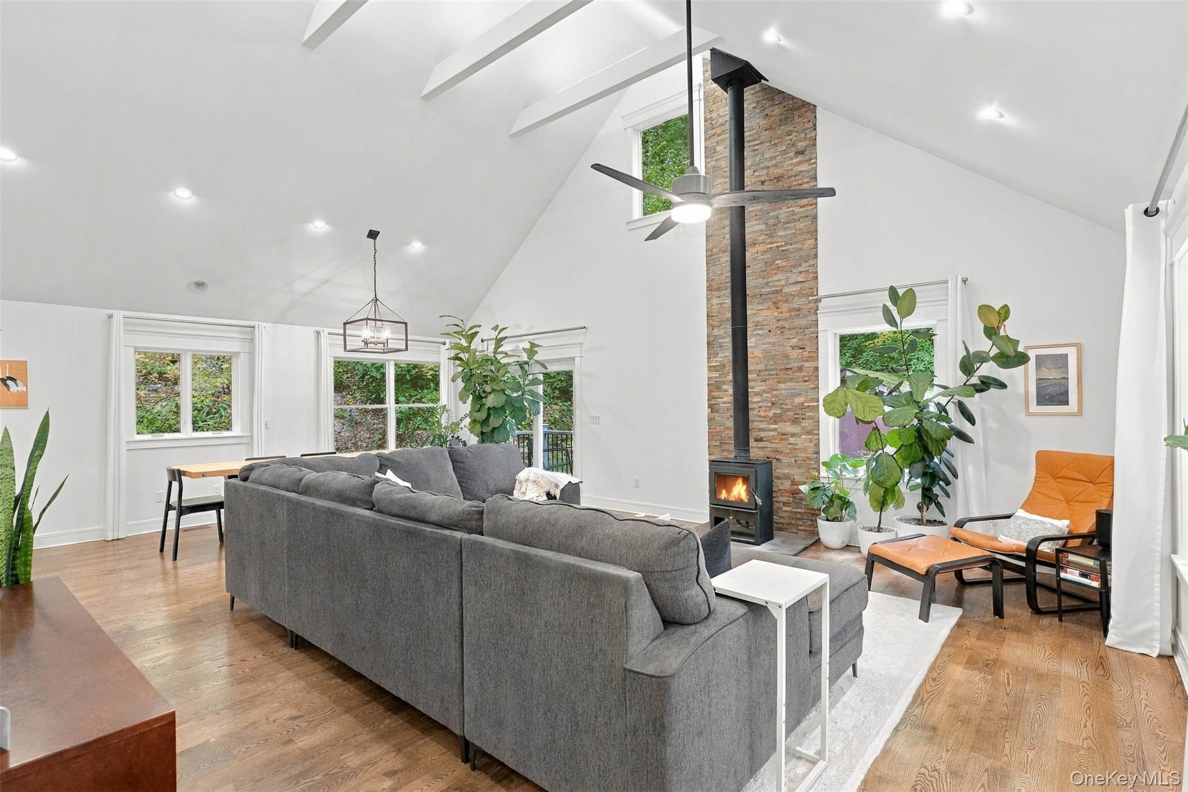
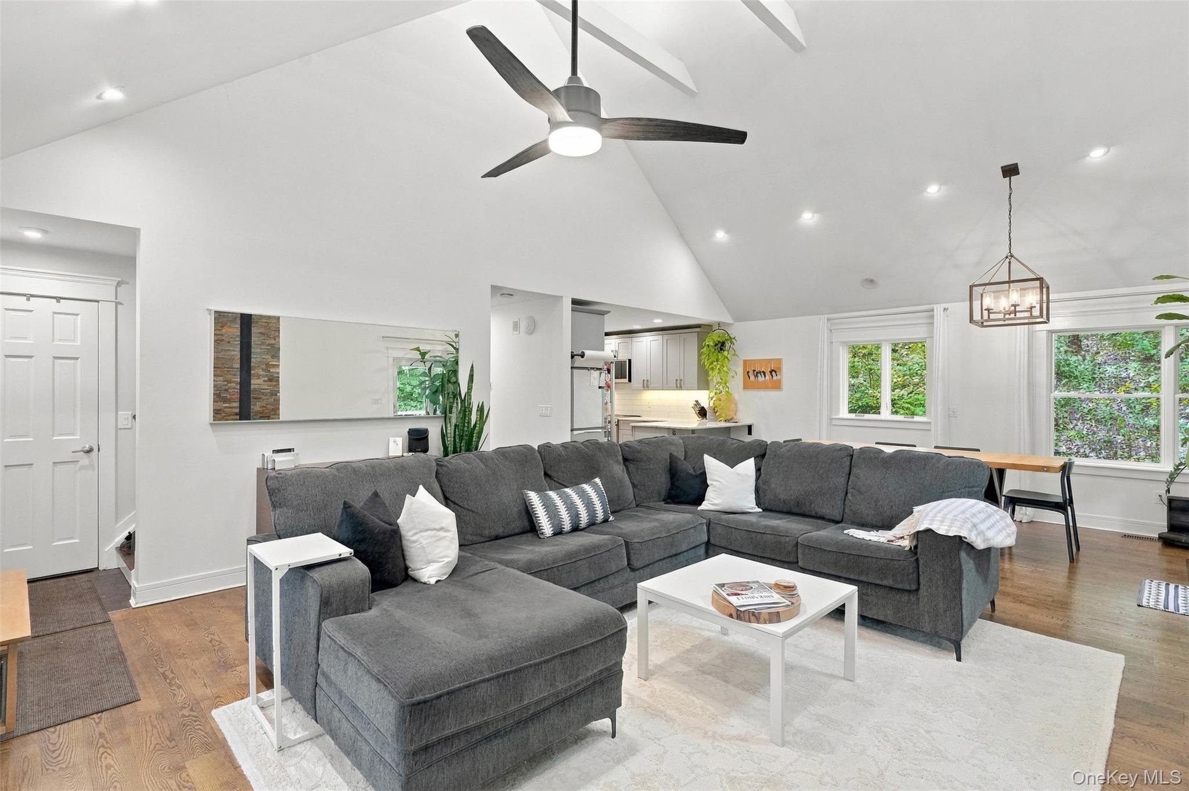
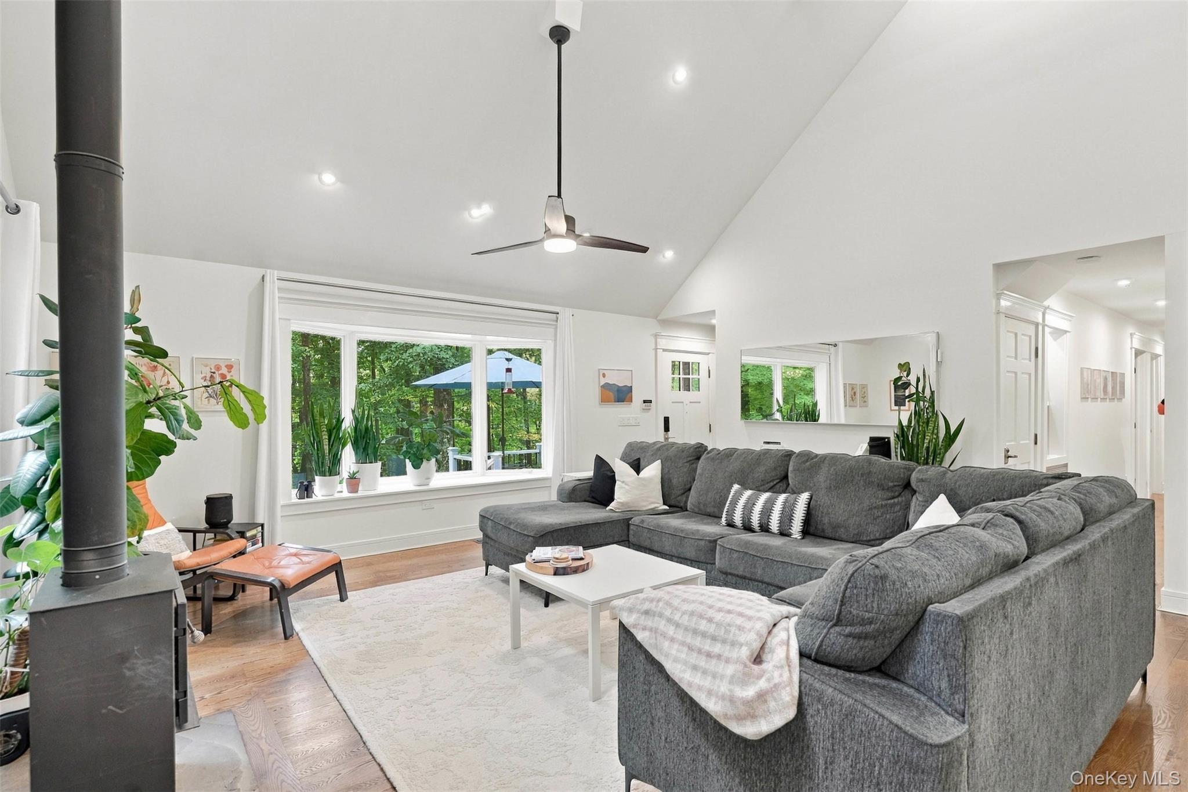
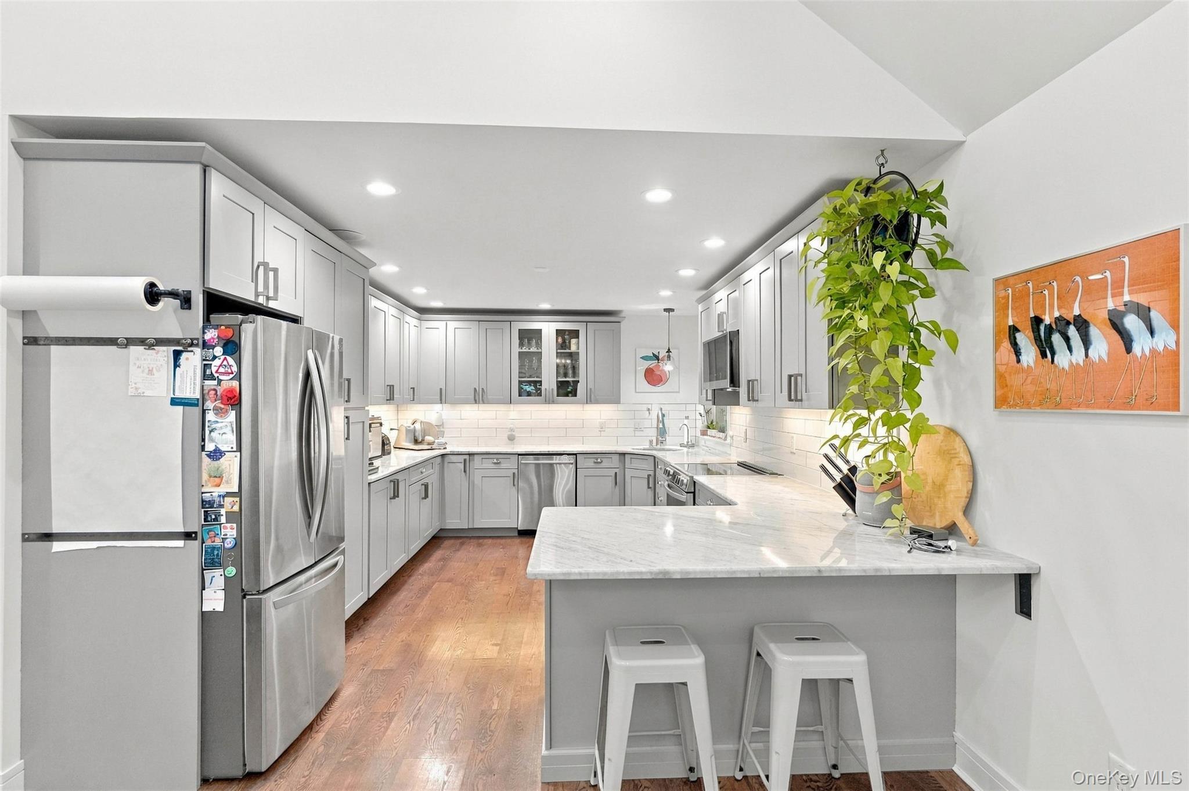
Enter an interest rate to see your estimated monthly payment.Welcome to 225 Hull Ave, a beautifully updated, move-in-ready ranch situated on 4.5 peaceful acres in Clintondale. Offering 1,568 square feet of main-level living, this 3-bedroom, 2-bath home seamlessly combines classic Hudson Valley character with extensive 2019 renovations and modern mechanical upgrades. Step inside to dramatic open vaulted cathedral ceilings accented with white exposed beams, setting the tone for an airy, light-filled living space anchored by oak hardwood flooring. A full-height stacked stone feature wall with a wood-burning stove serves as a cozy focal point for cool evenings, flowing effortlessly into the dining and kitchen areas. Renovated in 2019, the stylish kitchen features gray shaker cabinetry with glass-front accent uppers, veined quartz countertops, an oversized breakfast bar peninsula for casual seating, and a classic white subway tile backsplash with warm under-cabinet task lighting. Modern stainless steel appliances include an LG refrigerator, dishwasher, and electric stove/range, all illuminated by recessed lighting throughout the living space. The main level houses three comfortable bedrooms and two full bathrooms, including a primary ensuite bath. Downstairs, an expansive unfinished basement incorporates an integrated 1-car garage - providing exceptional space for storage, a workshop, or future customization. Major mechanicals offer complete peace of mind, highlighted by central A/C and a direct-vent oil boiler installed in 2021. Step outside to experience the ultimate indoor-outdoor Hudson Valley lifestyle. A sliding side door off the living area leads directly to a side deck with an adjacent garden bed ready for home planting and harvesting. Low-maintenance Trex decks at both the front entrance and side of the home offer ideal spots to watch the sunset and immerse yourself in nature. Conveniently located just minutes from the Village of Highland and downtown New Paltz, enjoy immediate access to local shops, dining, apple orchards, hiking trails, and the NYC Trailways bus route. Positioned only 15–20 minutes from Mohonk Preserve and Minnewaska State Park, and 90 minutes from New York City, this turn-key property is a rare Hudson Valley gem.
| yesterday | Listing updated with changes from the MLS® | |
| 2 days ago | Listing first seen on site |

Based on information submitted to the MLS GRID as of 2026-10-07 11:58 AM EDT. All data is obtained from various sources and may not have been verified by broker or MLS GRID. Supplied Open House Information is subject to change without notice. All information should be independently reviewed and verified for accuracy. Properties may or may not be listed by the office/agent presenting the information.