Save
Ask
Tour
Hide
Share
$2,325,000
1 Day On Site

14 Maplewood Lane
East Hills, NY11576

For Sale|Single Family Residence|Active
3
Beds
4
Total Baths
3
Full Baths
1
Partial Bath
2,561
SqFt
$908
/SqFt
1955
Built
County:
Nassau
Listing courtesy of Daniel Gale Sothebys Intl Rlty [email protected]

Due to the health concerns created by Coronavirus we are offering personal 1-1 online video walkthough tours where possible.
Call Now: 845-492-0319
Is this the listing for you? We can help make it yours.
845-492-0319
Upcoming Open Houses
Due to COVID-19, we recommend you verify Open Houses before attending.
Sat, Oct 3, 2:00 PM - 4:00 PM
Sun, Oct 4, 2:00 PM - 4:00 PM
14 Maplewood Lane14 Maplewood Lane14 Maplewood Lane14 Maplewood Lane
Save
Ask
Tour
Hide
Share

Mortgage Calculator

Monthly Payment (Est.)

Enter an interest rate to see your estimated monthly payment.
Calculator powered by Showcase IDX, a Constellation1 Company. Copyright ©2026 Information is deemed reliable but not guaranteed.

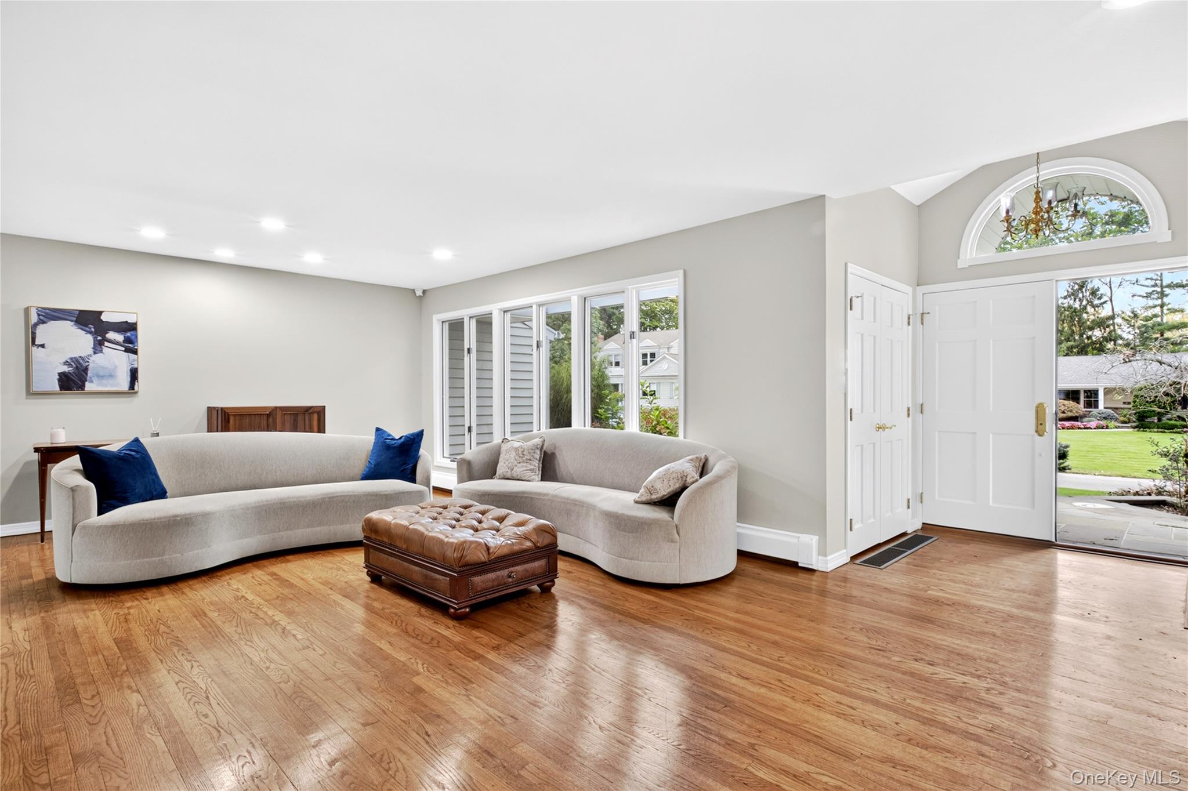
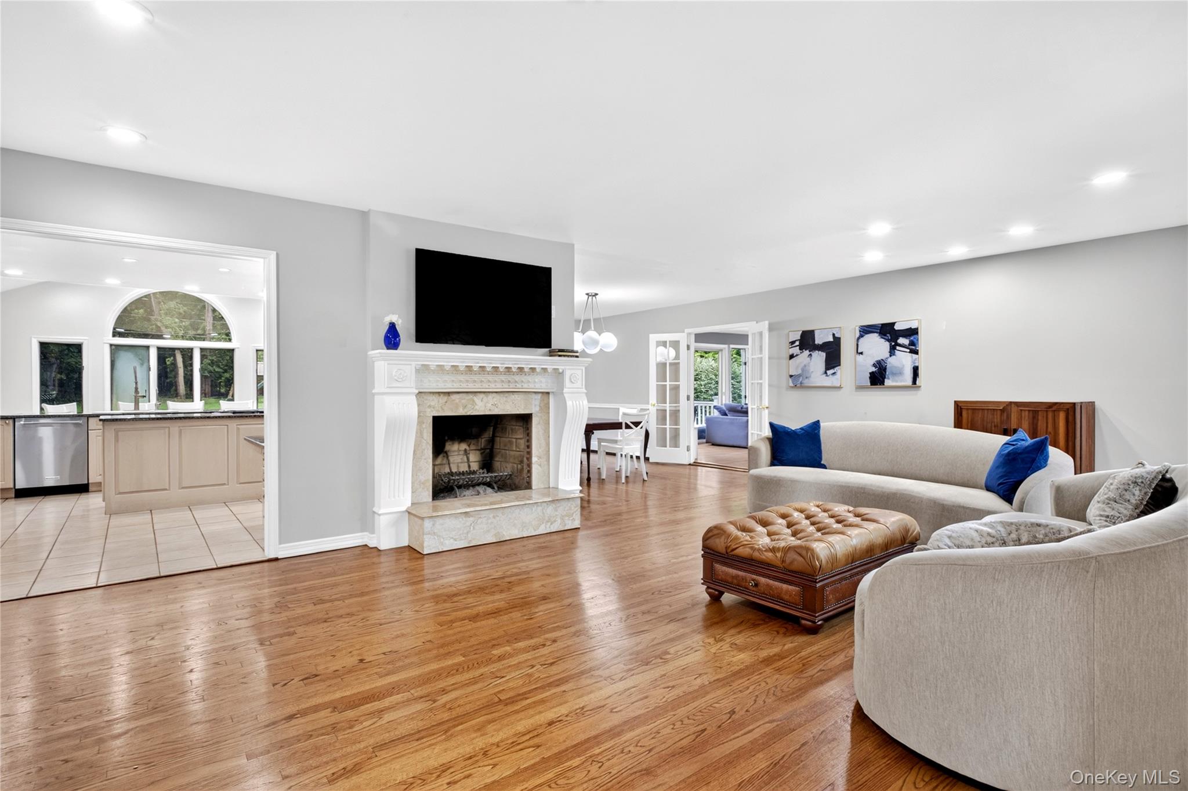
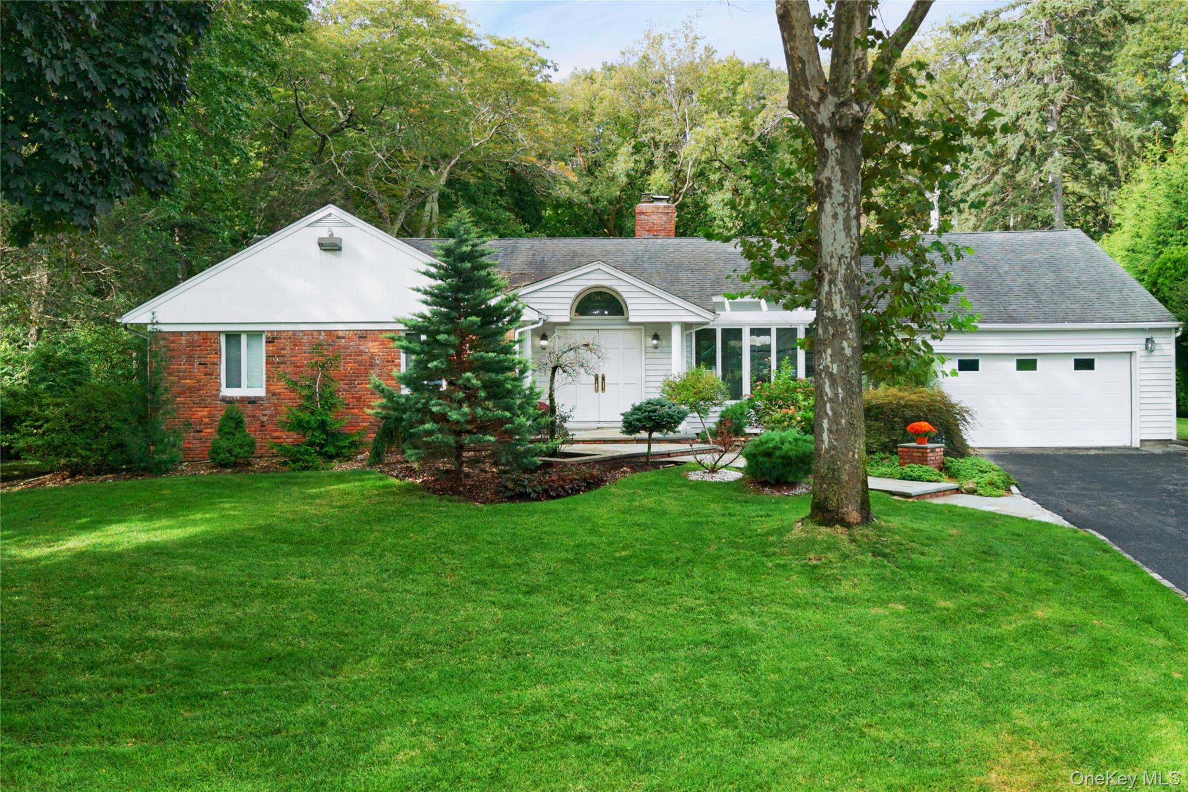
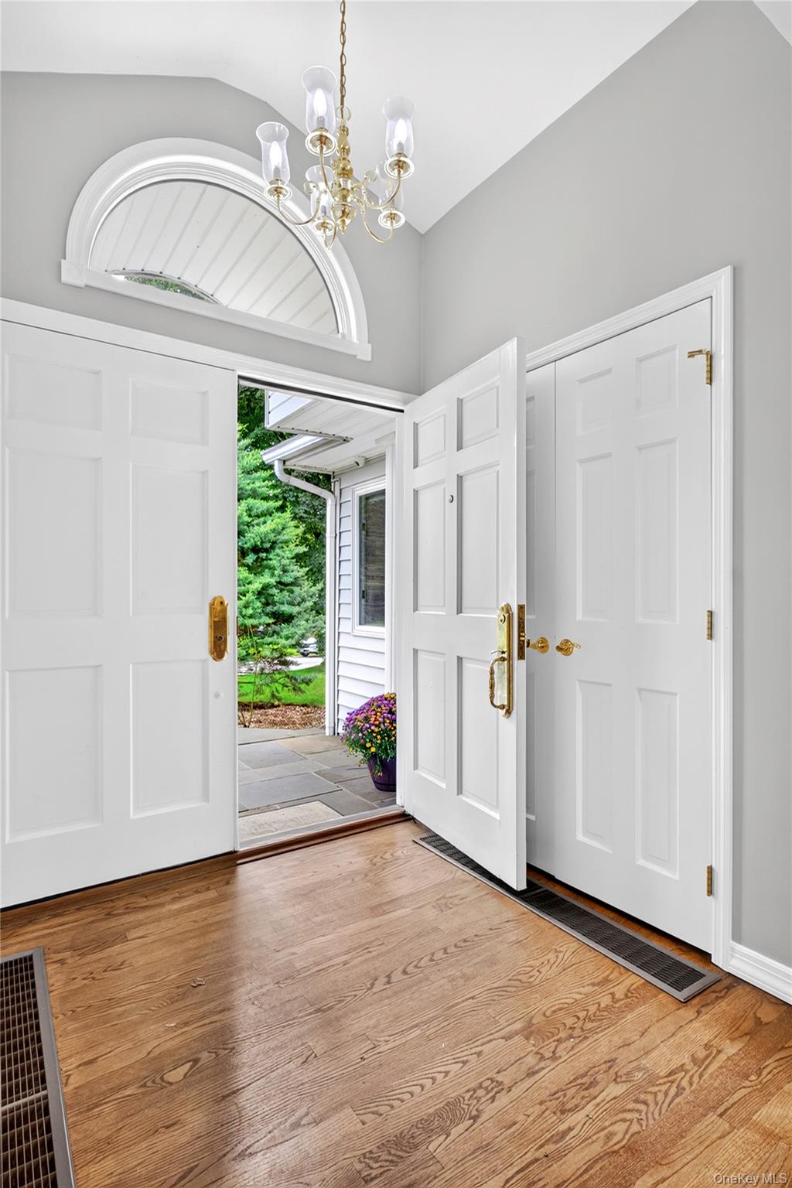
Welcome to 14 Maplewood Lane, a truly incredible opportunity in the highly sought-after Village of East Hills. Set on an exceptional, flat and private property, this home offers the rare combination of comfortable living today and exciting possibilities for the future. Filled with natural light, this home features a spacious open layout, hardwood floors, stainless steel appliances, generous walk-in closets, CAC and a two-car garage. The expansive backyard is a true showstopper! Completely level, private and exceptionally spacious, it offers endless possibilities for entertaining, outdoor living, expansion and creating the ultimate backyard retreat. Move right in and enjoy everything this home already offers, personalize it over time, expand, or bring your vision to life on an extraordinary piece of property. Located in the Roslyn School District with membership to the East Hills Park and Pool. Don’t miss this incredible opportunity!

Save
Ask
Tour
Hide
Share
Listing Snapshot
Price 
$2,325,000
Days On Site 
1 Day
Bedrooms 
3
Inside Area (SqFt) 
2,561 sqft
Total Baths 
4
Full Baths 
3
Partial Baths 
1
Lot Size 
0.5657 Acres
Year Built 
1955
MLS® Number 
1057014
Status 
Active
Property Tax 
$27,494
HOA/Condo/Coop Fees 
N/A
Sq Ft Source 
N/A
Friends & Family
Recent Activity
yesterdayStatus changed to Active
yesterdayListing updated with changes from the MLS®
yesterdayListing first seen on site
General Features
Acres 
0.5657
Cross Street 
Midwood Cross
Garage 
Yes
Garage Spaces 
2
Parking 
DrivewayGarage
Property Sub Type 
Single Family Residence
Sewer 
Cesspool
SqFt Total 
2561
Style 
Ranch
Utilities 
Natural Gas AvailableCable AvailableCable ConnectedElectricity AvailableNatural Gas ConnectedWater Available
Water Source 
Public
Interior Features
Appliances 
Convection OvenCooktopDishwasherDryerElectric OvenFreezerGas RangeMicrowaveRefrigeratorStainless Steel Appliance(s)Gas Water Heater
Basement 
Full
Cooling 
Central Air
Fireplace 
Yes
Fireplace Features 
Living RoomWood Burning
Fireplaces 
1
Flooring 
Hardwood
Heating 
BaseboardNatural Gas
Interior 
Built-in FeaturesCrown MoldingDouble VanityEat-in KitchenEntrance FoyerGranite CountersHigh CeilingsHis and Hers ClosetsOpen FloorplanPantryMaster DownstairsSmart ThermostatWalk-In Closet(s)
Save
Ask
Tour
Hide
Share
Exterior Features
Construction Details 
Aluminum SidingVinyl Siding
Patio And Porch 
DeckPatio
Community Features
MLS Area 
East Hills
School District 
Roslyn
Senior Community 
Yes
Schools
School District
Roslyn
Elementary School
Harbor Hill School
Middle School
Roslyn Middle School
High School
Roslyn High School
Listing courtesy of Daniel Gale Sothebys Intl Rlty [email protected]


Based on information submitted to the MLS GRID as of 2026-10-03 01:52 AM EDT. All data is obtained from various sources and may not have been verified by broker or MLS GRID. Supplied Open House Information is subject to change without notice. All information should be independently reviewed and verified for accuracy. Properties may or may not be listed by the office/agent presenting the information.

Neighborhood & Commute
Source: Walkscore
Save
Ask
Tour
Hide
Share