Save
Ask
Tour
Hide
Share
$399,000
New Listing

45 Sayer Road
Blooming Grove, NY10914

For Sale|Single Family Residence|Active
3
Beds
2
Total Baths
2
Full Baths
1,658
SqFt
$241
/SqFt
1962
Built
County:
Orange
Listing courtesy of eXp Realty [email protected]

Due to the health concerns created by Coronavirus we are offering personal 1-1 online video walkthough tours where possible.
Call Now: 845-492-0319
Is this the listing for you? We can help make it yours.
845-492-0319
45 Sayer Road45 Sayer Road45 Sayer Road45 Sayer Road
Save
Ask
Tour
Hide
Share

Mortgage Calculator

Monthly Payment (Est.)

Enter an interest rate to see your estimated monthly payment.
Calculator powered by Showcase IDX, a Constellation1 Company. Copyright ©2026 Information is deemed reliable but not guaranteed.

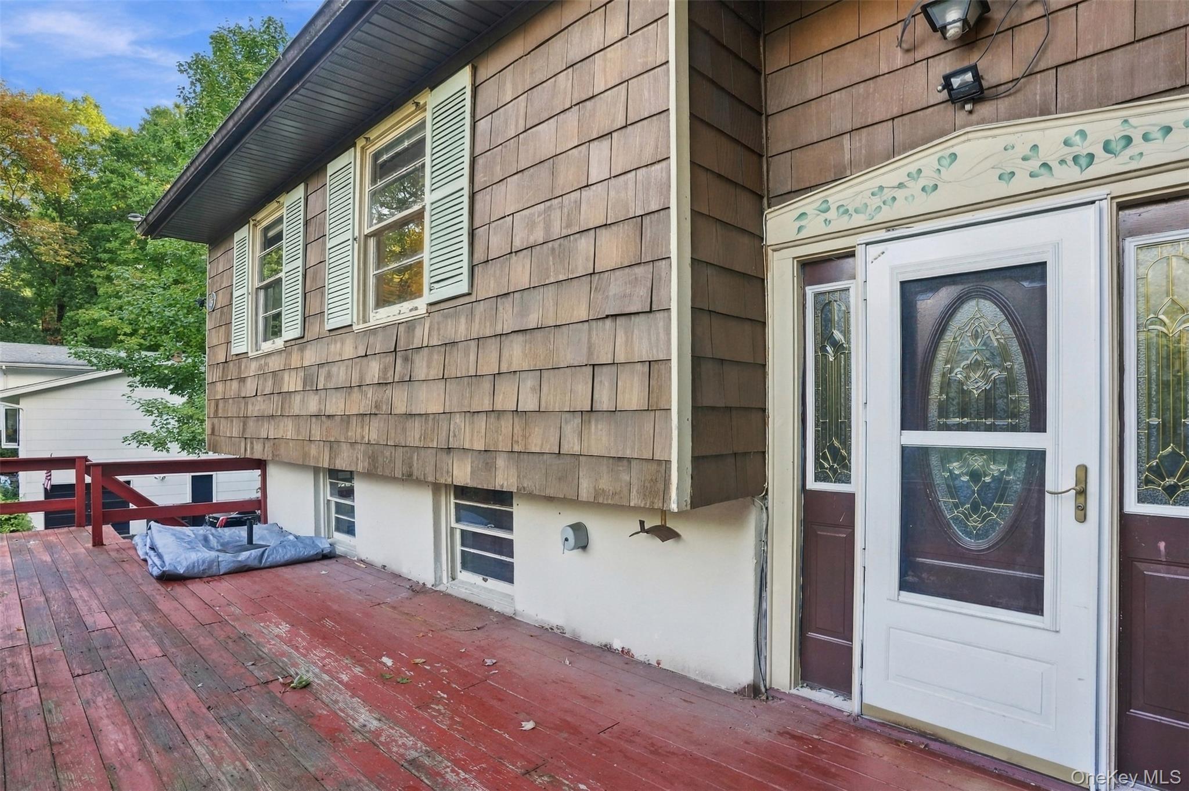
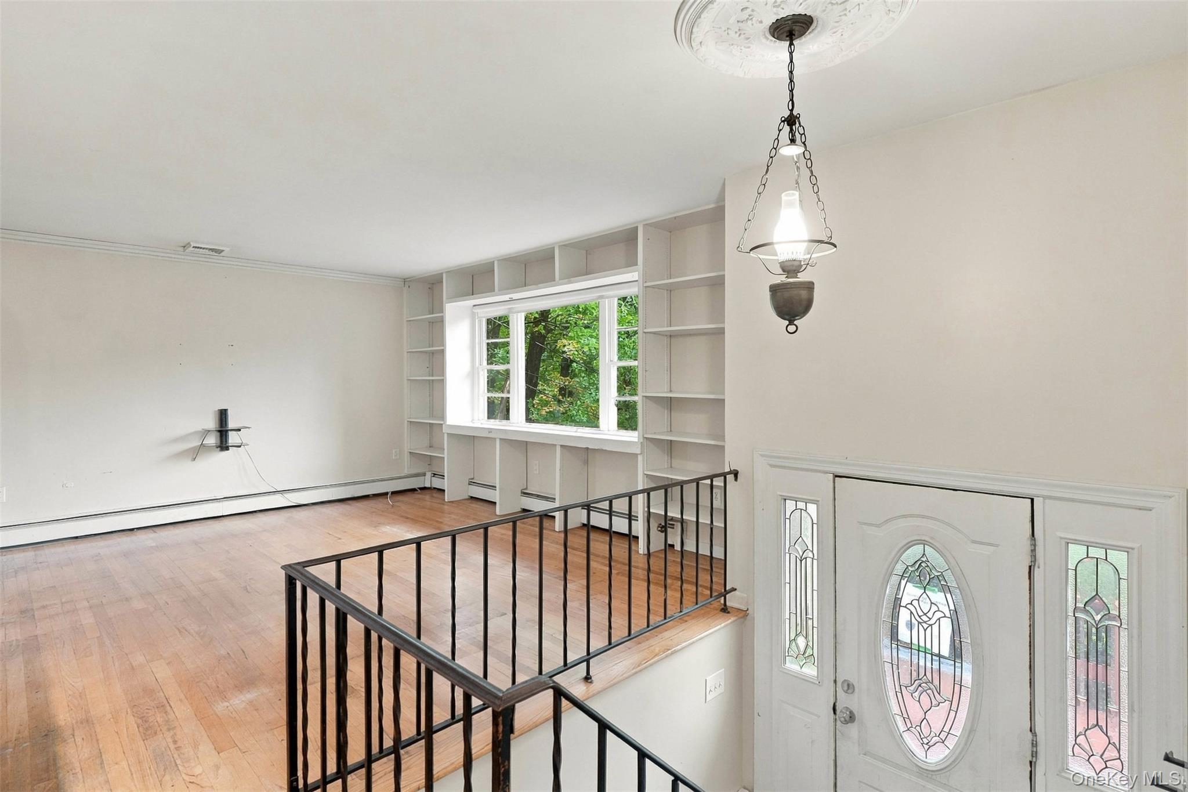
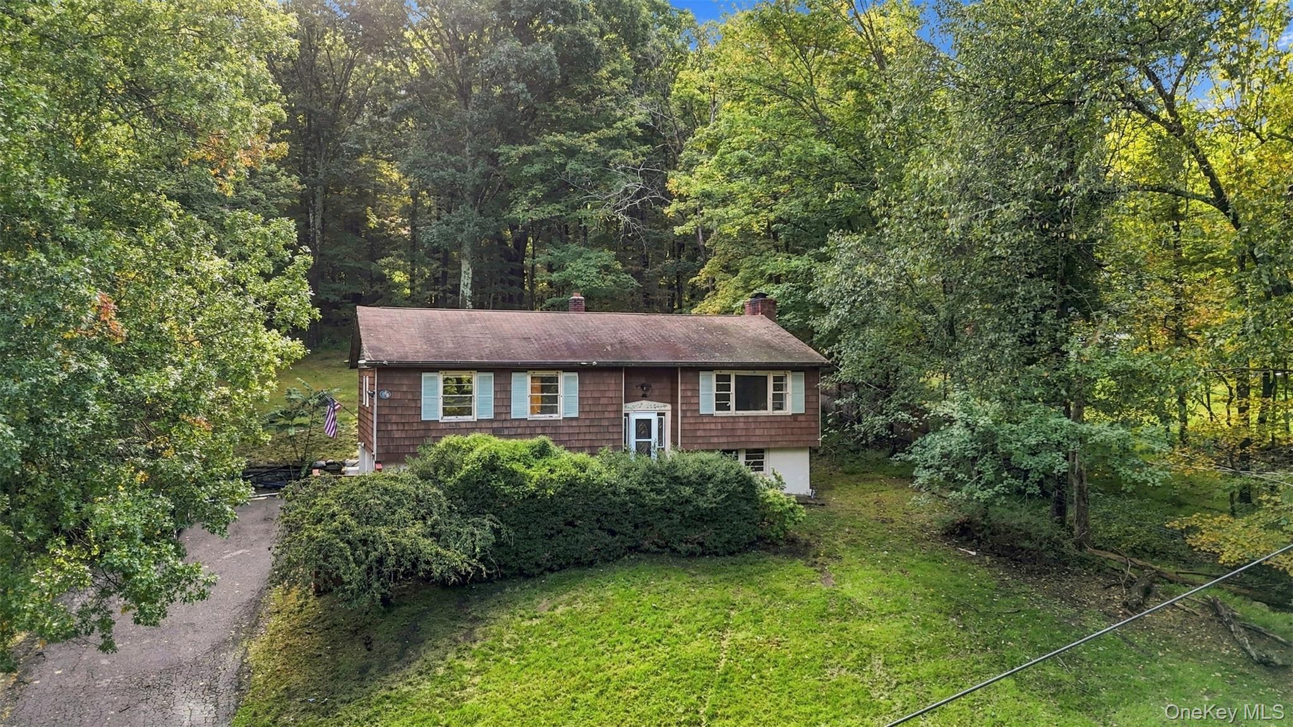
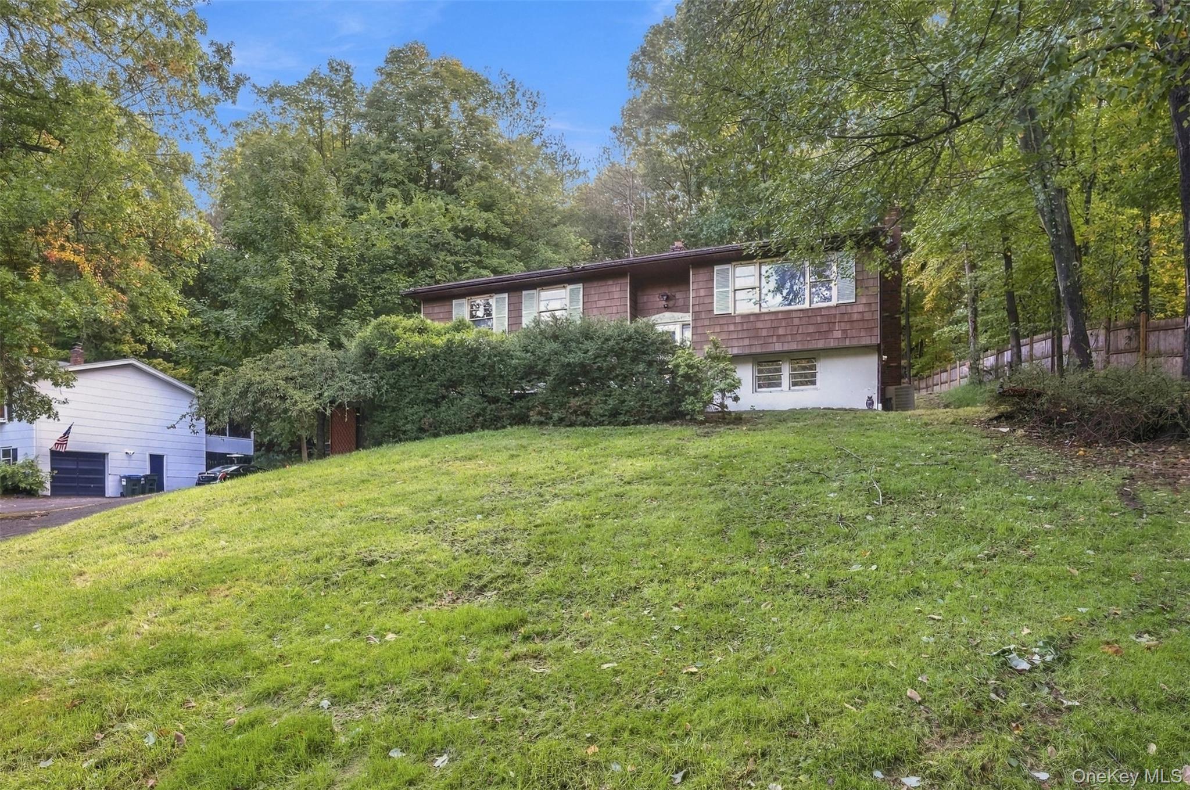
With vision and a little elbow grease, this split-level home can be brought back to its full potential. Offering 3 bedrooms, 2 full baths, central air, wood stove, a full basement with a fire place and a 2-car garage, the home is a great opportunity for buyers looking to make it their own. It is being sold as is and will require some work, reflected in the asking price. Located in the Tomahawk Lake community in Blooming Grove, residents can enjoy amenities including a basketball court, gated park and playground, and recreational facilities. Powered boats are allowed on Tomahawk Lake. Take advantage of the opportunity to create your vision in a beautiful lake community.Take advantage of the opportunity to create your vision in a beautiful lake community.

Save
Ask
Tour
Hide
Share
Listing Snapshot
Price 
$399,000
Days On Site 
0 Days
Bedrooms 
3
Inside Area (SqFt) 
1,658 sqft
Total Baths 
2
Full Baths 
2
Partial Baths 
N/A
Lot Size 
0.4963 Acres
Year Built 
1962
MLS® Number 
1057065
Status 
Active
Property Tax 
$12,118
HOA/Condo/Coop Fees 
$35.42 monthly
Sq Ft Source 
N/A
Friends & Family
Recent Activity
8 hours agoListing first seen on site
8 hours agoListing updated with changes from the MLS®
General Features
Acres 
0.4963
Garage 
Yes
Garage Spaces 
2
Parking 
DrivewayGarageGarage Door Opener
Property Sub Type 
Single Family Residence
Sewer 
Septic Tank
Style 
Raised Ranch
Utilities 
Cable AvailableElectricity Connected
Water Source 
Public
Interior Features
Appliances 
Other
Basement 
Finished
Cooling 
Central Air
Fireplace 
Yes
Fireplace Features 
Basement
Fireplaces 
1
Heating 
Baseboard
Interior 
Storage
Laundry Features 
Electric Dryer HookupIn BasementWasher Hookup
Save
Ask
Tour
Hide
Share
Exterior Features
Construction Details 
Frame
Lot Features 
Back Yard
Community Features
Association Amenities 
Basketball CourtPlaygroundPowered Boats Allowed
Association Fee 
$425.0
Association Fee Frequency 
Annually
School District 
Washingtonville
Schools
School District
Washingtonville
Elementary School
Taft Elementary School
Middle School
Washingtonville Middle School
High School
Washingtonville Senior High School
Listing courtesy of eXp Realty [email protected]


Based on information submitted to the MLS GRID as of 2026-09-30 10:29 PM EDT. All data is obtained from various sources and may not have been verified by broker or MLS GRID. Supplied Open House Information is subject to change without notice. All information should be independently reviewed and verified for accuracy. Properties may or may not be listed by the office/agent presenting the information.

Neighborhood & Commute
Source: Walkscore
Save
Ask
Tour
Hide
Share