
15 Emilia CourtMiddletown, NY10941
Due to the health concerns created by Coronavirus we are offering personal 1-1 online video walkthough tours where possible.
Mortgage Calculator
Monthly Payment (Est.)
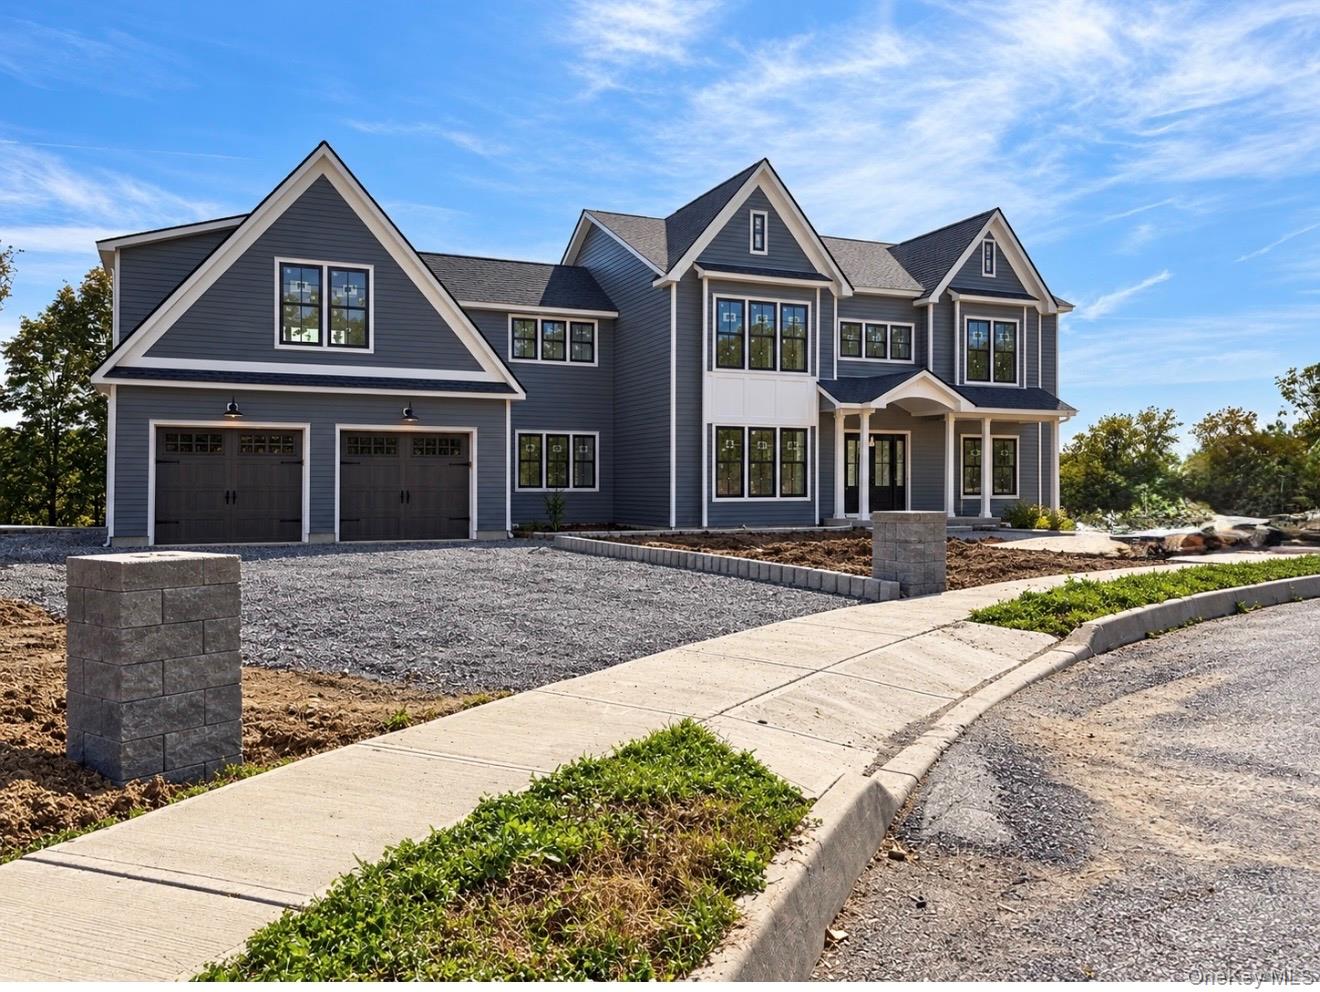
Enter an interest rate to see your estimated monthly payment.Welcome to an extraordinary luxury new-construction residence, beautifully positioned on a breathtaking cul-de-sac with spectacular views. This is the last available lot in this luxury development and construction is already underway! Designed for those who appreciate exceptional quality, impressive living spaces, and sophisticated style, this remarkable home will showcase upgrades galore and beautiful attention to detail throughout. From the moment you arrive, the covered front paver porch creates an impressive and welcoming entrance—the perfect place to relax and enjoy the peaceful surroundings. Step inside to a dramatic two-story foyer that immediately sets the tone for this exceptional home. A spacious formal living room provides an elegant setting for welcoming guests, while the inviting family room with a beautiful fireplace creates a warm and sophisticated focal point for everyday living and entertaining. The open, flowing layout leads effortlessly into the chef-inspired kitchen, featuring a large center island and generous workspace. Designed to be the heart of the home, it’s the perfect gathering place for everything from casual mornings to large celebrations. The expansive formal dining room was made for entertaining, offering an impressive setting for holiday celebrations, elegant dinner parties, and memorable gatherings. This exceptional residence features four extraordinarily spacious bedrooms, A luxurious primary suite complete with a spacious walk- in closet and a beautifully appointed full primary bath. An impressive sized bonus room, providing an abundance of space to enjoy! Every room has been thoughtfully designed for today’s lifestyle while maintaining the elegance and sophistication expected in a luxury home. Step outside onto the expansive rear deck overlooking the breathtaking views—an incredible setting for morning coffee, outdoor dining, summer entertaining, or simply relaxing and taking in the beautiful surroundings. One of the home’s most exciting features is the expansive basement with soaring 12-foot ceilings, offering incredible possibilities for future finished space. Imagine a home theater, fitness center, wine cellar, recreation room, entertainment lounge, or additional living space designed entirely around your lifestyle. AND THERE’S STILL TIME TO MAKE IT YOUR OWN! With construction underway, there’s still time to select ALL of your personal choices and bring your individual vision to life. From finishes and fixtures to design selections, this is a rare opportunity to personalize your luxury home before completion. Enjoy the privacy and tranquility of a beautiful cul-de-sac setting while remaining conveniently close to shopping, commuter trains, malls, schools, Garnet Health Medical Center, Crystal Run Healthcare, restaurants, wineries, breweries, recreation, major highways, and so much more.
| 3 days ago | Listing first seen on site | |
| 3 days ago | Listing updated with changes from the MLS® |

Based on information submitted to the MLS GRID as of 2026-10-06 07:29 AM EDT. All data is obtained from various sources and may not have been verified by broker or MLS GRID. Supplied Open House Information is subject to change without notice. All information should be independently reviewed and verified for accuracy. Properties may or may not be listed by the office/agent presenting the information.