
319 Honness RoadFishkill, NY12524
Due to the health concerns created by Coronavirus we are offering personal 1-1 online video walkthough tours where possible.
Mortgage Calculator
Monthly Payment (Est.)
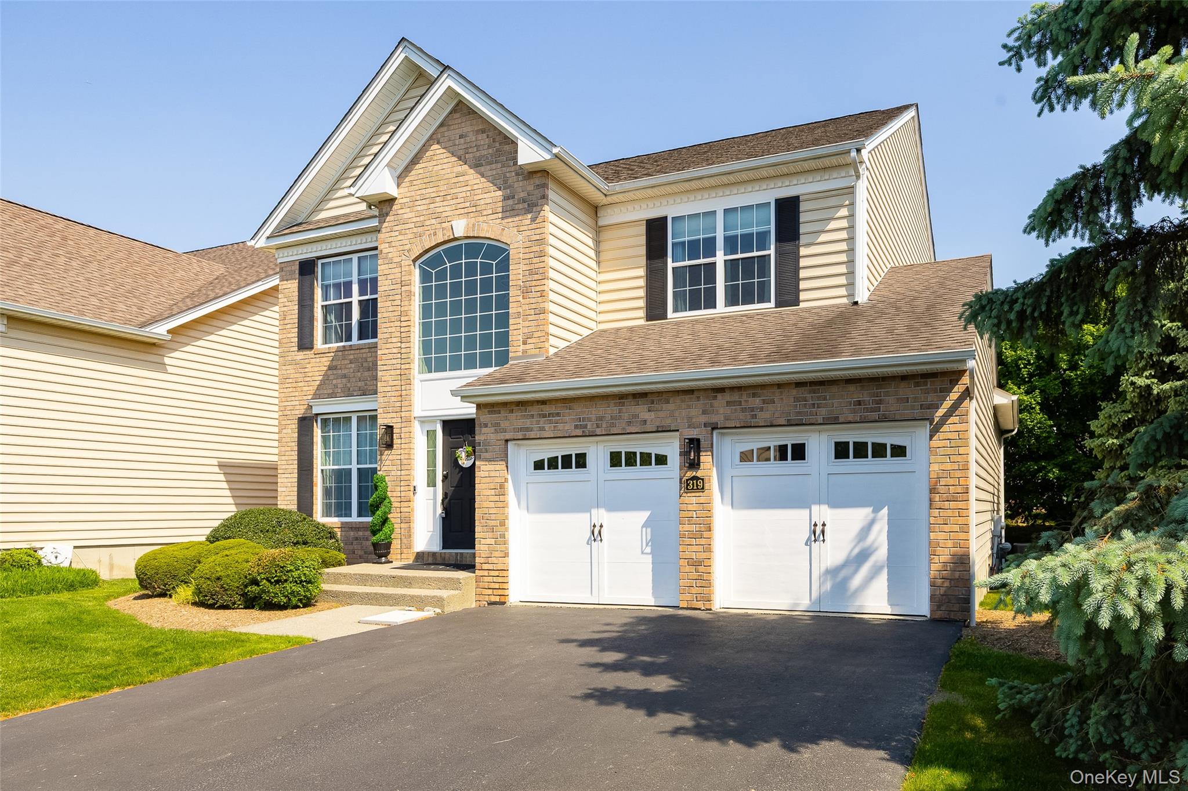
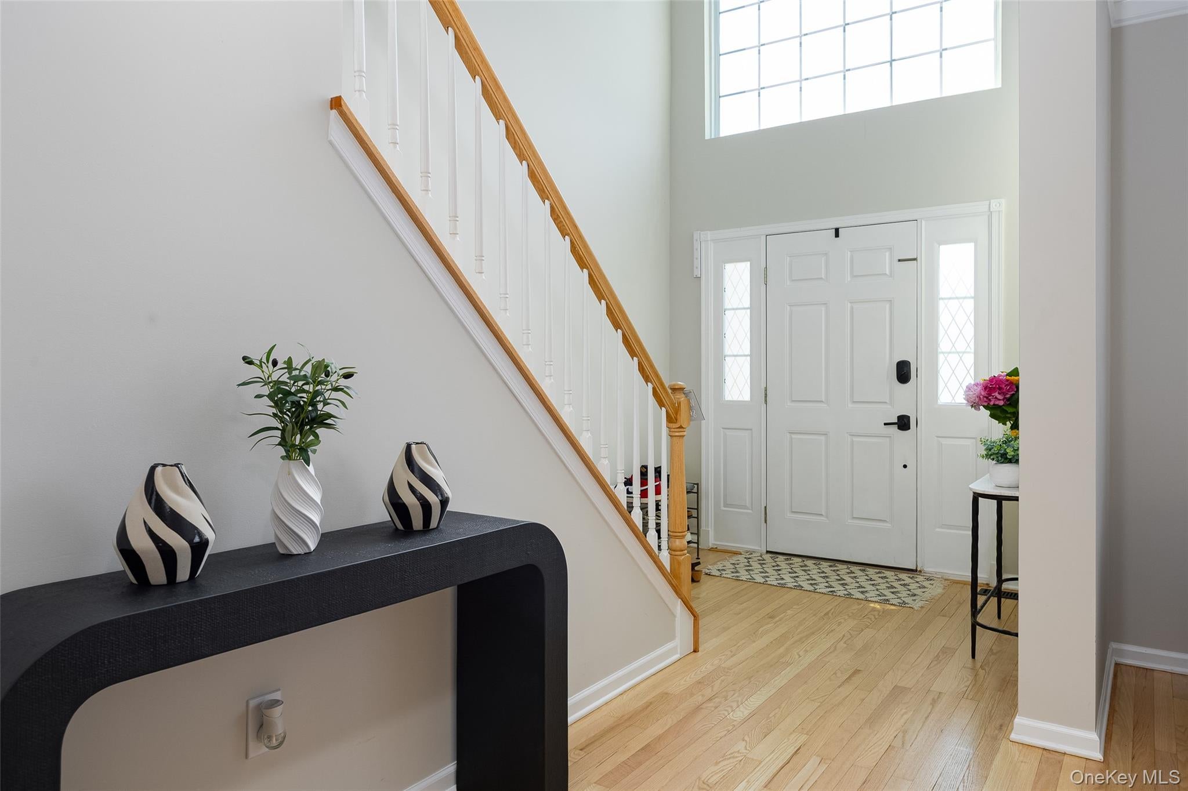
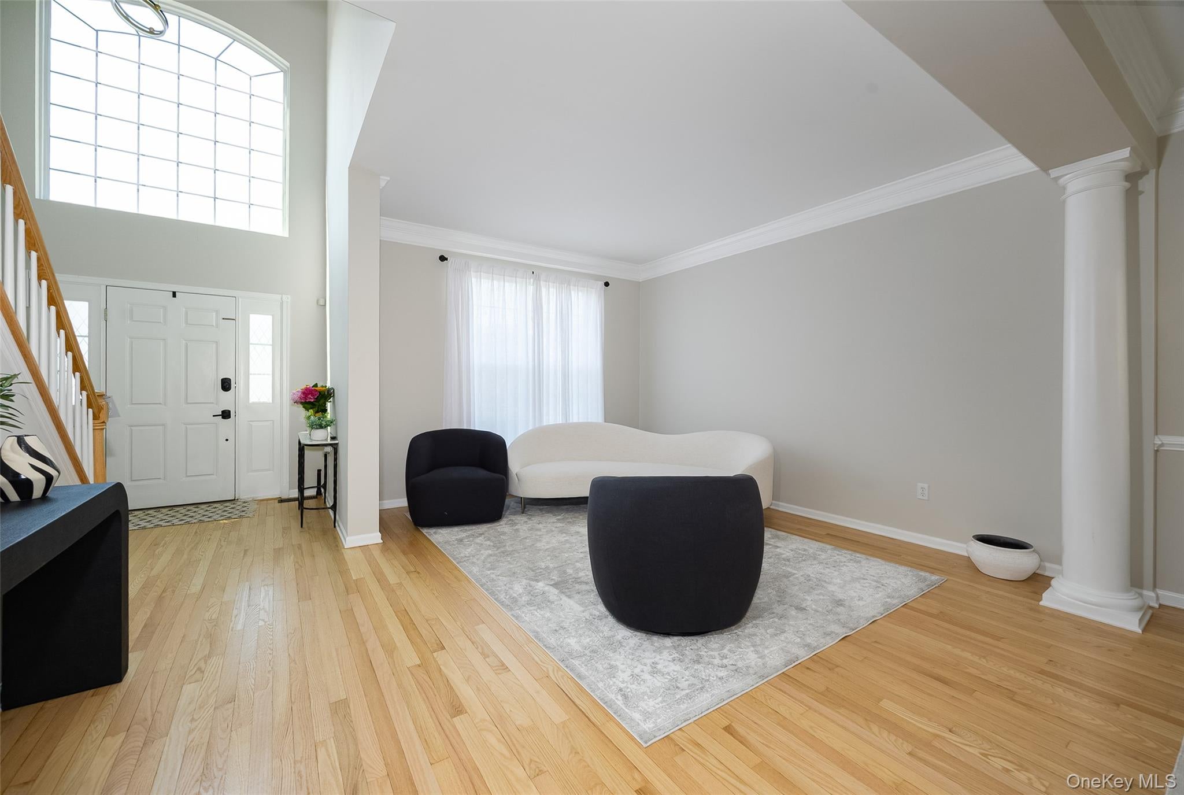
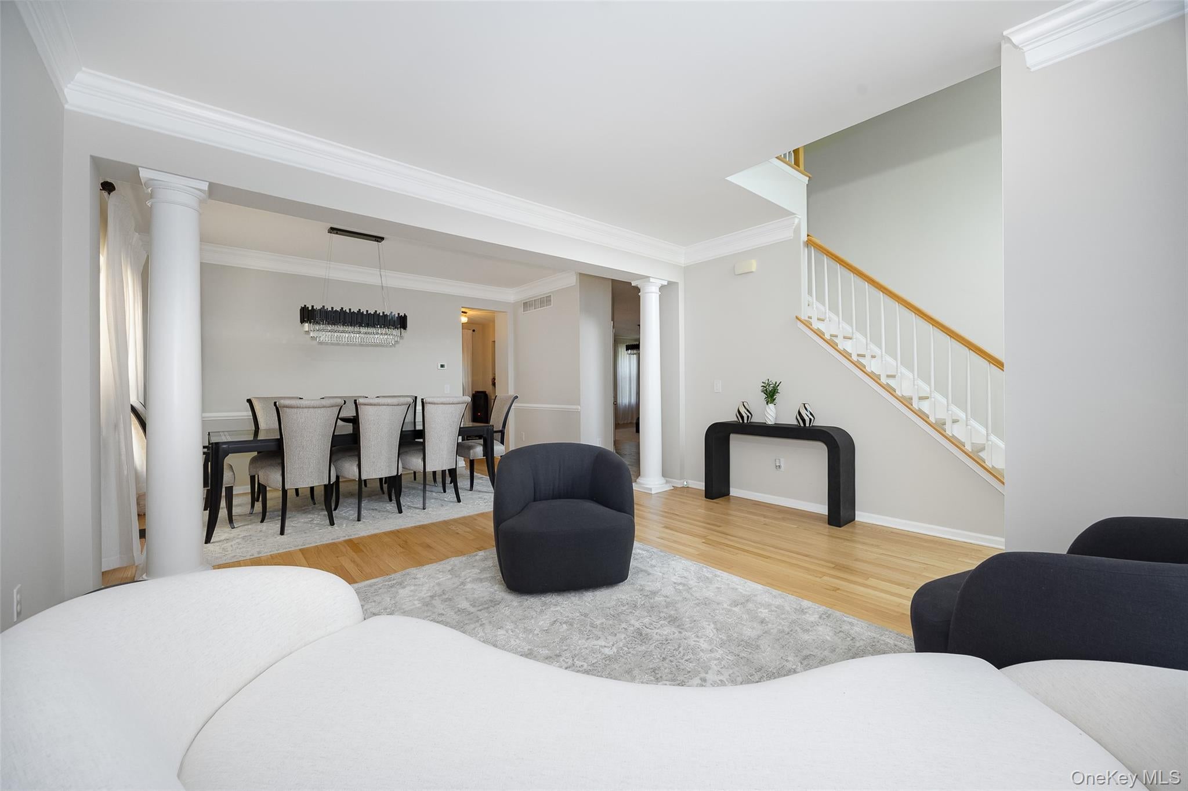
Enter an interest rate to see your estimated monthly payment.Welcome home to this beautiful comtemporary brick facing colonial style 3 bedroom 2.5 bath home. Located in the sought-after Fishkill Glen featuring stone lined streets and sidewalks throughout. Fall in love as you enter this bright end unit with beautiful two-story foyer, open to the formal sitting room and formal dining room with crown molding featuring brand new hardwood floors throughout the first floor. This home is beautifully decorated and meticulously maintained. The updated kitchen features stylish, upgraded cabinetry, quartz countertops, brand new stainless steal appliances, and an oversized breakfast bar.The kitchen flows to a large eating area, family room with a gas fireplace, and a sliding glass door that leads to your back patio. Also on the first floor is access to the two car garage, a powder room, and the laundry room with a brand new washer and dryer .This home recently installed a brand new A/C system. Upstairs is the primary bedroom with a tray ceiling featuring two large closets, a sitting area, and an en suite with a jacuzzi tub, separate shower and double sink vanity. The second floor offers brand new carpeting, two additional bedrooms and a full bathroom to complete this floor. Resort style amenities include clubhouse, pool, tennis, pickelball, basketball, and a playground. Conveniently located near medical facilities, shopping and restaurants. Located along Rte 9 in Fishkill and minutes to I 84 and Metro North.
| 2 hours ago | Listing first seen on site | |
| 2 hours ago | Listing updated with changes from the MLS® |

Based on information submitted to the MLS GRID as of 2026-09-30 10:29 PM EDT. All data is obtained from various sources and may not have been verified by broker or MLS GRID. Supplied Open House Information is subject to change without notice. All information should be independently reviewed and verified for accuracy. Properties may or may not be listed by the office/agent presenting the information.