
2044 Glasco TurnpikeWoodstock, NY12498
Due to the health concerns created by Coronavirus we are offering personal 1-1 online video walkthough tours where possible.
Mortgage Calculator
Monthly Payment (Est.)
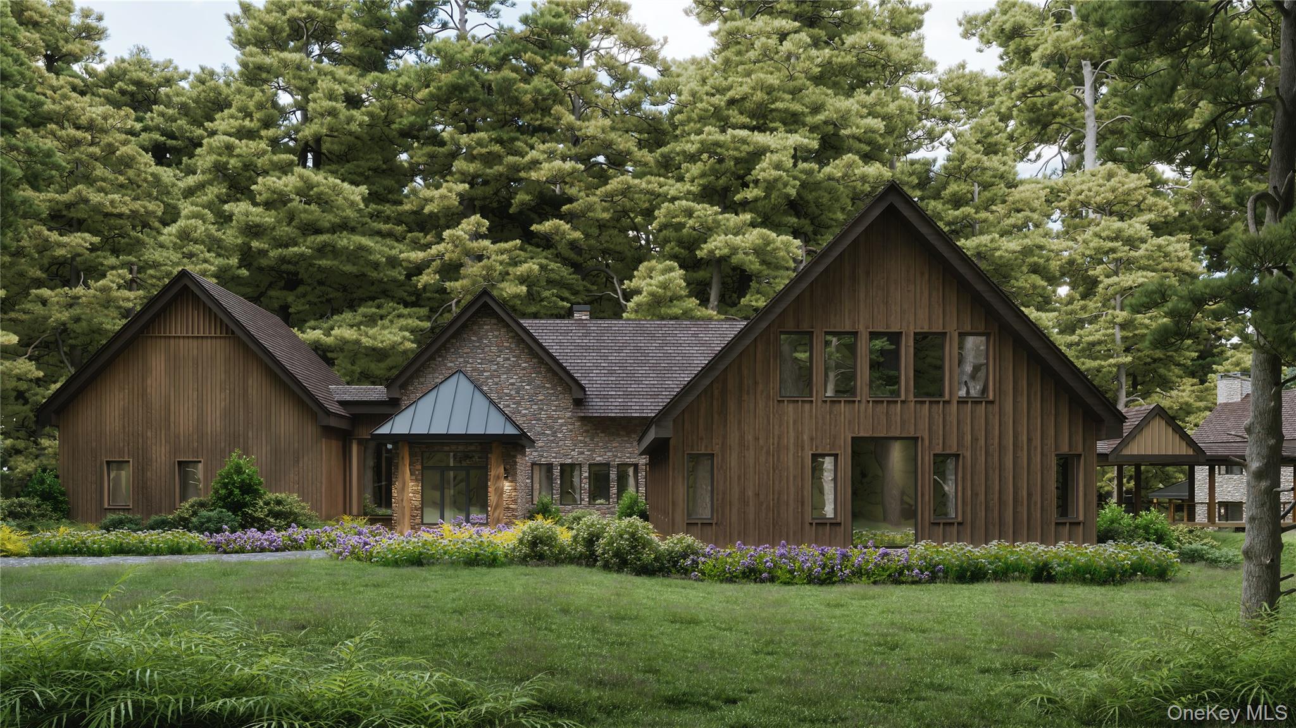
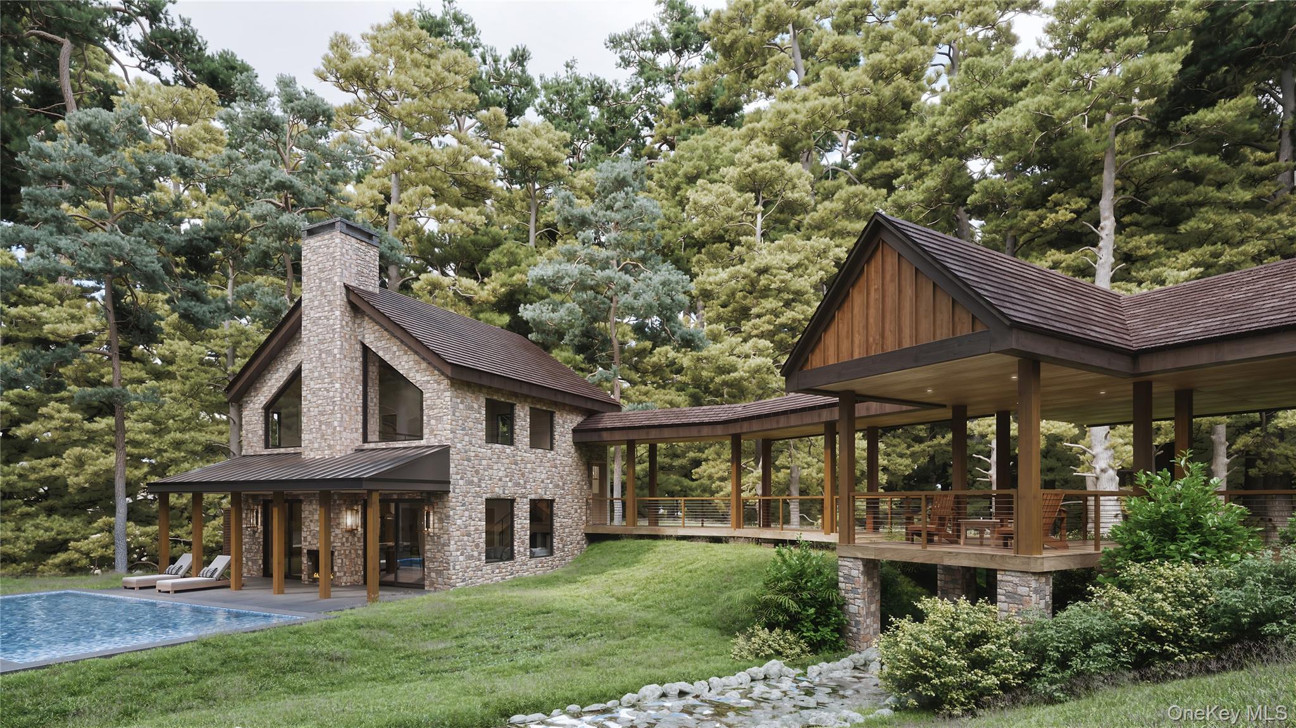
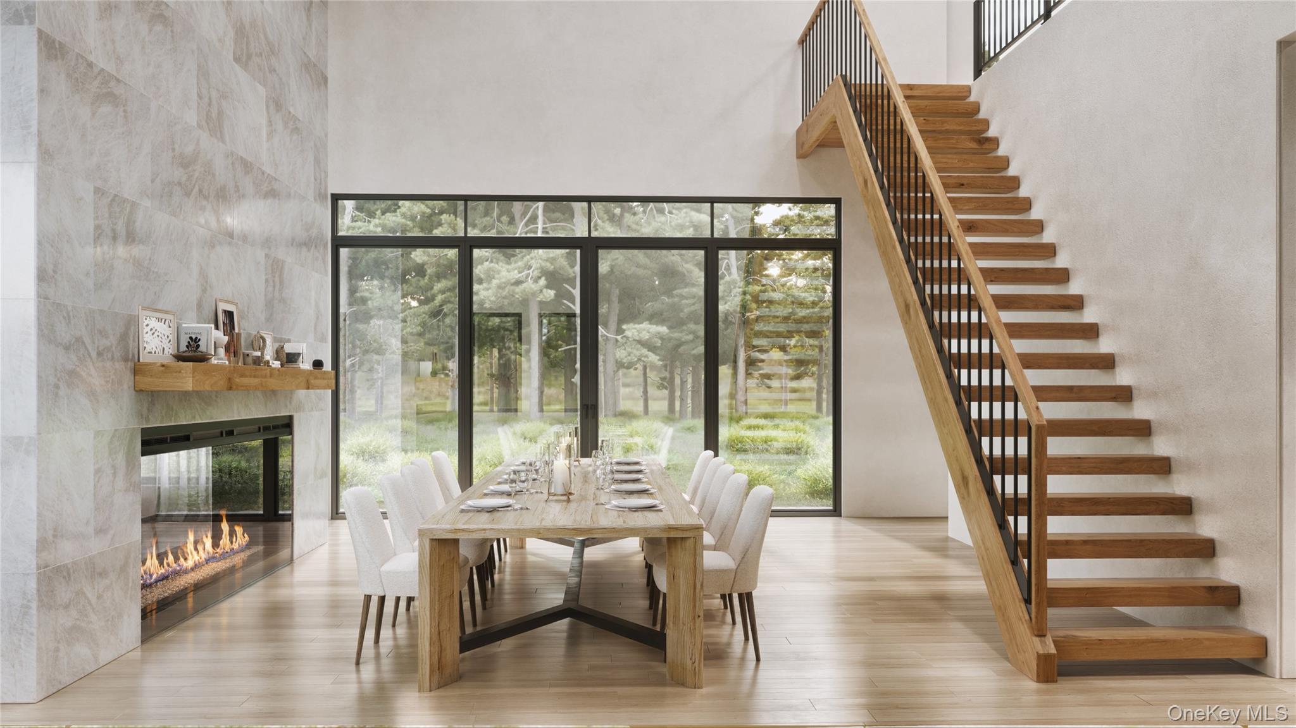
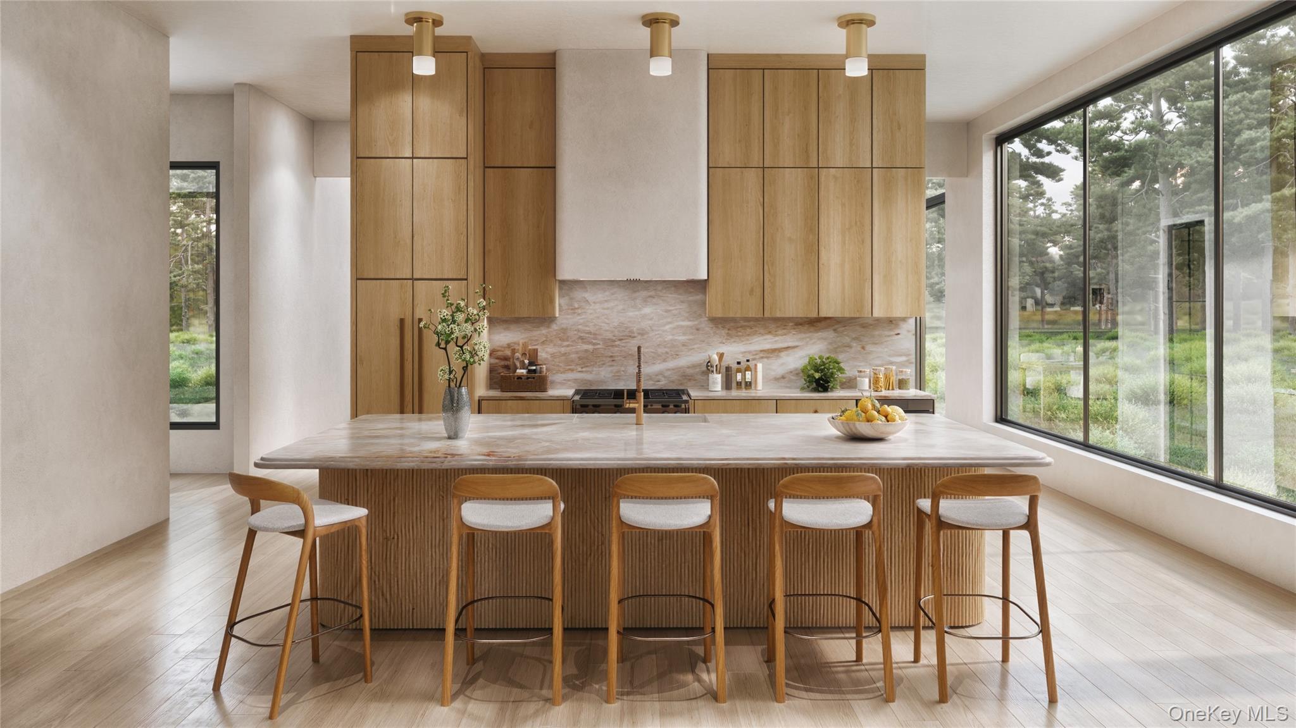
Enter an interest rate to see your estimated monthly payment.Introducing Glasco Mountain House, an extraordinary opportunity to bring a visionary architectural estate by Hoover Architecture to life in one of Woodstock's most desirable settings. Offered as a will-be-built residence, this exceptional project encompasses 6,232 square feet across a 4,776-square-foot main house and a 1,456-square-foot guest house, with opportunities to personalize select finishes and details. Set just five minutes from the heart of Woodstock, with views of Overlook Mountain, a stream winding through the property, and a landscape of mature trees, the estate brings together the elements that define ultra-luxury living in the Hudson Valley: architectural distinction, remarkable natural beauty, uncompromising craftsmanship, and a deep connection to its surroundings. Dramatic gabled rooflines, expansive walls of glass, natural stone, and warm wood finishes will create an architectural identity that feels both grand and inviting. Inside, soaring ceilings reaching 28 feet and expansive windows are designed to bring the surrounding landscape into focus. A spectacular great room will be anchored by a dramatic double-sided gas fireplace connecting the living and dining spaces. The beautifully appointed kitchen will feature an oversized island, custom cabinetry, premium Sub-Zero, Wolf, and Cove appliances, and a separate scullery. Rift white oak flooring with radiant heat throughout and integrated Control4 smart home technology will bring together warmth, sophistication, and modern convenience. The main residence is designed with four en-suite bedrooms, including a stunning primary suite with soaring ceilings, a fireplace, a luxurious bathroom, and a loft above. Three additional en-suite bedrooms will occupy a separate guest wing, while a dedicated office provides space to work or retreat. Approximately 1,100 square feet of additional conditioned space above the guest wing offers future expansion potential. Outdoor living is equally integral to the design, with expansive terraces and a spectacular screened porch featuring oak flooring, a wood-burning fireplace, and retractable Phantom screens. Beyond the home, mature trees, mountain views, and a meandering stream create a remarkable sense of privacy and tranquility. A swimming pool may be added at an additional cost. Connected by a covered walkway with integrated overhead heating, the separate 1,456-square-foot guest house is designed with its own living area, kitchen, en-suite loft bedroom, and sauna. Equally suited as private guest accommodations, a creative studio, an in-law suite, or a future pool house, this versatile space adds another dimension to the estate. Thoughtful construction details, including natural stone and Millboard siding, composite slate roofing, and premium finishes throughout, reflect a commitment to enduring quality. All just minutes from Woodstock's celebrated restaurants, galleries, independent shops, and vibrant arts community, with Bearsville Center and the best of the Catskills close at hand. A rare opportunity to create a truly extraordinary home, Glasco Mountain House brings together exceptional architecture, an unforgettable natural setting, and the very best of Hudson Valley living. *Renderings are for illustrative purposes only. Residence and guest house have not yet been constructed. Swimming pool shown is optional and not included in the asking price. Select finishes and details may be subject to change.*
| 22 hours ago | Listing first seen on site | |
| 22 hours ago | Listing updated with changes from the MLS |

Based on information submitted to the MLS GRID as of 2026-11-12 09:30 AM EST. All data is obtained from various sources and may not have been verified by broker or MLS GRID. Supplied Open House Information is subject to change without notice. All information should be independently reviewed and verified for accuracy. Properties may or may not be listed by the office/agent presenting the information.