Save
Ask
Tour
Hide
Share
$720,000
1 Day On Site

262 Stissing Road
Stanfordville, NY12581

For Sale|Single Family Residence|Active
4
Beds
3
Total Baths
2
Full Baths
1
Partial Bath
2,464
SqFt
$292
/SqFt
1875
Built
County:
Dutchess
Listing courtesy of Corcoran Country Living [email protected]

Due to the health concerns created by Coronavirus we are offering personal 1-1 online video walkthough tours where possible.
Call Now: 845-492-0319
Is this the listing for you? We can help make it yours.
845-492-0319
262 Stissing Road262 Stissing Road262 Stissing Road262 Stissing Road
Save
Ask
Tour
Hide
Share

Mortgage Calculator

Monthly Payment (Est.)

Enter an interest rate to see your estimated monthly payment.
Calculator powered by Showcase IDX, a Constellation1 Company. Copyright ©2026 Information is deemed reliable but not guaranteed.

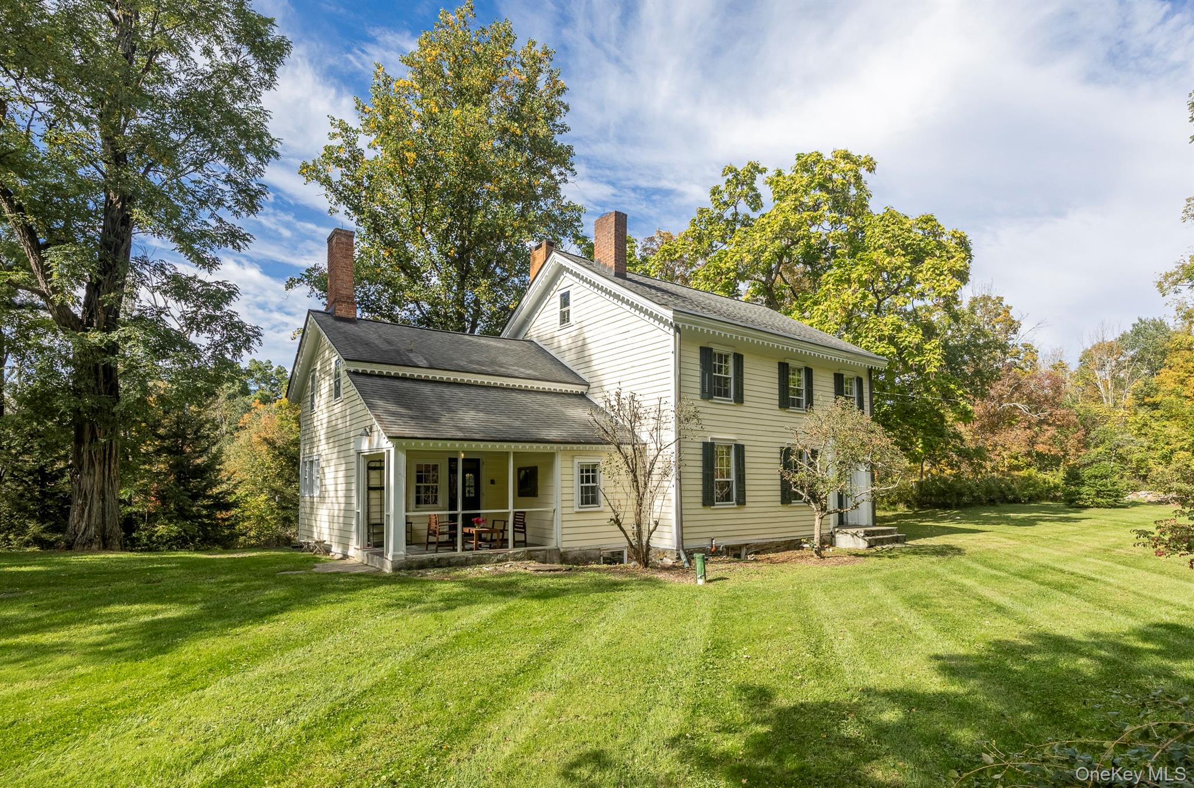
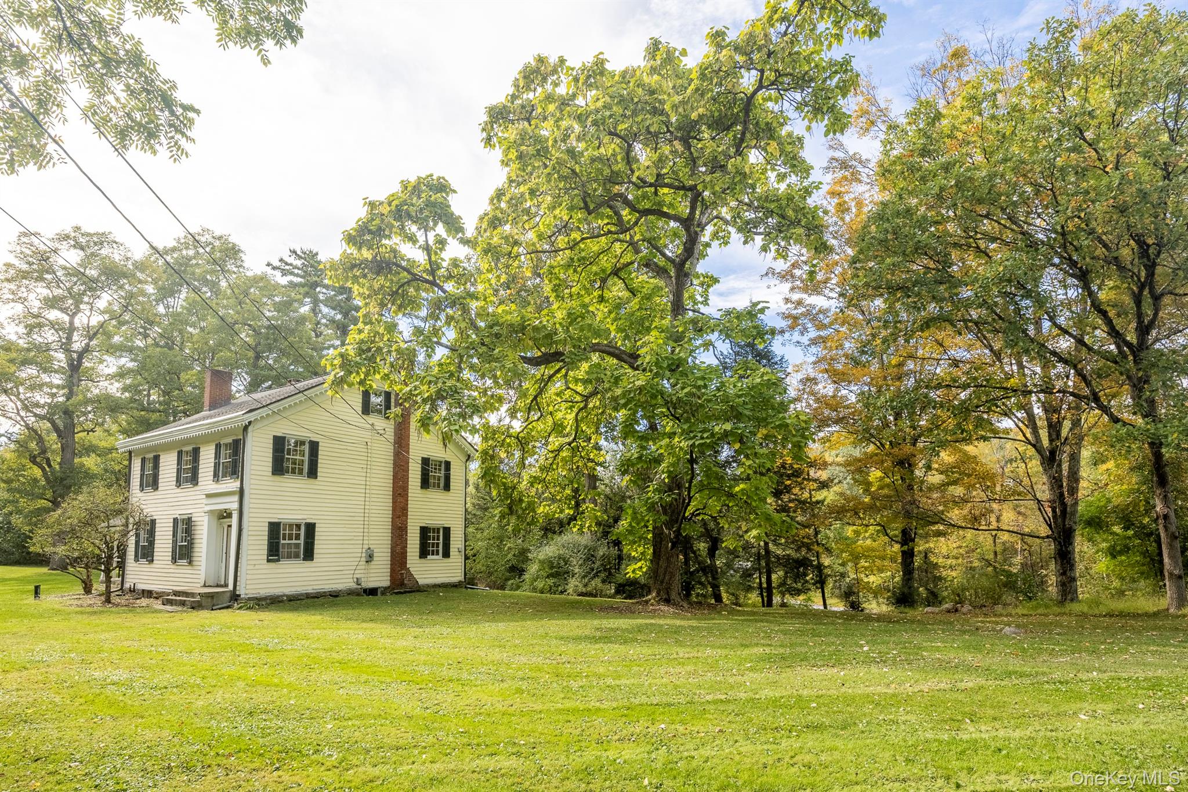
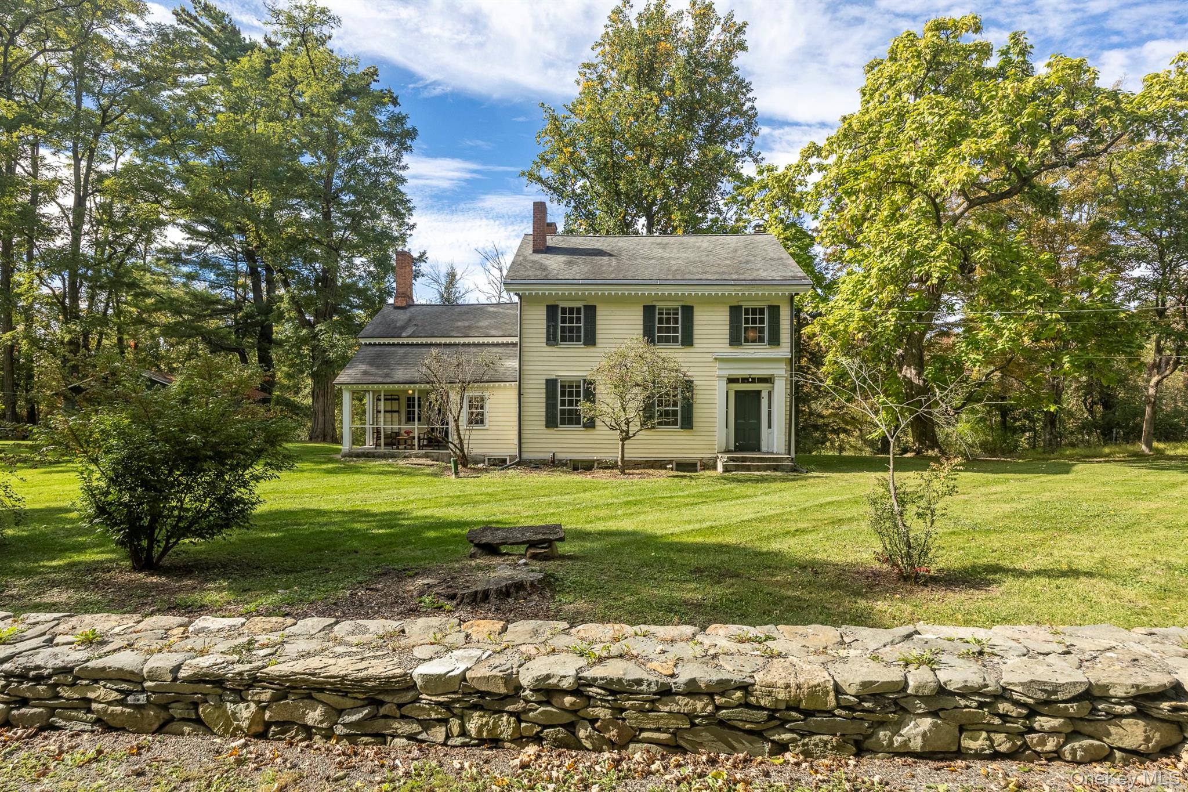
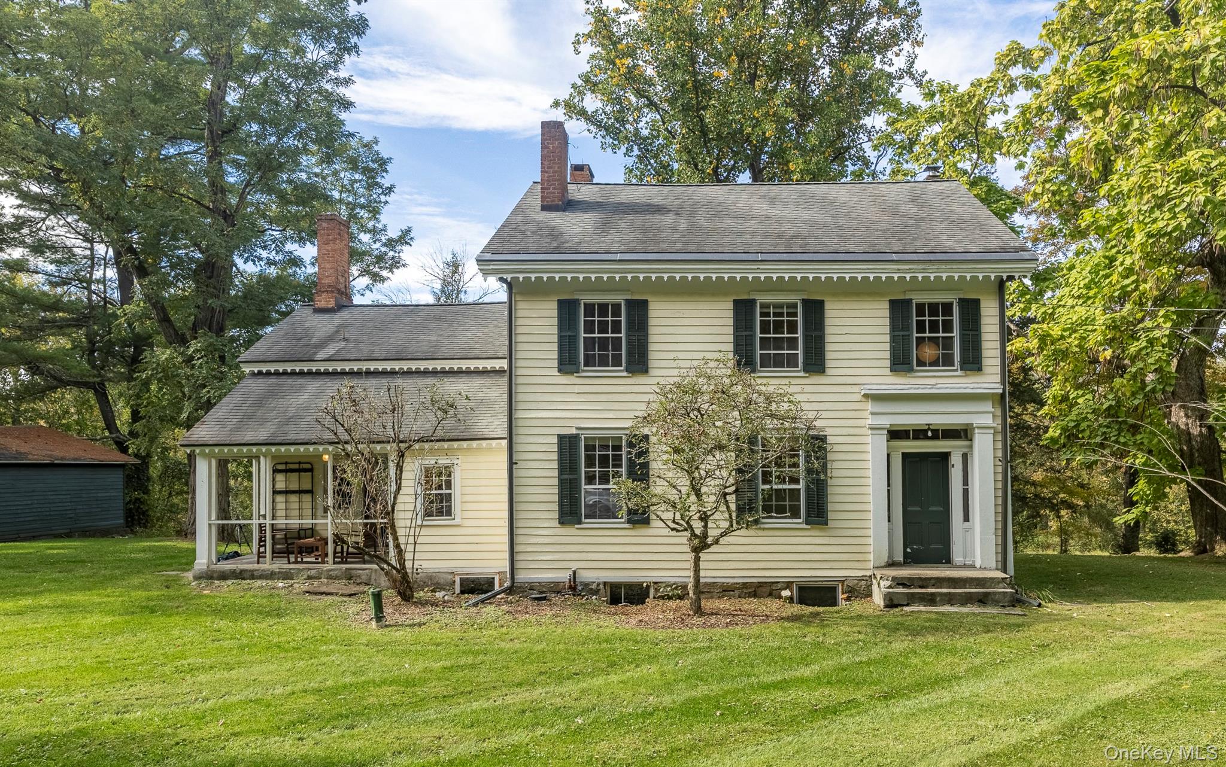
Welcome to historic Stissing hamlet in Stanfordville NY within bucolic Dutchess County. This Circa 1875 side hall Colonial is charming and spacious. Set on 4.1 acres, the property is inviting and tranquil. The front door opens to a foyer stretching the entire width of the home to the back entrance additional foyer. There are beautiful wide-board hardwood floors throughout the main living space. The open living room nicely connects to the formal dining room with period pocket doors. The extra cozy and bright country kitchen features an oversized brick wood-burning fireplace with mantle. Windows galore overlooking the lawn, and recessed lighting make this a cheerful room to spend time in. There is a covered stone porch off the kitchen entrance as well. A half bath with washer/dryer is also on this level. Upstairs off the landing are four bedrooms and two full bathrooms. The walk-up attic is accessed here as well. A second staircase goes back down to the kitchen area. Outside the property includes a 2 car garage, and frontage to Wappingers Creek. The landscaped lawns are thriving with mature trees including the stunning Catalpa on the side of the house. A stone wall anchors the front of the property. This is all set on a quiet town road. Shopping and dining are all nearby in the towns of Pine Plains, Millbrook, Millerton, Rhinebeck and more. Nearby, newly renovated Stanford Recreation Park includes Playground, Tennis, Pickle-Ball and Basketball courts. Buttercup Farm Audubon Sanctuary is also close by. Metro-North train stations are Wassaic and Poughkeepsie. This is just a two hour drive from New York. Welcome to the Hudson Valley! Note: Two parcels: 135200-6769-00-563585-00, and 135200-6769-00-590607-00

Save
Ask
Tour
Hide
Share
Listing Snapshot
Price 
$720,000
Days On Site 
1 Day
Bedrooms 
4
Inside Area (SqFt) 
2,464 sqft
Total Baths 
3
Full Baths 
2
Partial Baths 
1
Lot Size 
2.5 Acres
Year Built 
1875
MLS® Number 
1057612
Status 
Active
Property Tax 
$8,179.56
HOA/Condo/Coop Fees 
N/A
Sq Ft Source 
N/A
Friends & Family
Recent Activity
yesterdayListing first seen on site
2 days agoListing updated with changes from the MLS®
General Features
Acres 
2.5
Direction Faces 
East
Garage 
Yes
Garage Spaces 
2
Parking 
DrivewayGarage
Property Sub Type 
Single Family Residence
Sewer 
Septic Tank
Style 
Colonial
Utilities 
Cable AvailableElectricity AvailableWater AvailableWater Connected
Water Source 
PublicPrivateWell
Interior Features
Appliances 
CooktopDishwasherDryerElectric CooktopElectric OvenElectric RangeMicrowaveOvenRefrigeratorStainless Steel Appliance(s)Washer
Basement 
PartialStorage SpaceUnfinished
Cooling 
Wall/Window Unit(s)
Fireplace 
Yes
Fireplace Features 
Wood Burning
Fireplaces 
1
Flooring 
Hardwood
Heating 
Forced AirOil
Interior 
Entrance FoyerNatural WoodworkPantryRecessed LightingStorage
Laundry Features 
In Bathroom
Window Features 
Storm Window(s)Wood Frames
Bathroom 1 
Level - FirstDescription - Half Bath with Laundry
Bathroom 2 
Level - SecondDescription - Full Bathroom
Bathroom 3 
Level - Second
Bedroom 1 
Level - SecondDescription - Bedroom off stairway landing
Bedroom 2 
Level - Second
Bedroom 3 
Level - SecondDescription - Full Bathroom
Bedroom 4 
Level - Second
Dining Room 
Level - FirstDescription - Formal Dining Room with Pocket Doors
Kitchen 
Level - FirstDescription - Open Kitchen with wood burning fireplace
Living Room 
Level - FirstDescription - Open Living Room with wide board hardwood flooring
Save
Ask
Tour
Hide
Share
Exterior Features
Construction Details 
StoneWood Siding
Exterior 
LightingRain Gutters
Lot Features 
Corner LotFront YardLandscapedLevel
View 
Trees/Woods
Waterview 
Trees/Woods
Windows/Doors 
Storm Window(s)Wood Frames
Community Features
School District 
Pine Plains
Schools
School District
Pine Plains
Elementary School
Cold Spring Early Learning Ctr
Middle School
Stissing Mountain Junior/Senior High School
High School
Stissing Mountain Jr/Sr High School
Listing courtesy of Corcoran Country Living [email protected]


Based on information submitted to the MLS GRID as of 2026-10-06 07:29 AM EDT. All data is obtained from various sources and may not have been verified by broker or MLS GRID. Supplied Open House Information is subject to change without notice. All information should be independently reviewed and verified for accuracy. Properties may or may not be listed by the office/agent presenting the information.

Neighborhood & Commute
Source: Walkscore
Save
Ask
Tour
Hide
Share