Save
Ask
Tour
Hide
Share
$649,000
New Listing

26 Williams Avenue
Holtsville, NY11742

For Sale|Single Family Residence|Active
3
Beds
3
Total Baths
3
Full Baths
2,080
SqFt
$312
/SqFt
1960
Built
County:
Suffolk
Listing courtesy of Compass Greater NY LLC [email protected]

Due to the health concerns created by Coronavirus we are offering personal 1-1 online video walkthough tours where possible.
Call Now: 845-492-0319
Is this the listing for you? We can help make it yours.
845-492-0319
26 Williams Avenue26 Williams Avenue26 Williams Avenue26 Williams Avenue
Save
Ask
Tour
Hide
Share

Mortgage Calculator

Monthly Payment (Est.)

Enter an interest rate to see your estimated monthly payment.
Calculator powered by Showcase IDX, a Constellation1 Company. Copyright ©2026 Information is deemed reliable but not guaranteed.

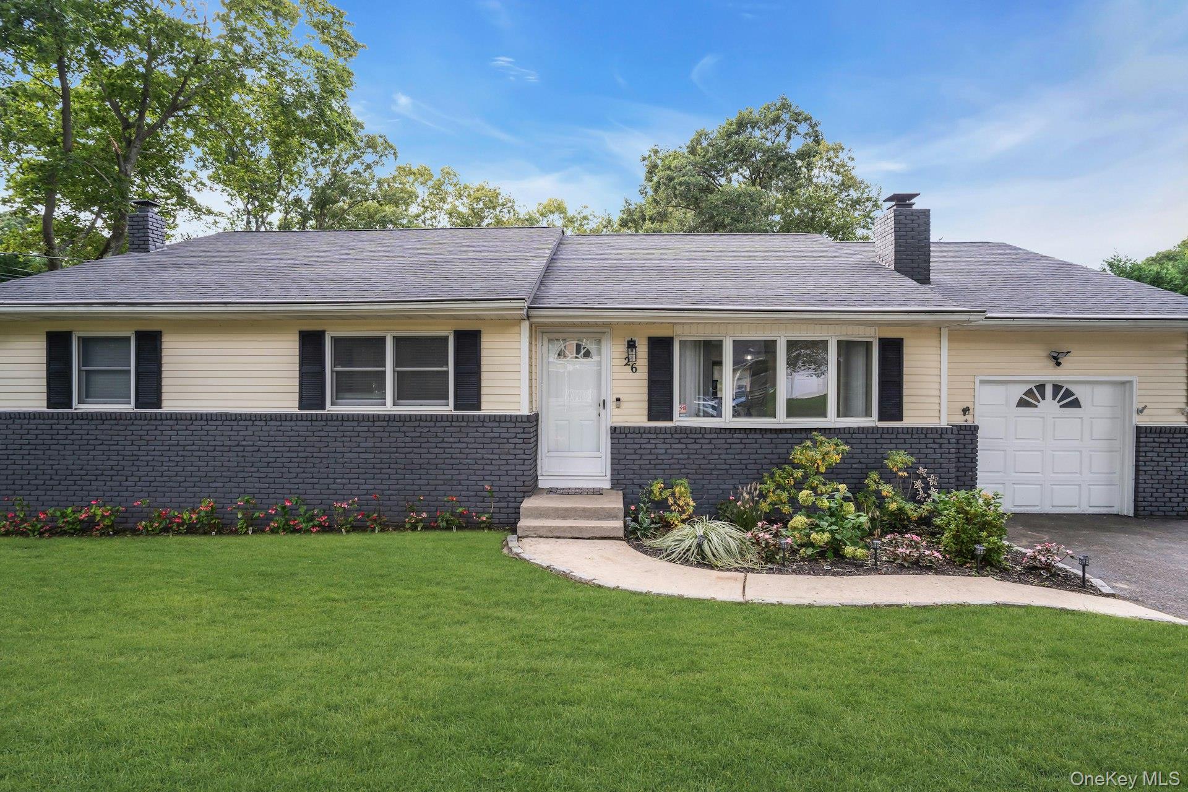
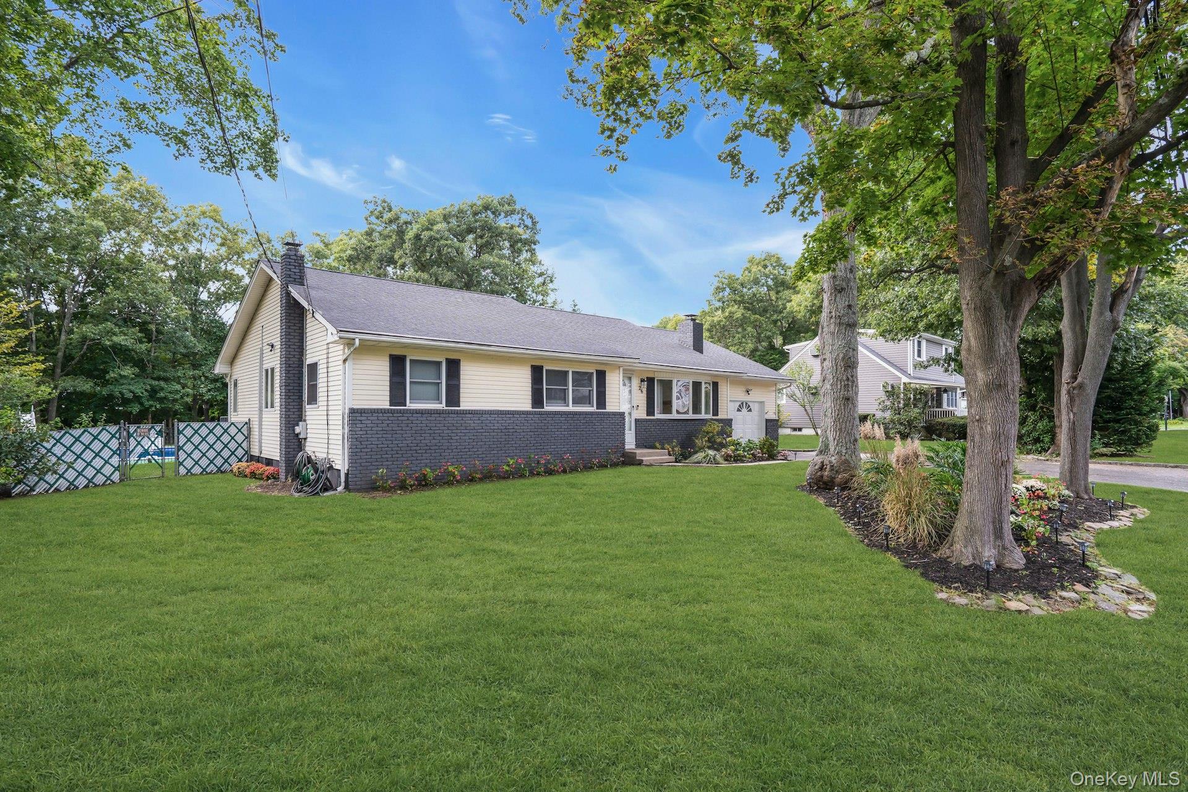
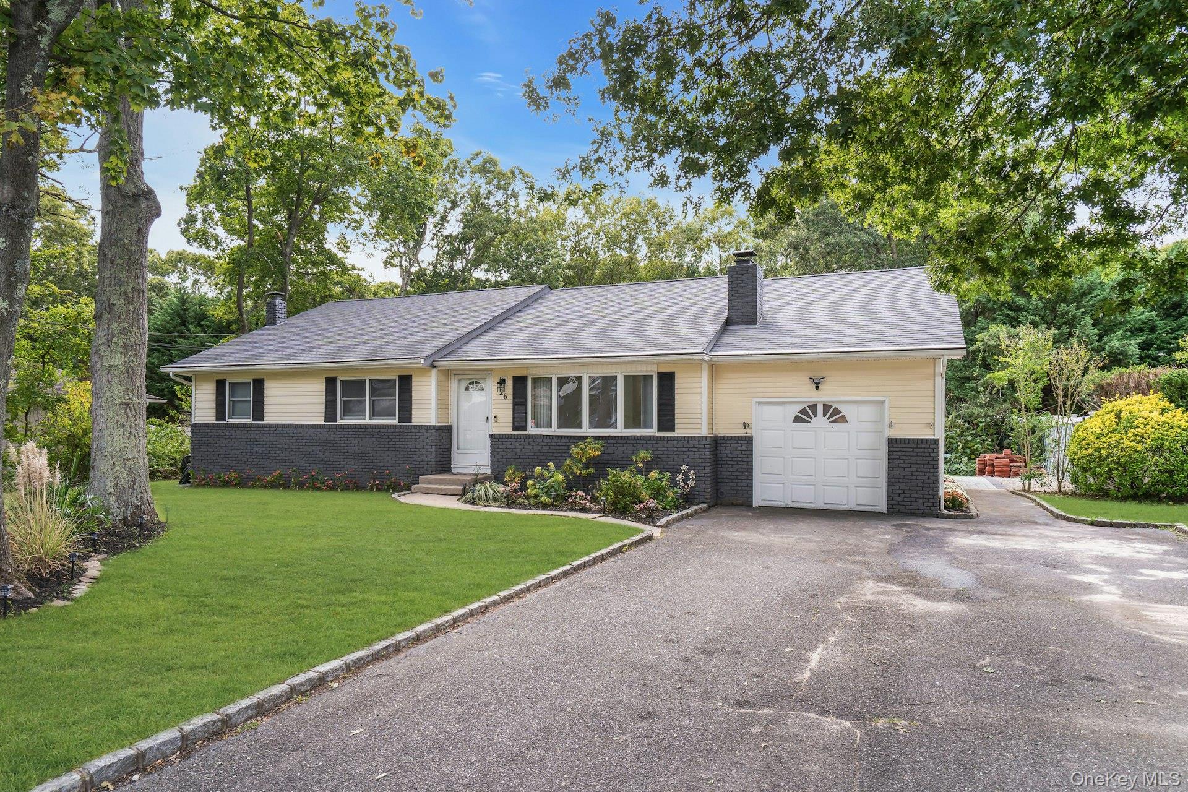
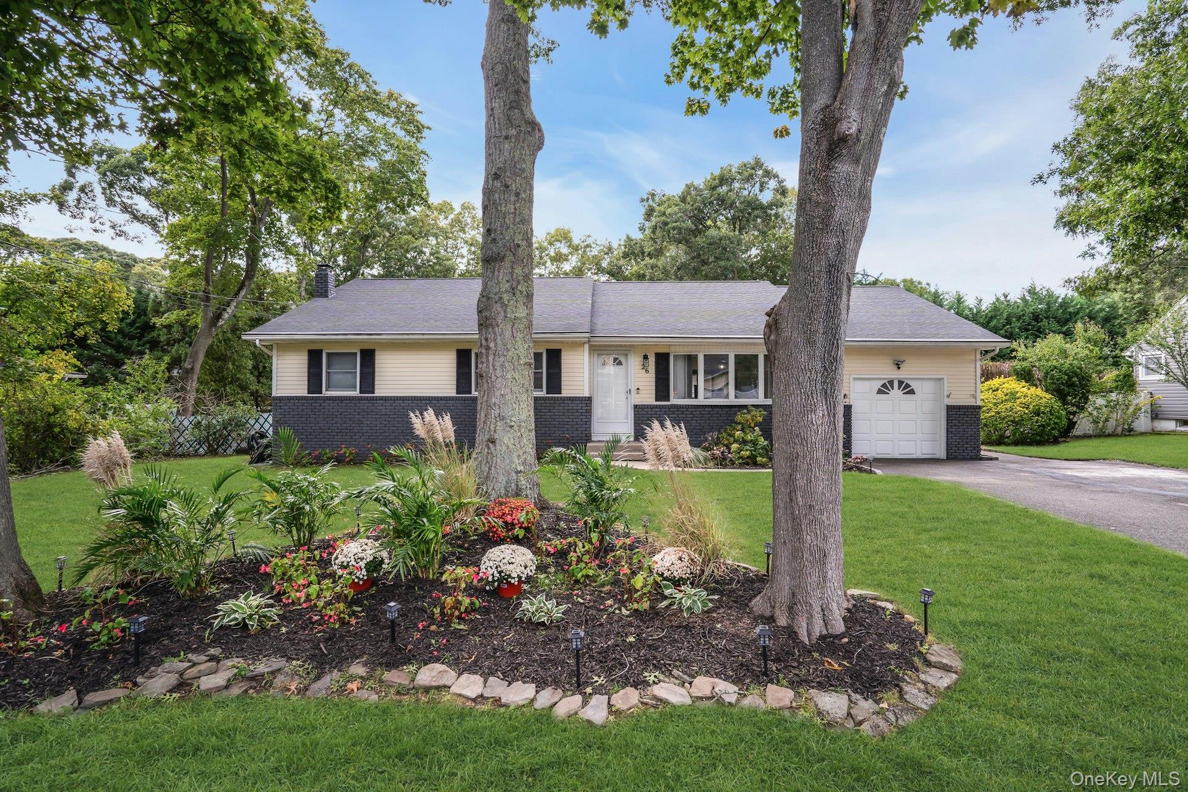
Welcome to this well-maintained 3-bedroom, 3-bath ranch situated on a flat .46-acre property in Holtsville. The home features a vinyl and brick exterior, Andersen windows, hardwood oak, vinyl and tile flooring, and a spacious layout with plenty of natural light. The living area features a fireplace, while an additional wood-burning stove adds warmth and character. The kitchen offers a new refrigerator and range, along with ample cabinetry and counter space. A full finished basement provides additional living space and plenty of storage. Additional features include 200-amp electric, a boiler installed in 2008, and an above-ground oil tank located in the basement. The oversized garage provides space for a vehicle along with plenty of additional storage. Outside, the landscaped property offers plenty of room to enjoy, with no immediate rear neighbor. A brand-new patio overlooks the flat backyard and fully fenced chlorine in-ground pool, complete with a diving board and water slide. Located within the Sachem Central School District and Town of Brookhaven, this ranch offers generous indoor and outdoor space on nearly half an acre.

Save
Ask
Tour
Hide
Share
Listing Snapshot
Price 
$649,000
Days On Site 
0 Days
Bedrooms 
3
Inside Area (SqFt) 
2,080 sqft
Total Baths 
3
Full Baths 
3
Partial Baths 
N/A
Lot Size 
0.46 Acres
Year Built 
1960
MLS® Number 
1057713
Status 
Active
Property Tax 
$12,776
HOA/Condo/Coop Fees 
N/A
Sq Ft Source 
N/A
Friends & Family
Recent Activity
4 hours agoListing first seen on site
4 hours agoListing updated with changes from the MLS®
General Features
Acres 
0.46
Cross Street 
Union Ave
Garage 
Yes
Garage Spaces 
1
Parking 
DrivewayGarageStorage
Property Sub Type 
Single Family Residence
Security 
Security LightsSmoke Detector(s)
Sewer 
Cesspool
SqFt Total 
2080
Style 
Ranch
Utilities 
Cable ConnectedElectricity ConnectedPhone ConnectedWater Connected
Water Source 
Public
Interior Features
Appliances 
DishwasherMicrowaveOvenRangeRefrigeratorStainless Steel Appliance(s)
Basement 
FinishedFullStorage SpaceUnfinished
Cooling 
Central Air
Fireplace 
Yes
Fireplace Features 
Free StandingLiving RoomWood BurningWood Burning Stove
Fireplaces 
2
Heating 
Wood StoveHot Water
Interior 
Recessed LightingStorage
Window Features 
Double Pane Windows
Save
Ask
Tour
Hide
Share
Exterior Features
Construction Details 
BrickFrameVinyl Siding
Exterior 
GardenRain Gutters
Fencing 
FencedBack YardVinylWood
Lot Features 
Back YardGardenLandscapedLevel
Patio And Porch 
DeckPatio
Pool Features 
Diving BoardFencedIn GroundOutdoor PoolVinylPrivate
Private Pool 
Yes
View 
Neighborhood
Waterview 
Neighborhood
Windows/Doors 
Double Pane Windows
Community Features
School District 
Sachem
Schools
School District
Sachem
Elementary School
Waverly Avenue School
Middle School
Sagamore Middle School
High School
Sachem High School East
Listing courtesy of Compass Greater NY LLC [email protected]


Based on information submitted to the MLS GRID as of 2026-10-01 11:19 PM EDT. All data is obtained from various sources and may not have been verified by broker or MLS GRID. Supplied Open House Information is subject to change without notice. All information should be independently reviewed and verified for accuracy. Properties may or may not be listed by the office/agent presenting the information.

Neighborhood & Commute
Source: Walkscore
Save
Ask
Tour
Hide
Share