Save
Ask
Tour
Hide
Share
$999,999
New Listing

20 Argonne Place
Massapequa, NY11758

For Sale|Single Family Residence|Active
4
Beds
3
Total Baths
3
Full Baths
1,717
SqFt
$582
/SqFt
1958
Built
County:
Nassau
Listing courtesy of Serhant East End LLC [email protected]

Due to the health concerns created by Coronavirus we are offering personal 1-1 online video walkthough tours where possible.
Call Now: 845-492-0319
Is this the listing for you? We can help make it yours.
845-492-0319
20 Argonne Place20 Argonne Place20 Argonne Place20 Argonne Place
Save
Ask
Tour
Hide
Share

Mortgage Calculator

Monthly Payment (Est.)

Enter an interest rate to see your estimated monthly payment.
Calculator powered by Showcase IDX, a Constellation1 Company. Copyright ©2026 Information is deemed reliable but not guaranteed.

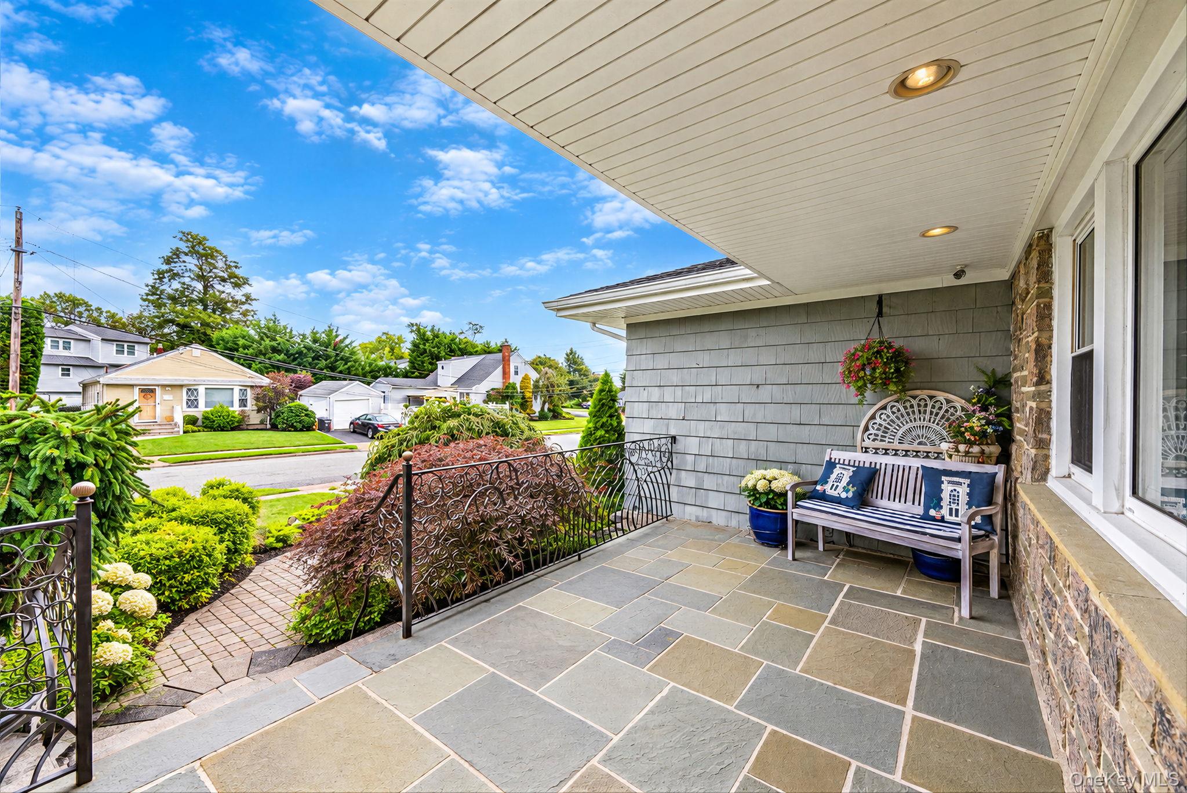
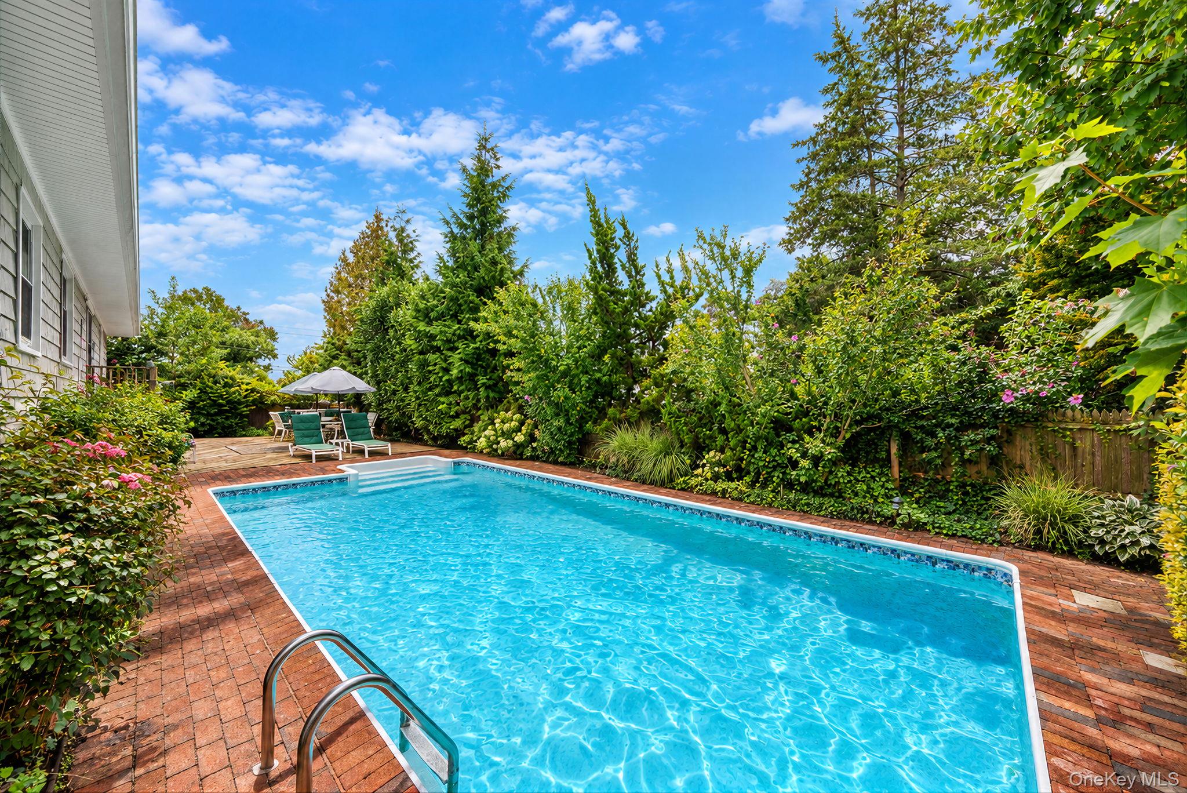
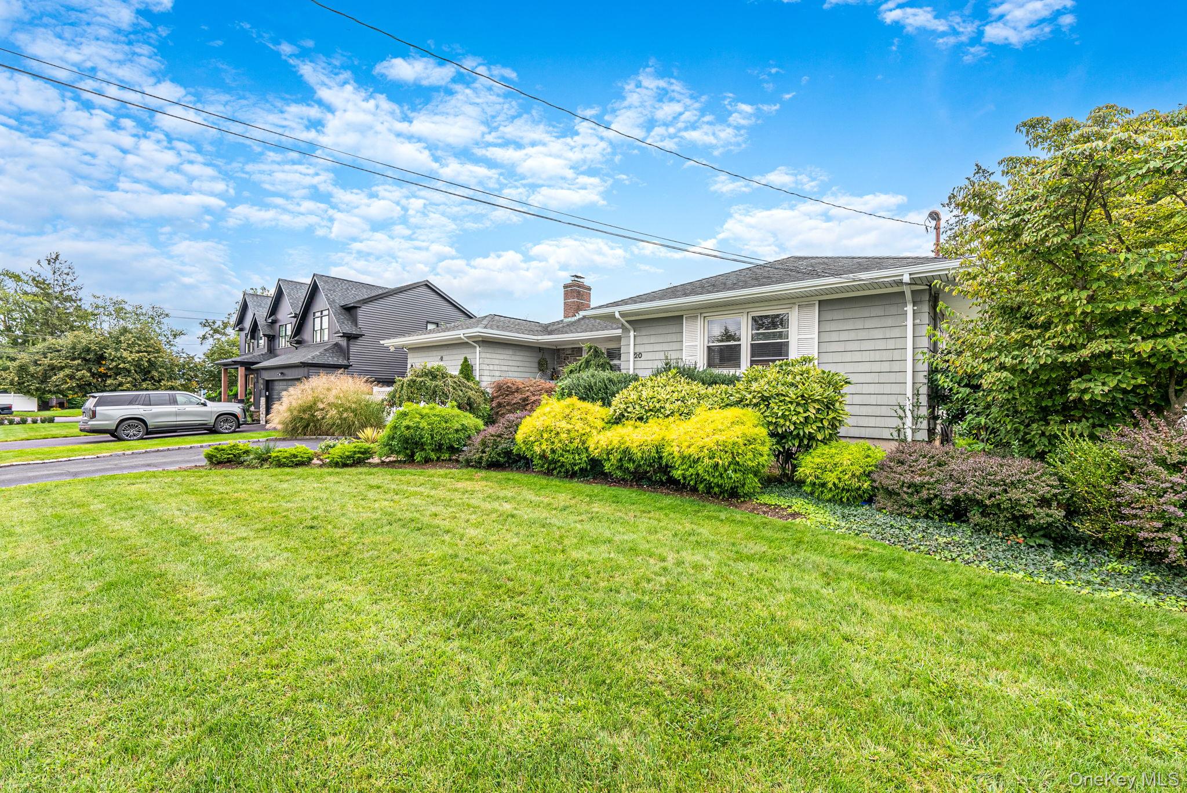
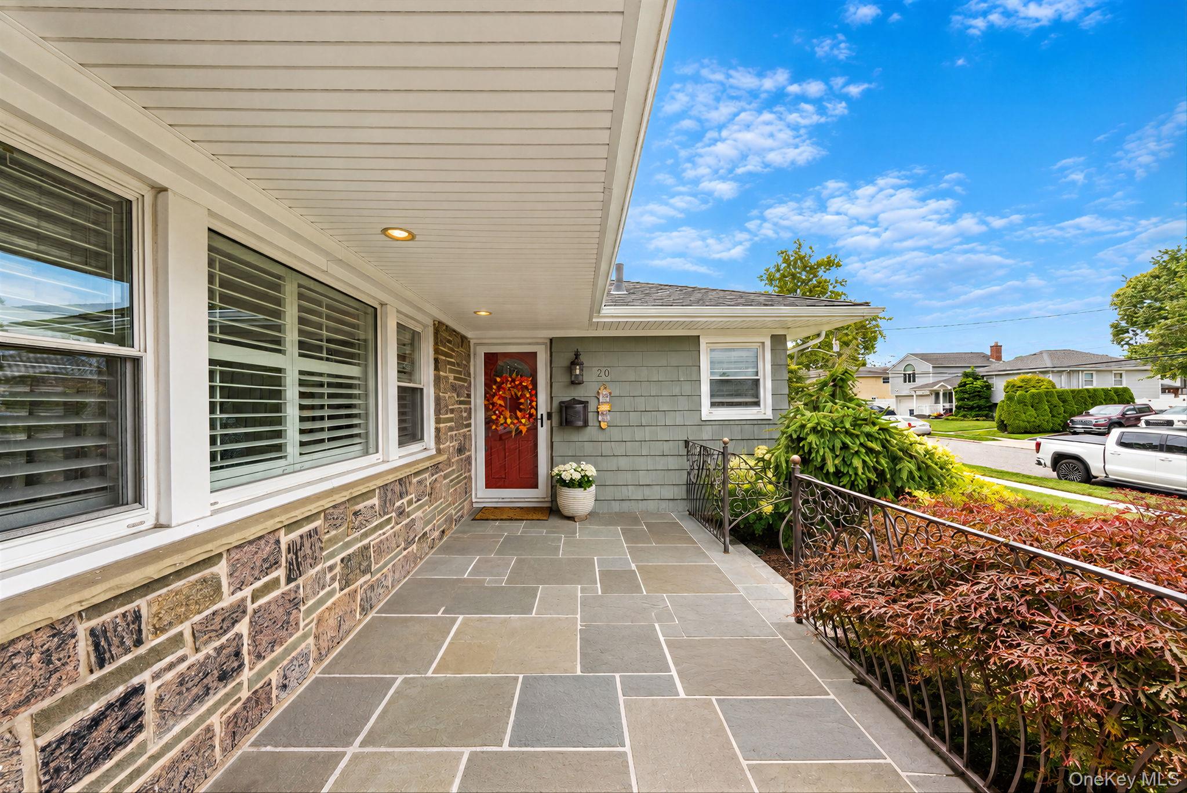
Turnkey oversized and efficient ranch located in the highly desirable Nassau Shores community. This beautifully maintained home offers spacious single-level living with a comfortable, open flow ideal for both everyday living and entertaining. Large first floor bedrooms leading into family room with natural wood fireplace. Formal dining room off the kitchen with backyard access. Full finished basement with 8-foot ceilings and bedroom, full bath, office space and outside entrance. Step outside to your private backyard retreat featuring an in-ground pool—perfect for relaxing, hosting guests and enjoying summer on Long Island. Home includes solar panels, extended driveway, surprisingly low taxes, this move-in-ready home is an opportunity not to be missed. Not in flood zone. Perfectly situated near Nassau Shores Bayfront Park, local parks, shopping, dining, beaches and the Massapequa LIRR station.

Save
Ask
Tour
Hide
Share
Listing Snapshot
Price 
$999,999
Days On Site 
0 Days
Bedrooms 
4
Inside Area (SqFt) 
1,717 sqft
Total Baths 
3
Full Baths 
3
Partial Baths 
N/A
Lot Size 
0.1837 Acres
Year Built 
1958
MLS® Number 
1057714
Status 
Active
Property Tax 
$12,598.48
HOA/Condo/Coop Fees 
N/A
Sq Ft Source 
N/A
Friends & Family
Recent Activity
4 hours agoListing first seen on site
4 hours agoListing updated with changes from the MLS®
General Features
Acres 
0.1837
Cross Street 
East Shore Drive
Direction Faces 
North
Disclosures 
Lead Paint, Seller Property Disclosure
Garage 
Yes
Garage Spaces 
1
Levels 
One
Parking 
Driveway
Parking Spaces 
4
Property Condition 
Updated/Remodeled
Property Sub Type 
Single Family Residence
Sewer 
Public Sewer
SqFt Total 
1717
Style 
Ranch
Utilities 
Cable ConnectedElectricity ConnectedPhone ConnectedSewer ConnectedWater Connected
Water Source 
Public
Interior Features
Appliances 
DishwasherElectric OvenElectric RangeENERGY STAR Qualified AppliancesMicrowaveRefrigeratorStainless Steel Appliance(s)Tankless Water HeaterWine Refrigerator
Basement 
Description - Bedroom, Full Bath, Office Den, Laundry Room, Mechanical Room
Cooling 
Central AirENERGY STAR Qualified Equipment
Flooring 
HardwoodTile
Heating 
Oil
Primary Bedroom 
Description - Living Room, Family Room, Kitchen, Dining Room, Primary Bed+ Bath, Two Guest Bedrooms, Full Bath
Save
Ask
Tour
Hide
Share
Exterior Features
Construction Details 
FrameShingle Siding
Exterior 
Rain Gutters
Fencing 
FencedFull
Lot Features 
ClearedSprinklers In FrontSprinklers In Rear
Patio And Porch 
DeckScreened
Pool Features 
Private
Private Pool 
Yes
Community Features
School District 
Massapequa
Schools
School District
Massapequa
Elementary School
Unqua Elementary School
Middle School
Berner Middle School
High School
Massapequa High School
Listing courtesy of Serhant East End LLC [email protected]


Based on information submitted to the MLS GRID as of 2026-10-01 11:59 PM EDT. All data is obtained from various sources and may not have been verified by broker or MLS GRID. Supplied Open House Information is subject to change without notice. All information should be independently reviewed and verified for accuracy. Properties may or may not be listed by the office/agent presenting the information.

Neighborhood & Commute
Source: Walkscore
Save
Ask
Tour
Hide
Share