
45-47 Haviland CourtSaugerties, NY12477
Due to the health concerns created by Coronavirus we are offering personal 1-1 online video walkthough tours where possible.
Mortgage Calculator
Monthly Payment (Est.)
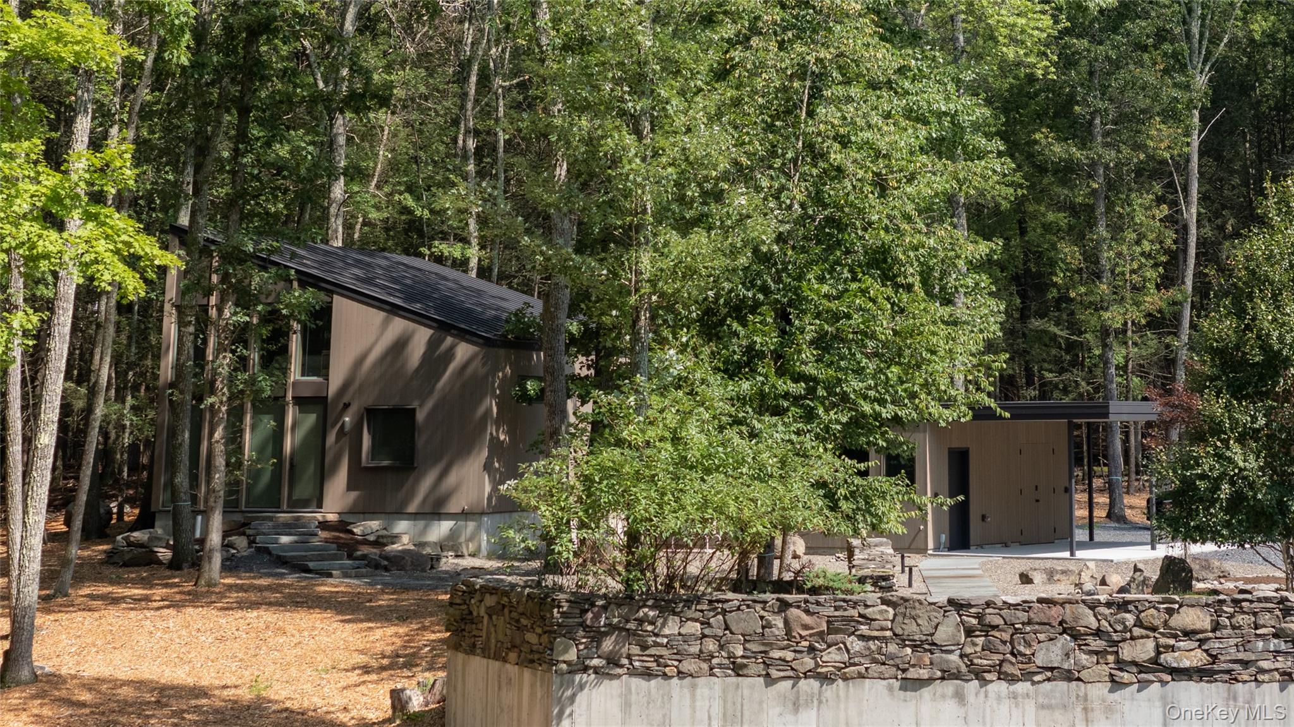
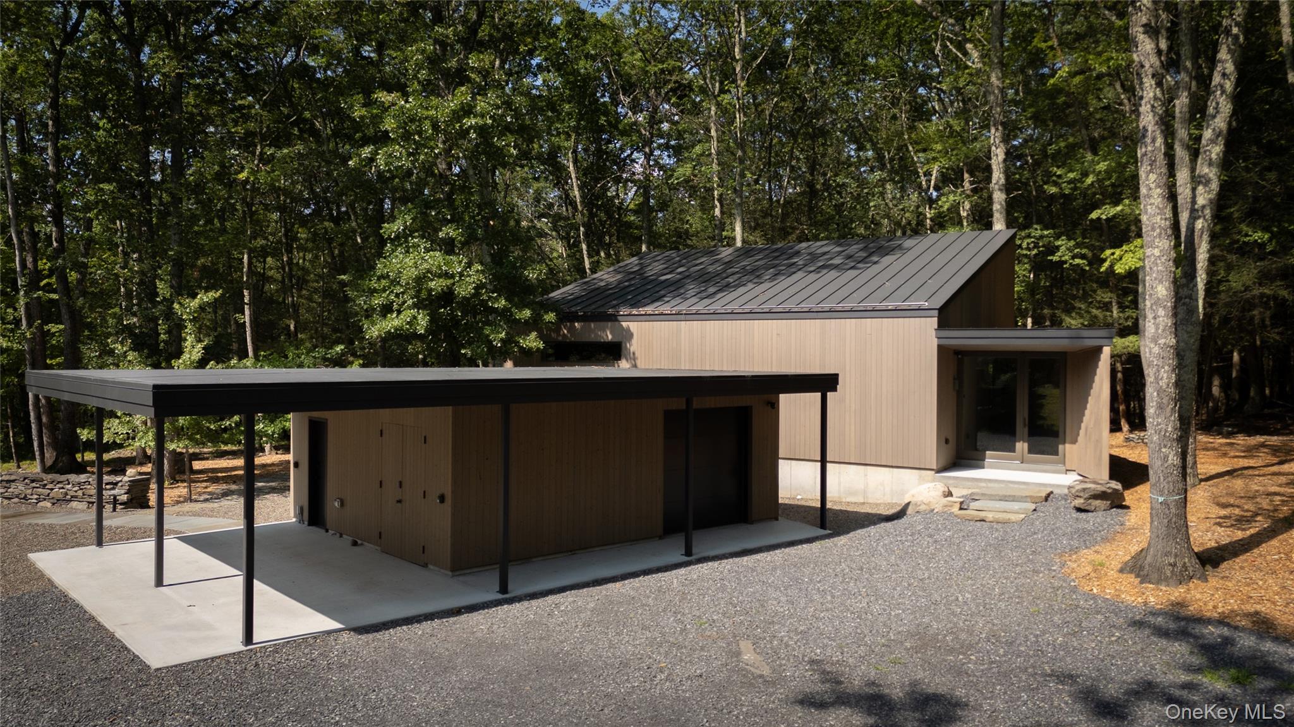
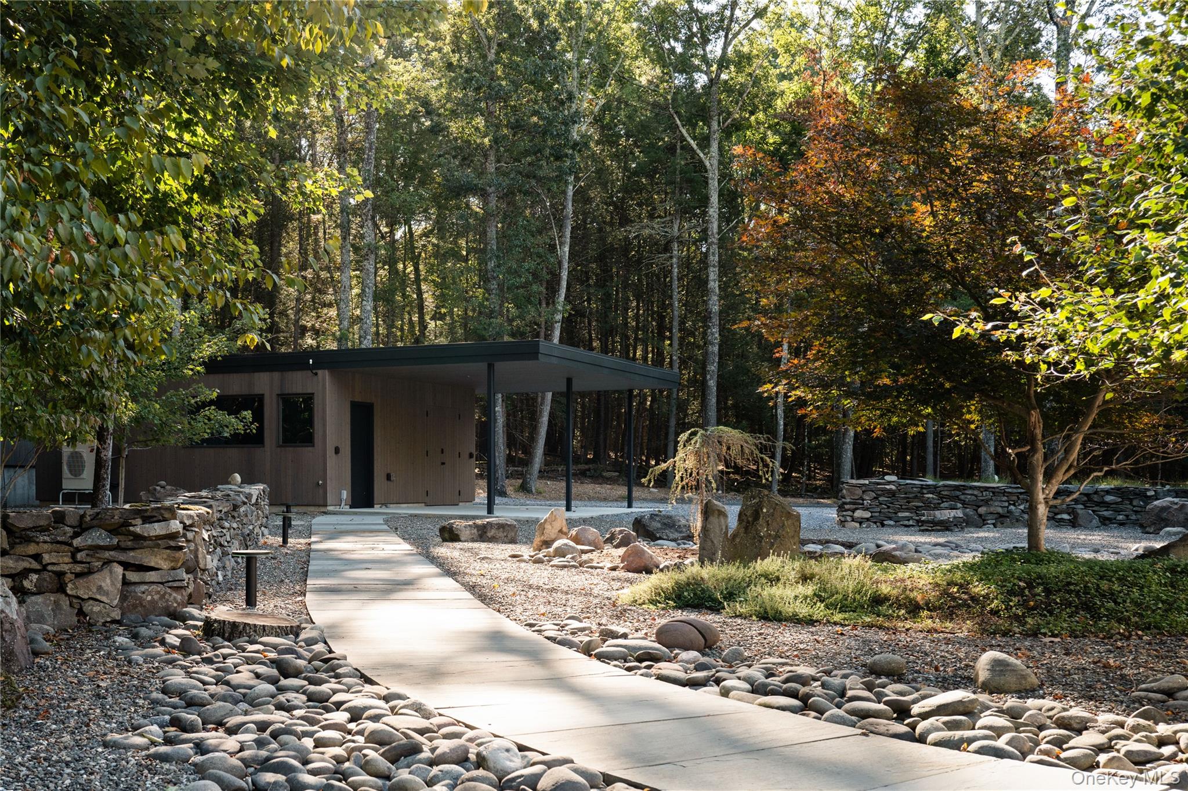
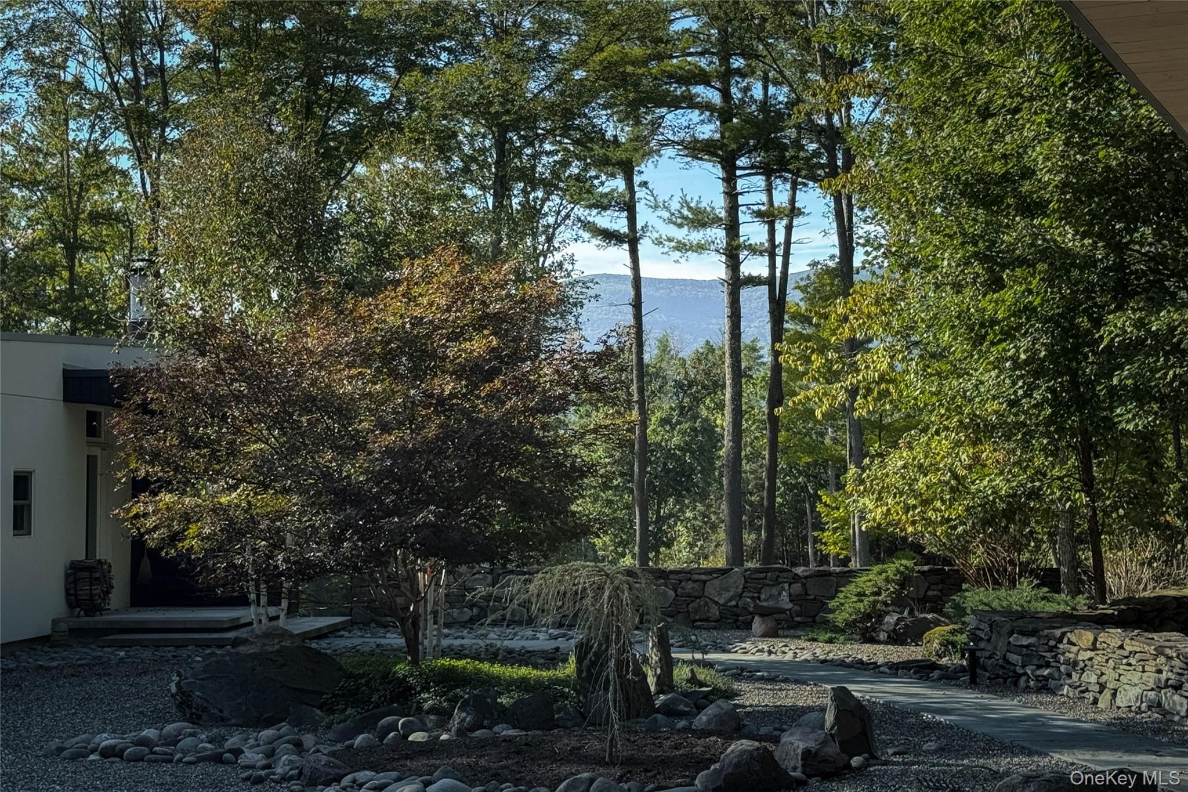
Enter an interest rate to see your estimated monthly payment.At the end of a private drive, a custom red cedar gate opens onto your own private realm. Tucked into the woods on 9.7 private acres, with an additional 8 acre parcel included in the offering, this is a true retreat, designed with extraordinary intention and a rare connection to the land, just two hours from NYC. Every window, patio, and gathering space was oriented toward the mountains, the rock formations, and the quiet of the surrounding wooded landscape. The main house, 2,800 square feet, offers single level living, anchored by an open living, dining, and kitchen space with soaring ceilings and windows that bring the Catskills into view straight ahead. A wood burning fireplace centers the living area, while a relief sculpture doubles as a hidden panel, concealing a smart TV, with surround sound built throughout the home. The kitchen's waterfall island, finished in leathered stone, offers generous space for cooking and gathering, framed by a mirrored backsplash, with two oversized French doors opening to the wrap around deck for seamless connection to the natural world. The primary suite opens to a private stone patio, an outdoor shower, and a cedar soaking tub set against natural rock outcroppings, a place to greet the morning or unwind at the end of the day. Two additional well proportioned bedrooms, one with an en suite bath, a flex space tucked behind a long sliding door suited to an office or library, a laundry room, and a half bath complete the main house. Just beyond, the guest house, 1,350 square feet and lined in Nordic spruce with floor to ceiling windows, is a truly exceptional multifunctional space within the compound. Dedicated living and kitchen areas, a half and full bath, dedicated laundry, and built in speakers lead to a soaring loft space behind sliding doors, large enough for gatherings, music, retreats, or an artist studio. A third structure, the garage and workshop building, 550 square feet, adds a heated carport, a dedicated workshop with a sink and a window framing the views, and additional garage space with EV charging, offering flexibility for projects, storage, or future use. A river stone path winds through a landscaped zen garden, connecting each structure. Flat lawn for entertaining, rock outcroppings to wander among, and a walled perennial garden with greenhouse and raised beds round out the grounds. A whole house generator, security system, and two wells provide comfort and peace of mind, while the newest structure is ready for solar. This property must be experienced in person. Online presentations cannot capture the connection to the land, or the depth of care and renovation in every structure, stone wall, path, and the nurtured landscape surrounding them. This is unquestionably a one of a kind creation, thoughtfully designed as a serene private sanctuary, just steps from all the Hudson Valley has to offer.
| yesterday | Listing first seen on site | |
| yesterday | Listing updated with changes from the MLS® |

Based on information submitted to the MLS GRID as of 2026-10-07 07:55 AM EDT. All data is obtained from various sources and may not have been verified by broker or MLS GRID. Supplied Open House Information is subject to change without notice. All information should be independently reviewed and verified for accuracy. Properties may or may not be listed by the office/agent presenting the information.