Save
Ask
Tour
Hide
Share
$650,000
2 Days On Site

107 Pine Hill Road
Pleasant Valley, NY12569

For Sale|Single Family Residence|Active
3
Beds
2
Total Baths
1
Full Bath
1
Partial Bath
2,132
SqFt
$305
/SqFt
1984
Built
County:
Dutchess
Listing courtesy of Unity Lux Realty LLC [email protected]

Due to the health concerns created by Coronavirus we are offering personal 1-1 online video walkthough tours where possible.
Call Now: 845-492-0319
Is this the listing for you? We can help make it yours.
845-492-0319
107 Pine Hill Road107 Pine Hill Road107 Pine Hill Road107 Pine Hill Road
Save
Ask
Tour
Hide
Share

Mortgage Calculator

Monthly Payment (Est.)

Enter an interest rate to see your estimated monthly payment.
Calculator powered by Showcase IDX, a Constellation1 Company. Copyright ©2026 Information is deemed reliable but not guaranteed.

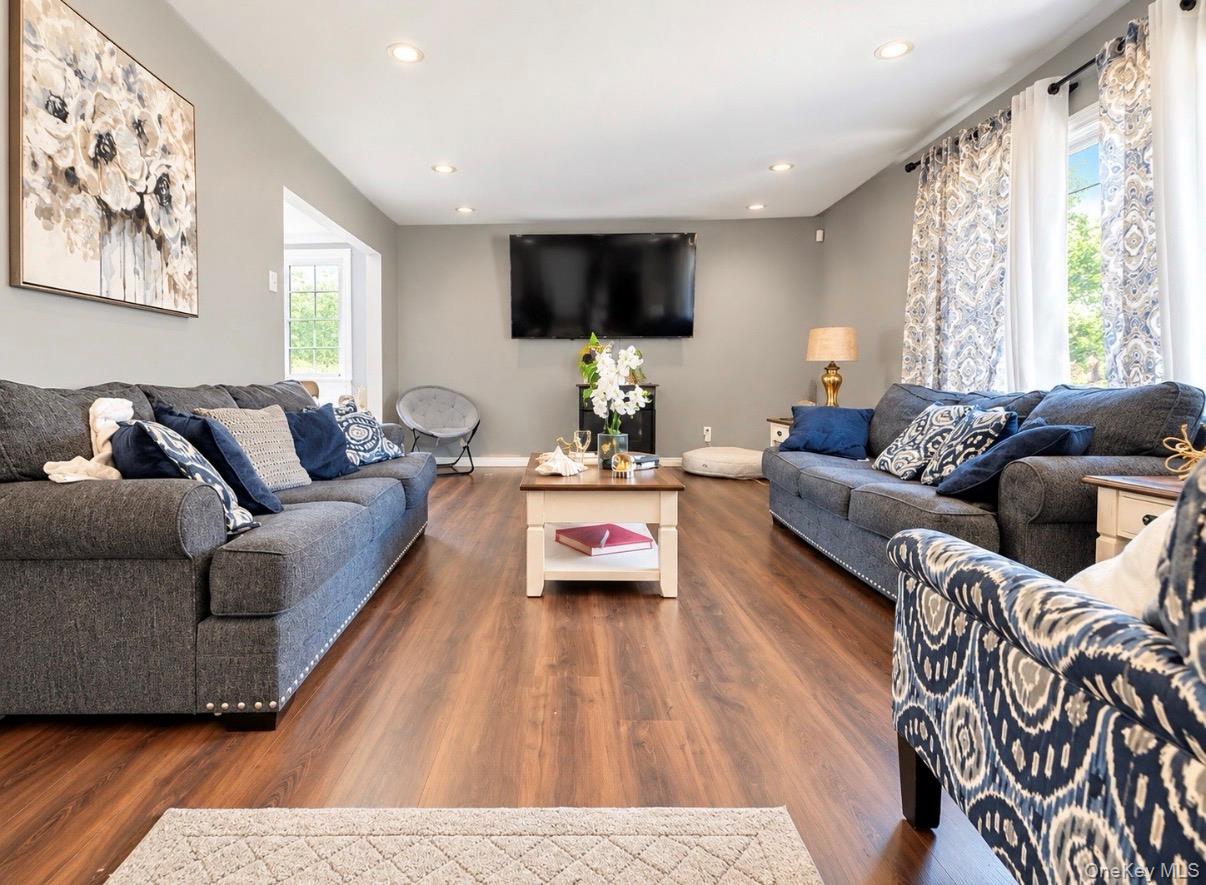
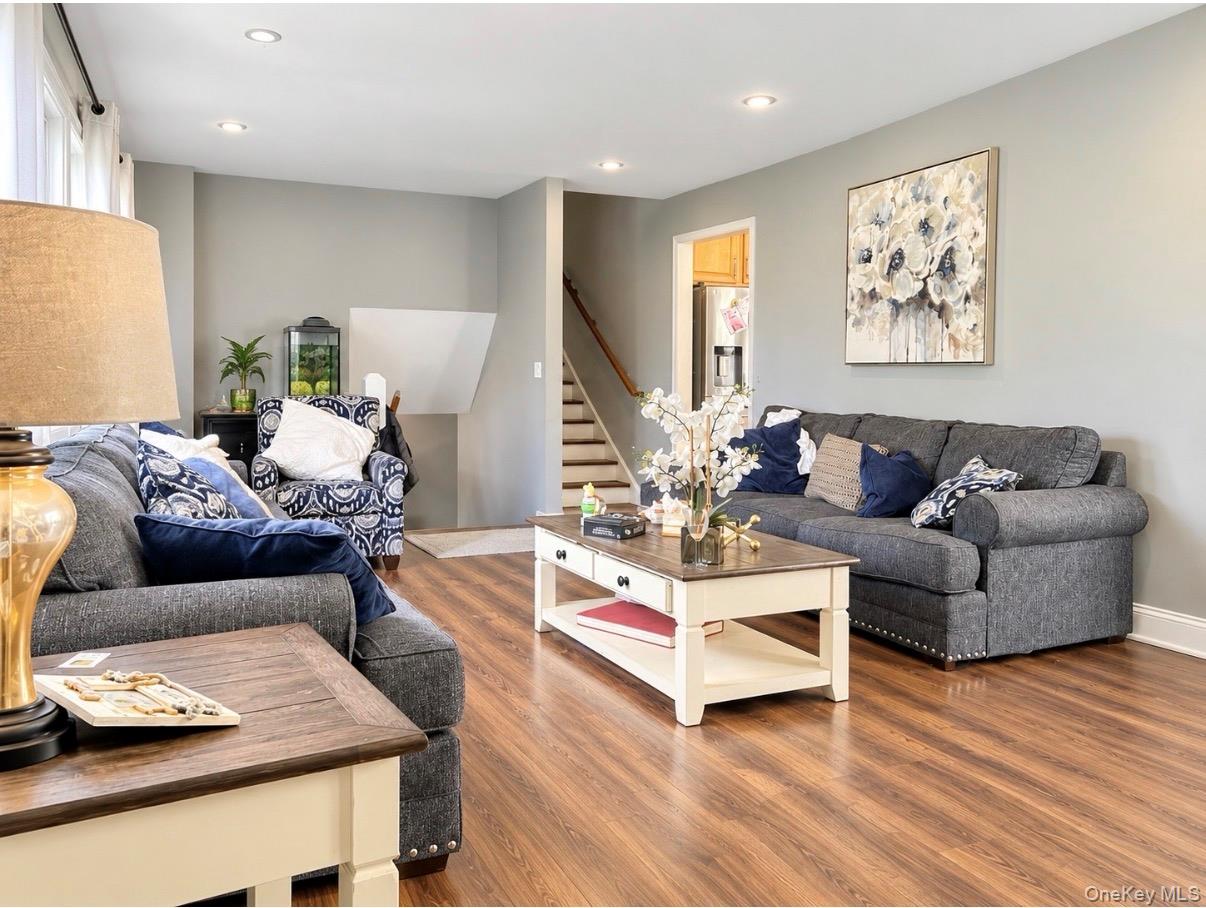
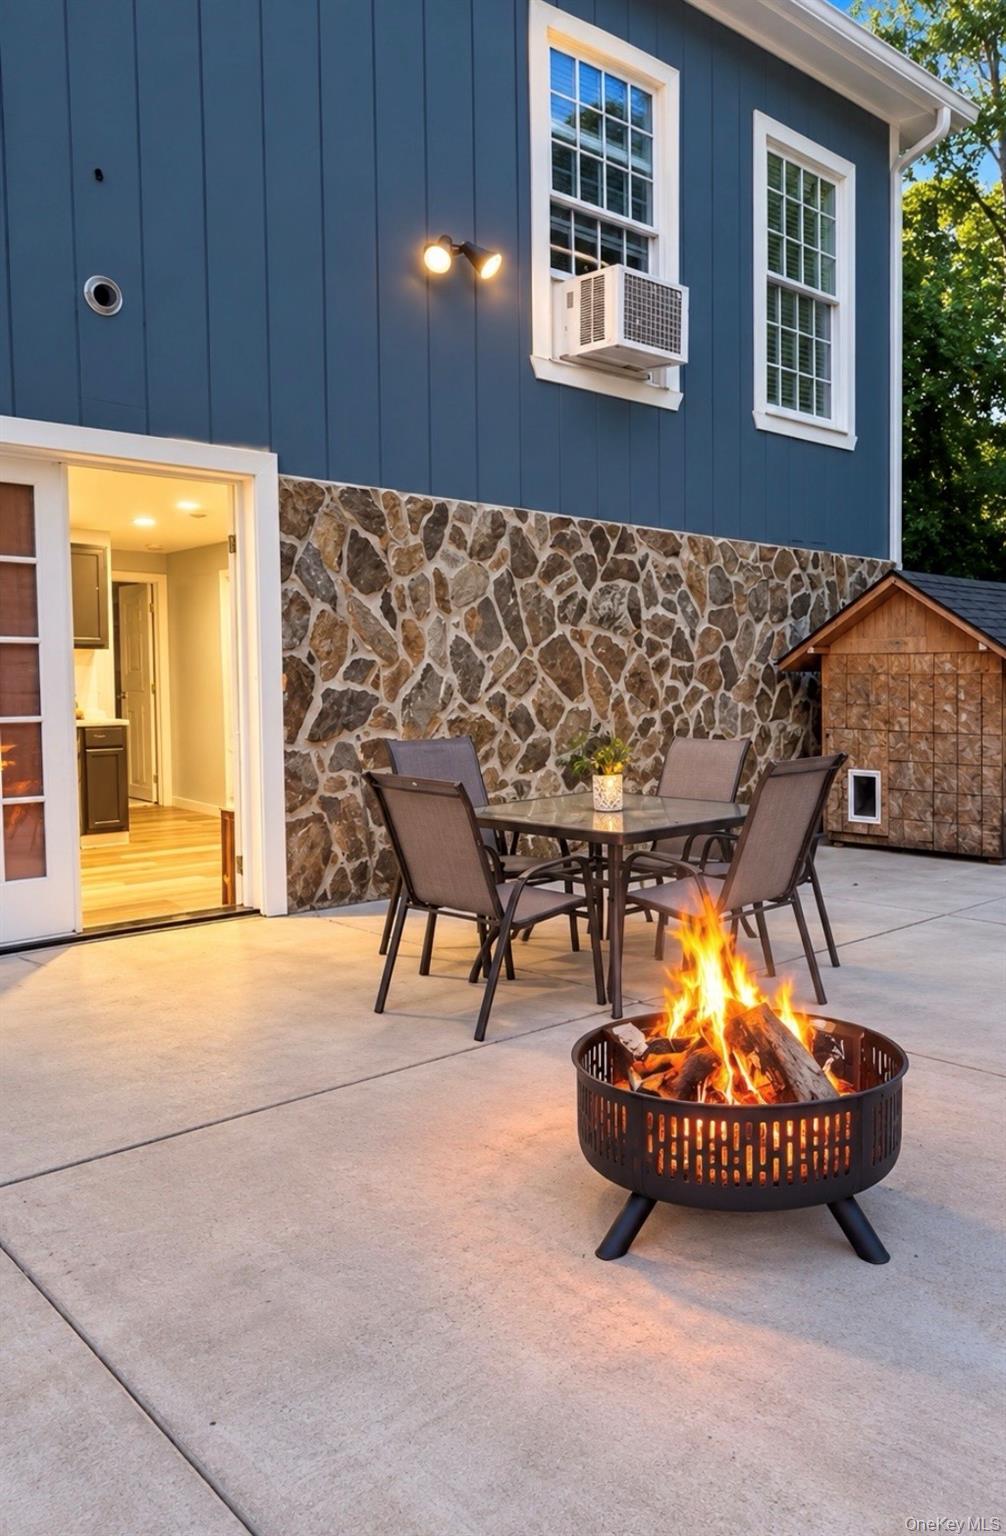
Welcome to this charming ranch-style home situated on over 5 acres, offering privacy, space, and endless possibilities. Surrounded by mature trees and natural scenery, the property provides a peaceful, private setting with plenty of room to enjoy the outdoors. The home features a comfortable and versatile layout with additional space ideal for a home office, recreation area, or storage. A standout feature is the separate, spacious workshop/workspace, perfect for hobbies, projects, equipment, or additional storage. With expansive acreage and multiple usable spaces, this unique Pleasant Valley property offers a wonderful combination of privacy, versatility, and opportunity.

Save
Ask
Tour
Hide
Share
Listing Snapshot
Price 
$650,000
Days On Site 
2 Days
Bedrooms 
3
Inside Area (SqFt) 
2,132 sqft
Total Baths 
2
Full Baths 
1
Partial Baths 
1
Lot Size 
5.19 Acres
Year Built 
1984
MLS® Number 
1057792
Status 
Active
Property Tax 
$10,728.33
HOA/Condo/Coop Fees 
N/A
Sq Ft Source 
N/A
Friends & Family
Recent Activity
2 days agoStatus changed to Active
2 days agoListing updated with changes from the MLS®
3 days agoListing first seen on site
General Features
Acres 
5.19
Attached Garage 
Yes
Garage 
Yes
Garage Spaces 
1
Parking 
Attached
Property Sub Type 
Single Family Residence
Sewer 
Septic Tank
Style 
Ranch
Utilities 
Electricity AvailablePropane
Water Source 
PrivateWell
Interior Features
Appliances 
DishwasherRefrigerator
Basement 
Finished
Heating 
BaseboardOther
Interior 
Eat-in KitchenOther
Save
Ask
Tour
Hide
Share
Exterior Features
Construction Details 
Wood Siding
Community Features
School District 
Arlington
Schools
School District
Arlington
Elementary School
Contact Agent
Middle School
Lagrange Middle School
High School
Arlington High School
Listing courtesy of Unity Lux Realty LLC [email protected]


Based on information submitted to the MLS GRID as of 2026-10-07 09:08 AM EDT. All data is obtained from various sources and may not have been verified by broker or MLS GRID. Supplied Open House Information is subject to change without notice. All information should be independently reviewed and verified for accuracy. Properties may or may not be listed by the office/agent presenting the information.

Neighborhood & Commute
Source: Walkscore
Save
Ask
Tour
Hide
Share