Save
Ask
Tour
Hide
Share
$495,000
3 Days On Site

202 Iron Forge Lane
New Windsor, NY12553

For Sale|Condominium|Active
3
Beds
3
Total Baths
2
Full Baths
1
Partial Bath
2,302
SqFt
$215
/SqFt
2014
Built
County:
Orange
Listing courtesy of RE/MAX Benchmark Realty Group [email protected]

Due to the health concerns created by Coronavirus we are offering personal 1-1 online video walkthough tours where possible.
Call Now: 845-492-0319
Is this the listing for you? We can help make it yours.
845-492-0319
202 Iron Forge Lane202 Iron Forge Lane202 Iron Forge Lane202 Iron Forge Lane
Save
Ask
Tour
Hide
Share

Mortgage Calculator

Monthly Payment (Est.)

Enter an interest rate to see your estimated monthly payment.
Calculator powered by Showcase IDX, a Constellation1 Company. Copyright ©2026 Information is deemed reliable but not guaranteed.

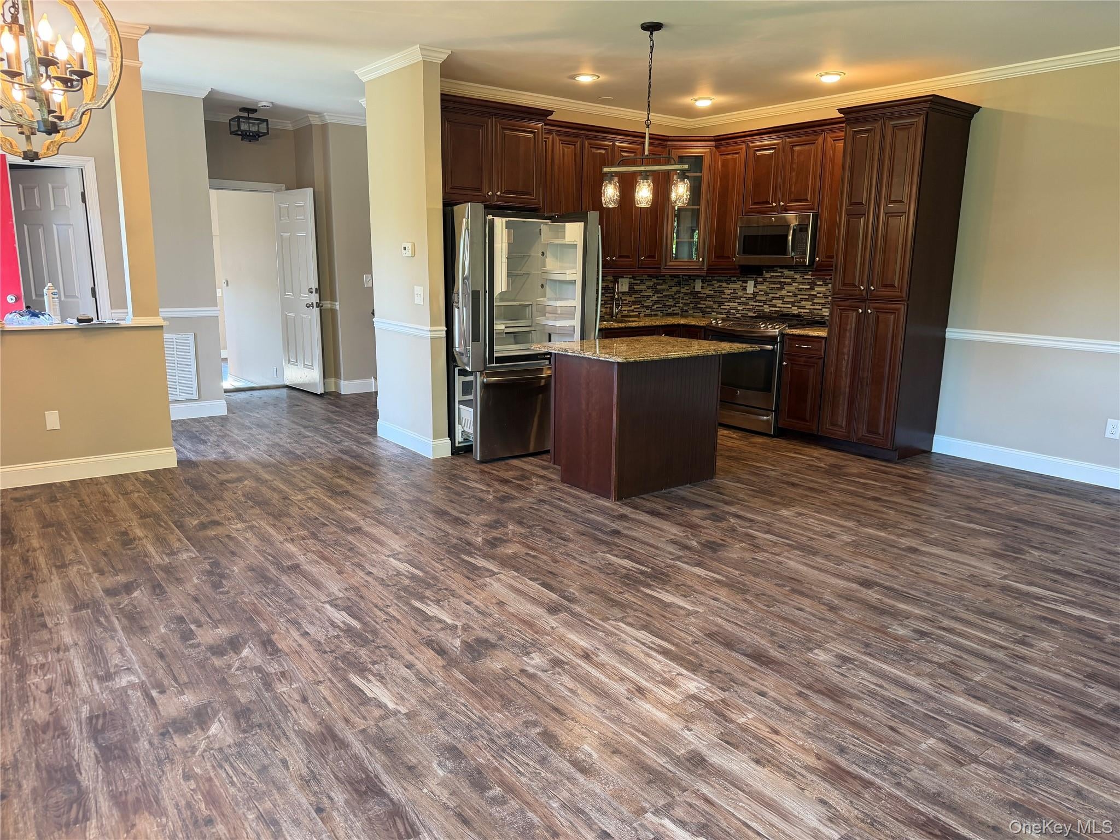
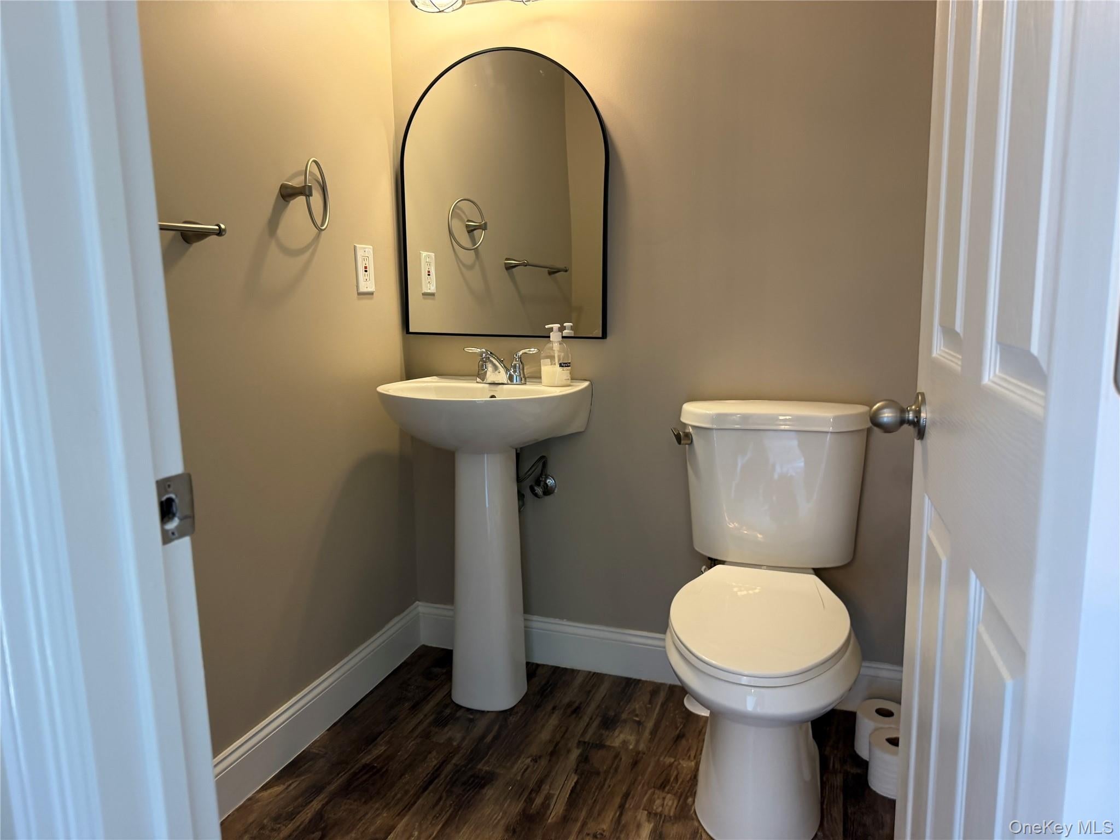
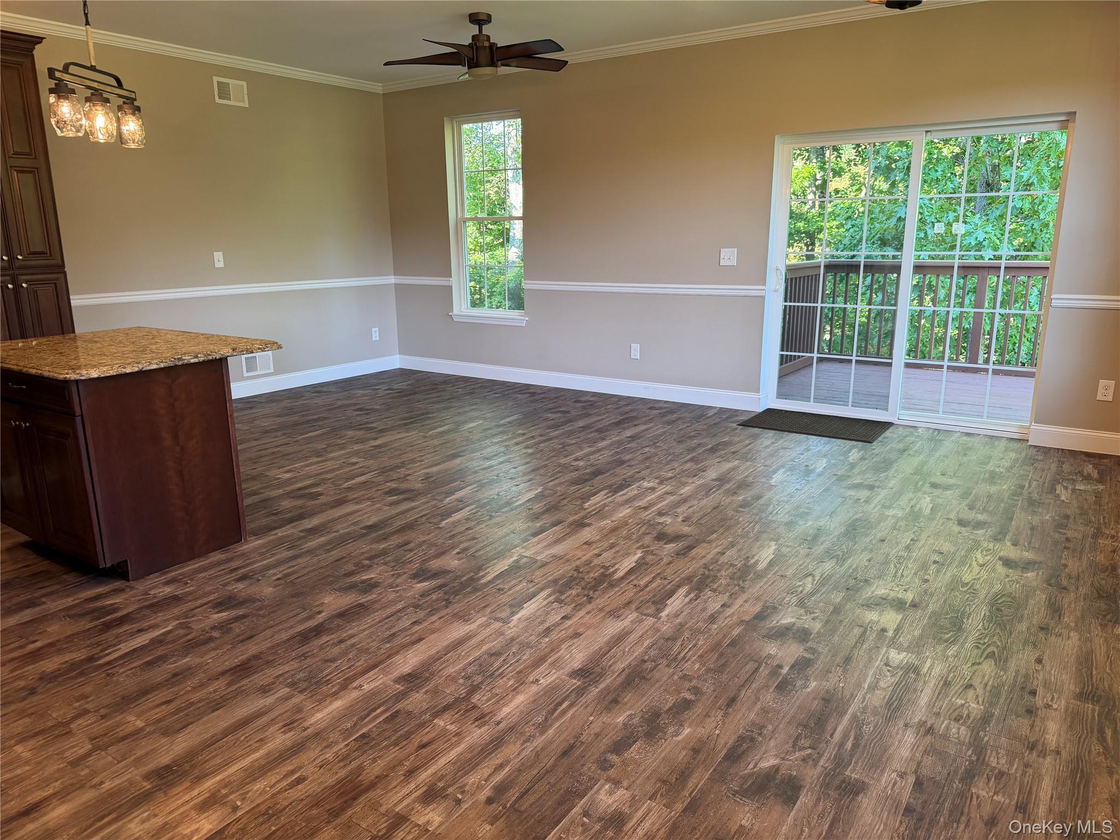
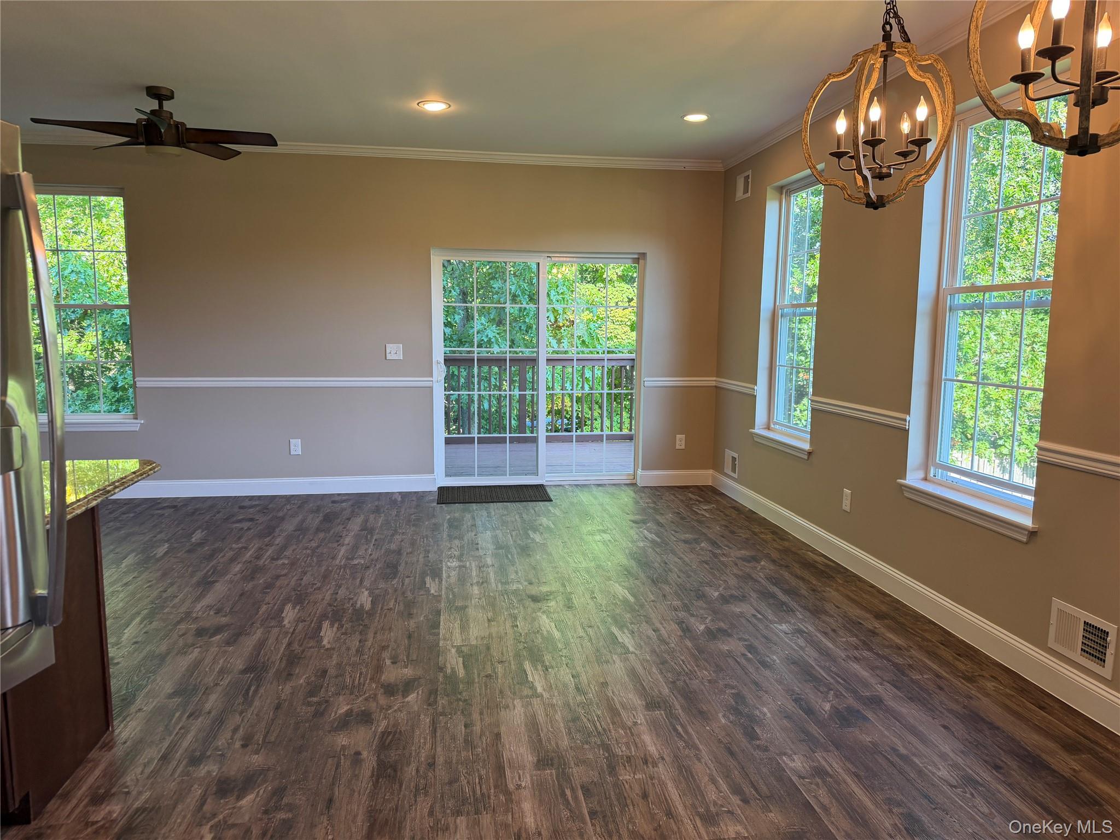
Welcome to 202 Iron Forge Lane in New Windsor! This meticulous, spacious end-unit townhouse offers 3 bedrooms, 2.5 bathrooms, and plenty of flexible living space. When you enter, you'll immediately be awed by the open-concept main living area. Upstairs are 3 very spacious bedrooms as well as the convenience of a second-floor laundry room. The finished walk-out basement adds even more versatility, featuring a gas fireplace and plenty of additional living and storage space. In addition, this is the only unit with an additional room on the main level, ideal for a home office, guest space, or potential 4th bedroom! Step outside onto the deck, perfect for relaxing or entertaining. With its desirable end-unit location, modern updates, and bonus living space, this home offers comfort, functionality, and room to make it your own. Don't miss this wonderful opportunity!

Save
Ask
Tour
Hide
Share
Listing Snapshot
Price 
$495,000
Days On Site 
3 Days
Bedrooms 
3
Inside Area (SqFt) 
2,302 sqft
Total Baths 
3
Full Baths 
2
Partial Baths 
1
Lot Size 
N/A
Year Built 
2014
MLS® Number 
1057860
Status 
Active
Property Tax 
$8,185
HOA/Condo/Coop Fees 
$185 monthly
Sq Ft Source 
N/A
Friends & Family
Recent Activity
3 days agoListing first seen on site
3 days agoListing updated with changes from the MLS®
General Features
Cross Street 
Temple Hill Road
Number Of Stories 
3
Parking 
DrivewayOther
Parking Spaces 
2
Pets 
Yes
Property Sub Type 
Condominium
Sewer 
Public Sewer
Utilities 
Natural Gas AvailableElectricity ConnectedNatural Gas ConnectedSewer ConnectedWater Connected
Water Source 
Public
Interior Features
Appliances 
DishwasherDryerMicrowaveOvenRefrigeratorStainless Steel Appliance(s)WasherGas Water Heater
Basement 
FinishedFullWalk-Out Access
Cooling 
Central Air
Fireplace 
Yes
Fireplace Features 
Basement
Fireplaces 
1
Heating 
Natural GasOther
Interior 
Beamed CeilingsBreakfast BarBuilt-in FeaturesEat-in KitchenEntrance FoyerKitchen IslandOpen FloorplanOtherPantryStorageTray Ceiling(s)Walk-In Closet(s)
Laundry Features 
In Unit
Save
Ask
Tour
Hide
Share
Exterior Features
Construction Details 
Other
Community Features
Association Fee 
$185.0
Association Fee Frequency 
Monthly
School District 
Newburgh
Schools
School District
Newburgh
Elementary School
Newburgh
Middle School
Newburgh
High School
Newburgh Free Academy
Listing courtesy of RE/MAX Benchmark Realty Group [email protected]


Based on information submitted to the MLS GRID as of 2026-10-06 07:29 AM EDT. All data is obtained from various sources and may not have been verified by broker or MLS GRID. Supplied Open House Information is subject to change without notice. All information should be independently reviewed and verified for accuracy. Properties may or may not be listed by the office/agent presenting the information.

Neighborhood & Commute
Source: Walkscore
Save
Ask
Tour
Hide
Share