
102 Pleasant Hill RoadNew Windsor, NY12553
Due to the health concerns created by Coronavirus we are offering personal 1-1 online video walkthough tours where possible.
Mortgage Calculator
Monthly Payment (Est.)
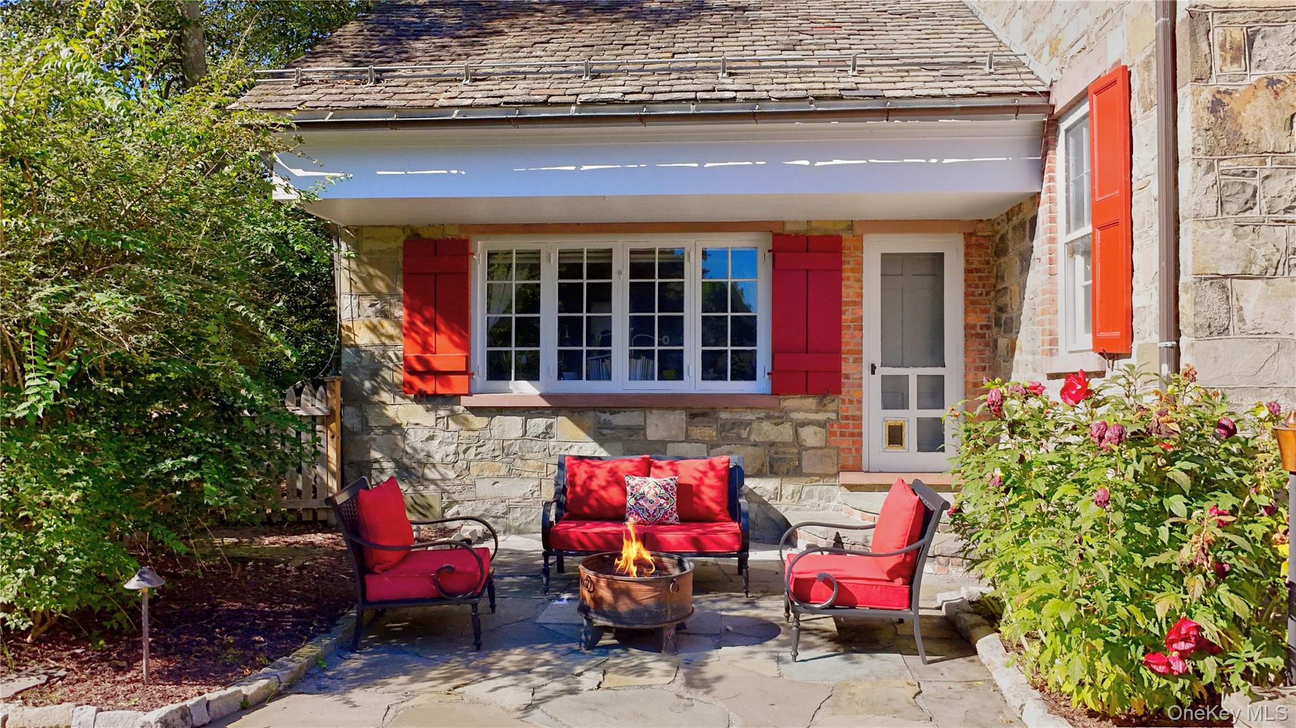
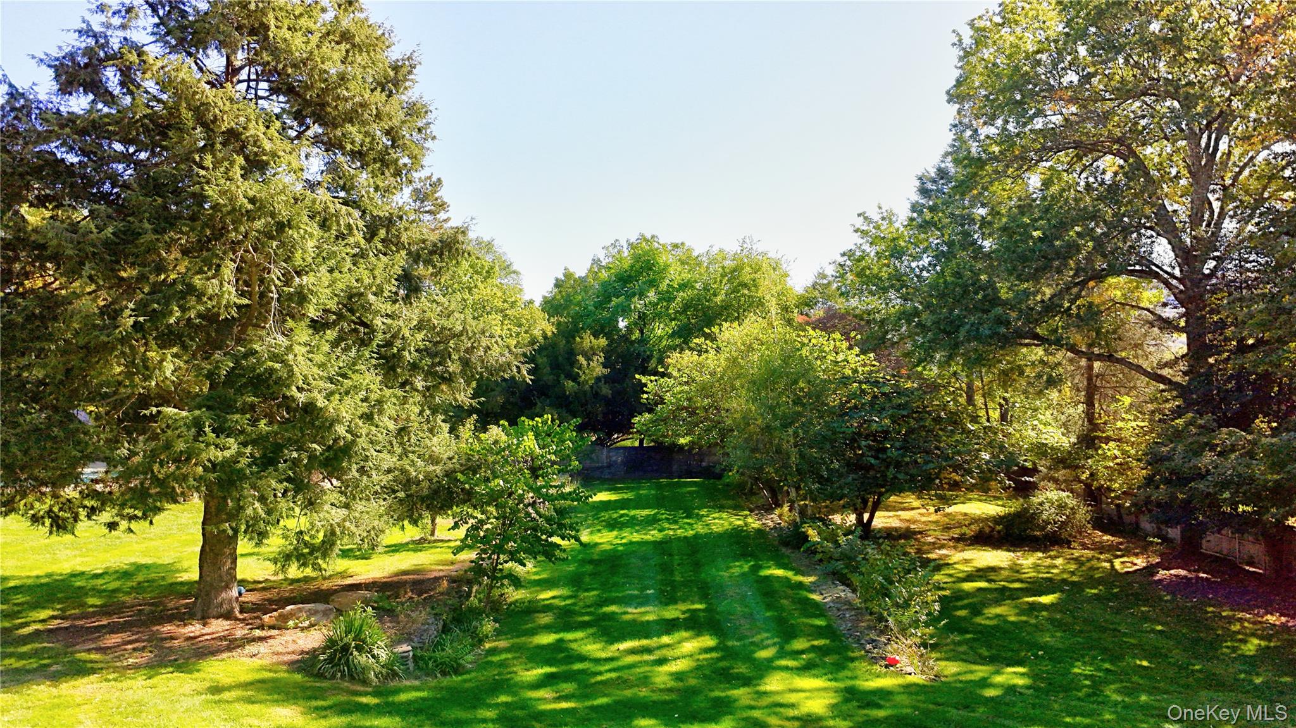
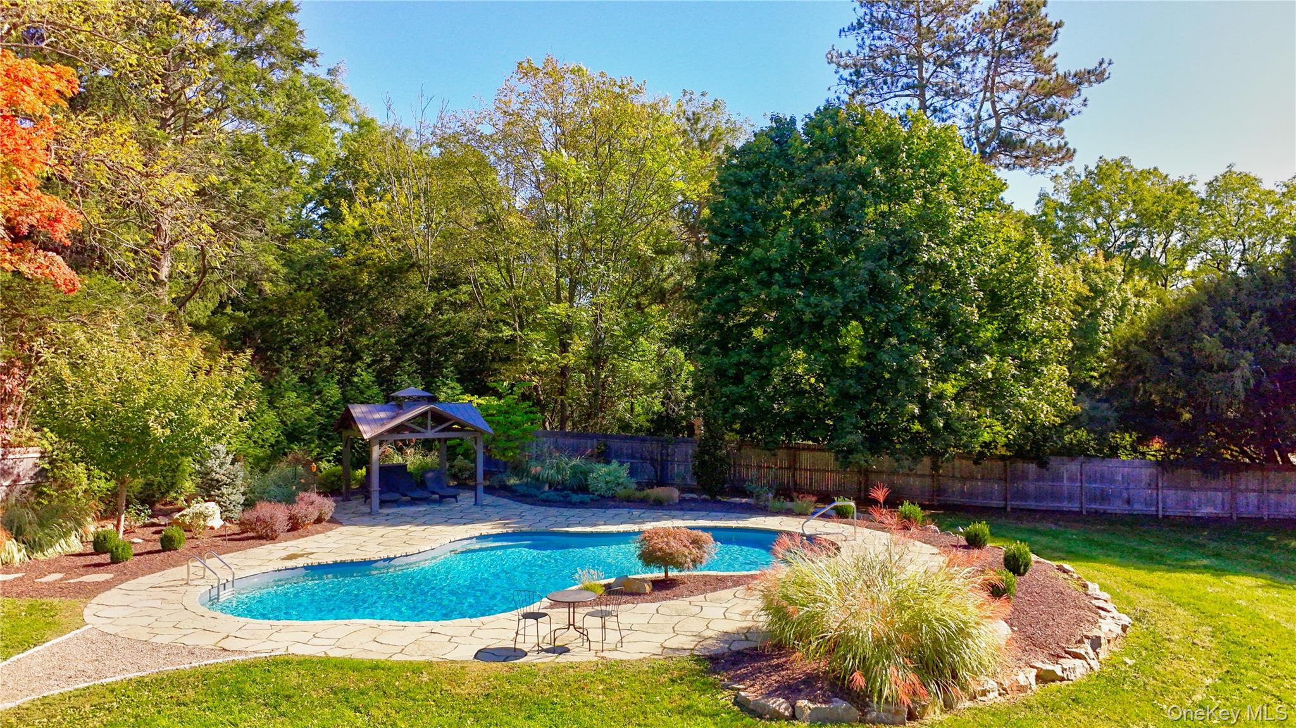
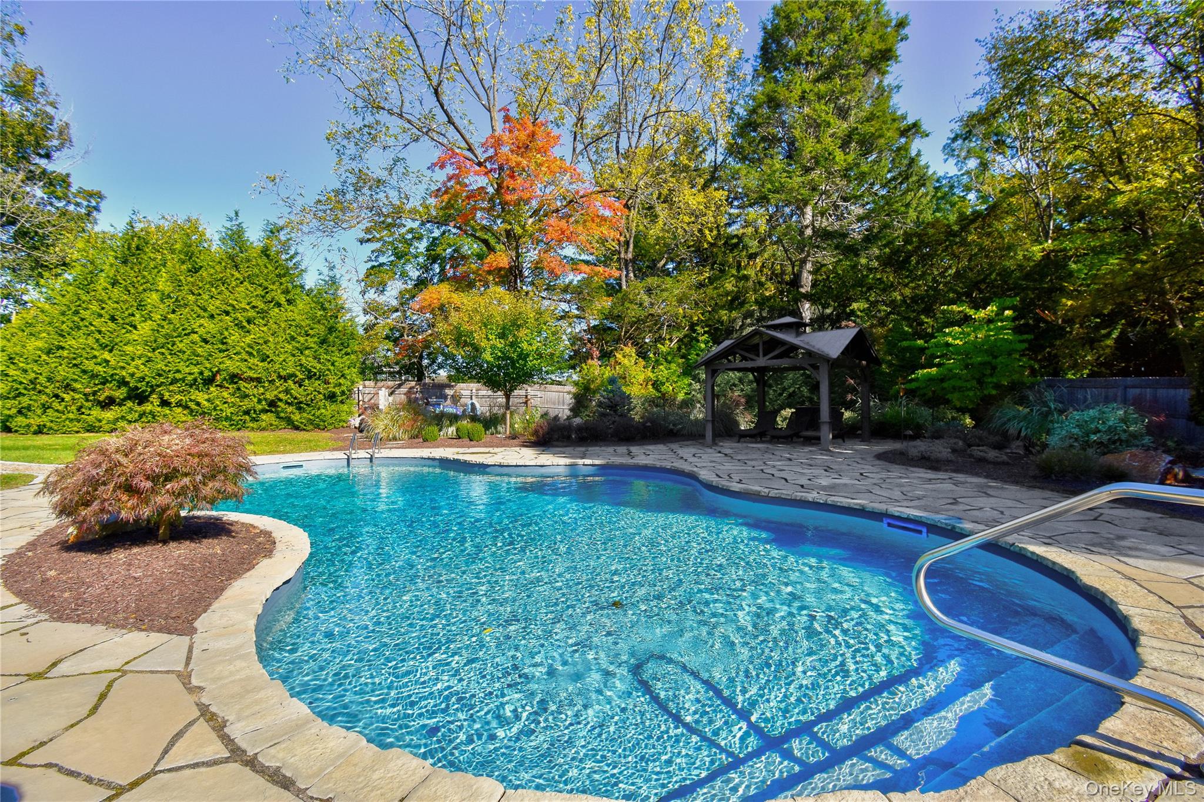
Enter an interest rate to see your estimated monthly payment.An 1833 Georgian Colonial, Beautifully Preserved and Fully Reimagined COMING SOON! Showings begin 10/22/26. Built in 1833 and set on nearly two acres of terraced, tree-lined grounds, this 4,500-square-foot Georgian colonial is a rare marriage of historic character and flawless modern living. Meticulously maintained and thoughtfully updated, it offers five bedrooms across three levels without sacrificing a single bit of its original charm. Step through the front door and the home opens in one sweeping line of sight, straight through to sliding doors and the bluestone patio beyond. Original hardwood floors run throughout most of the home, grounding every room in its history. At the heart of the home, the sunlit eat-in kitchen is a true chef’s space, featuring an 8-burner Wolf range, 48" Sub-Zero refrigerator, double oven, oversized island, silestone countertops, and a dedicated beverage station. It flows seamlessly into the formal dining room, where a fireplace sets an elegant tone, and into the living room with its handsome built-ins. A first-floor office with a private entrance, fireplace, and full bath is ideal for working from home or hosting guests in total privacy. Finishing off the first floor is the laundry area and a powder room. Upstairs, the second floor offers three bedrooms and two full baths, featuring generous closets and abundant storage. The primary suite includes an ensuite bath and updated closets. The third bedroom has its own fireplace and direct access to the hall bathroom. The recently renovated third floor adds two more bedrooms and a newly updated bath, with additional closet and storage space. The grounds are as memorable as the house. Perennial gardens, specimen trees, and natural stone walls define the property, all enclosed by a stockade fence for privacy. The lawn was terraced in the 1940s to host a wedding reception, and those graceful tiers remain today, creating distinct outdoor rooms for entertaining. In the back corner, a heated saltwater in-ground pool completes the setting. Practical luxuries abound: a three-car garage (two bays heated and currently used as a home gym), a full basement with a workbench and new Bilco doors, a whole-house generator, 200-amp electric service, a 300-foot well with a water softener, a Vermont slate roof, and a boiler just ten years old. Easy access to commuter train to the city, located in the Cornwall School District. A one-of-a-kind offering that delivers history, privacy, and every modern comfort. A must-see!
| 48 minutes ago | Listing first seen on site | |
| a week ago | Listing updated with changes from the MLS |

Based on information submitted to the MLS GRID as of 2026-10-21 08:42 PM EDT. All data is obtained from various sources and may not have been verified by broker or MLS GRID. Supplied Open House Information is subject to change without notice. All information should be independently reviewed and verified for accuracy. Properties may or may not be listed by the office/agent presenting the information.