Save
Ask
Tour
Hide
Share
$169,000
1 Day On Site

26 Cooper Road 205
Poughkeepsie, NY12603

For Sale|Stock Cooperative|Active
3
Beds
2
Total Baths
2
Full Baths
1,250
SqFt
$135
/SqFt
1970
Built
Subdivision:
Highview Estates
County:
Dutchess
Listing courtesy of Houlihan Lawrence Inc. [email protected]

Due to the health concerns created by Coronavirus we are offering personal 1-1 online video walkthough tours where possible.
Call Now: 845-492-0319
Is this the listing for you? We can help make it yours.
845-492-0319
26 Cooper Road 20526 Cooper Road 20526 Cooper Road 20526 Cooper Road 205
Save
Ask
Tour
Hide
Share

Mortgage Calculator

Monthly Payment (Est.)

Enter an interest rate to see your estimated monthly payment.
Calculator powered by Showcase IDX, a Constellation1 Company. Copyright ©2026 Information is deemed reliable but not guaranteed.

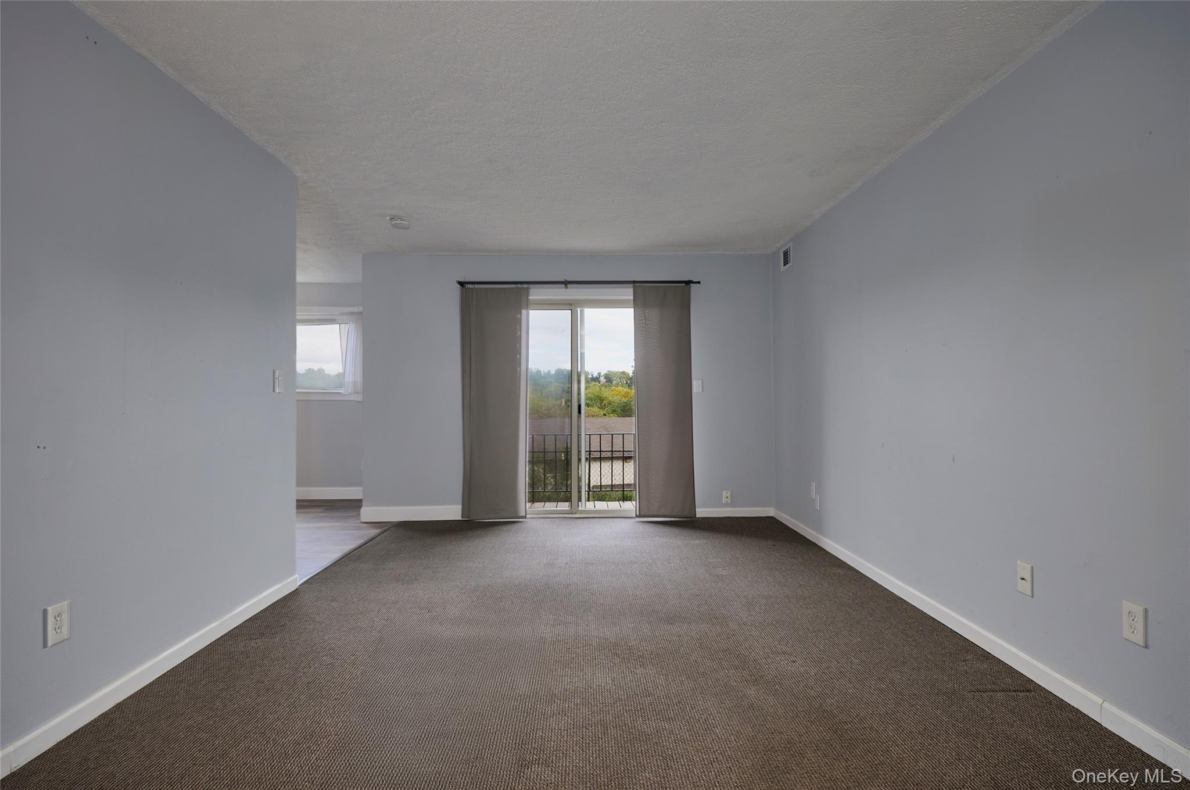
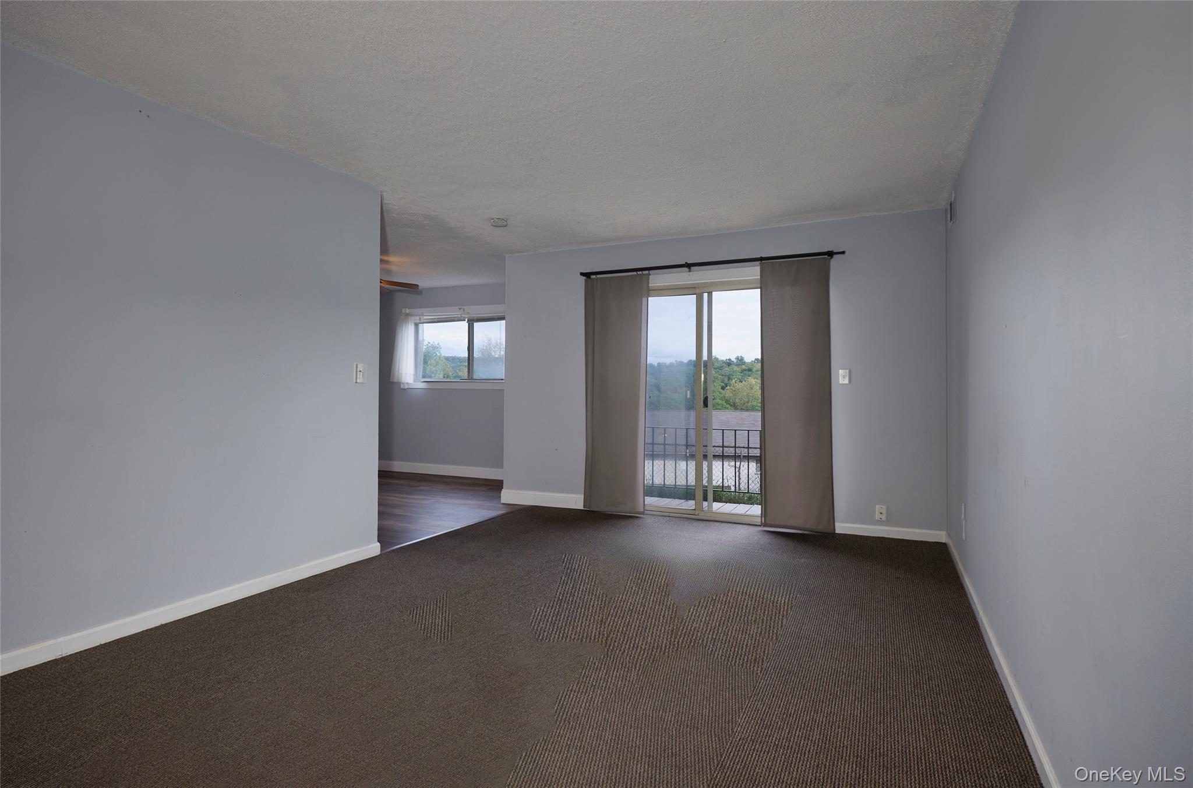
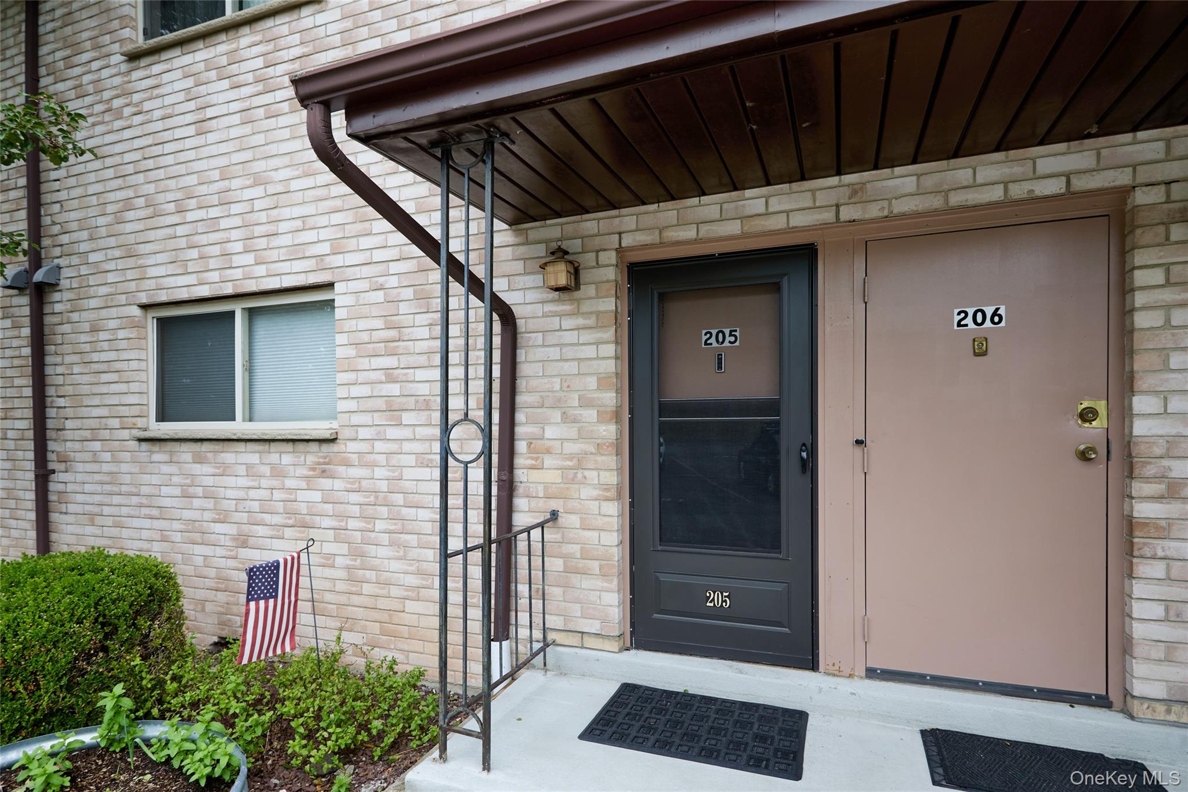
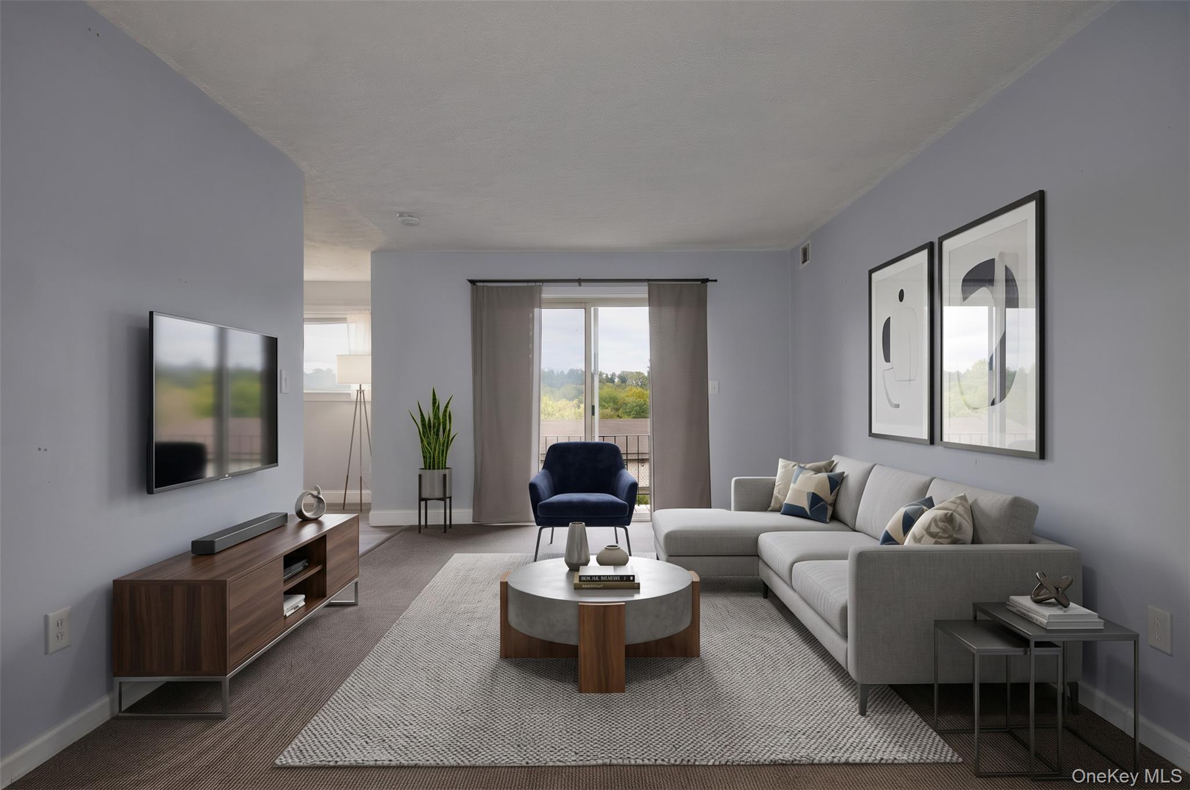
Say goodbye to stairs and snow shoveling! This rare and spacious three bedroom, two full bath co-op in Highview Estates offers the ultimate easy-living lifestyle. Located on the first floor with just single steps to enter, this unit features large rooms and a private deck with a view, perfect for relaxing. Your monthly HOA fee covers taxes, water and sewer, trash removal and snow removal for stress free budgeting. You are in a prime location here just 10 minutes to the train station and minutes from shopping, dining, and banking. Parking has been made easy and features one assigned space just outside your front door, plus abundant visitor parking. Don't miss this rare opportunity to own a three bedroom layout in this community. Some pictures have been virtually staged to show you the ease in which this unit could shine. Board approval is required.

Save
Ask
Tour
Hide
Share
Listing Snapshot
Price 
$169,000
Days On Site 
1 Day
Bedrooms 
3
Inside Area (SqFt) 
1,250 sqft
Total Baths 
2
Full Baths 
2
Partial Baths 
N/A
Lot Size 
N/A
Year Built 
1970
MLS® Number 
1058201
Status 
Active
Property Tax 
N/A
HOA/Condo/Coop Fees 
$1,117 monthly
Sq Ft Source 
N/A
Friends & Family
Recent Activity
yesterdayListing first seen on site
yesterdayListing updated with changes from the MLS®
General Features
Cross Street 
Van Wagner
Levels 
One
Parking 
AssignedParking Lot
Pets 
Number LimitSize LimitYes
Property Sub Type 
Stock Cooperative
Sewer 
Public Sewer
Style 
Garden
Utilities 
Electricity ConnectedSewer ConnectedWater Connected
Water Source 
Public
Interior Features
Appliances 
Electric OvenElectric RangeMicrowaveRefrigerator
Cooling 
Central Air
Flooring 
CarpetLaminate
Heating 
Electric
Interior 
Ceiling Fan(s)Entrance FoyerPantry
Laundry Features 
Common Area
Save
Ask
Tour
Hide
Share
Exterior Features
Construction Details 
BrickOther
Patio And Porch 
CoveredDeck
Community Features
Association Fee 
$1117.0
Association Fee Frequency 
Monthly
School District 
Arlington
Schools
School District
Arlington
Elementary School
Arthur S May School
Middle School
Lagrange Middle School
High School
Arlington High School
Listing courtesy of Houlihan Lawrence Inc. [email protected]


Based on information submitted to the MLS GRID as of 2026-10-06 06:50 AM EDT. All data is obtained from various sources and may not have been verified by broker or MLS GRID. Supplied Open House Information is subject to change without notice. All information should be independently reviewed and verified for accuracy. Properties may or may not be listed by the office/agent presenting the information.

Neighborhood & Commute
Source: Walkscore
Save
Ask
Tour
Hide
Share