
17 Nanuwitt LaneSalisbury Mills, NY12577
Due to the health concerns created by Coronavirus we are offering personal 1-1 online video walkthough tours where possible.
Mortgage Calculator
Monthly Payment (Est.)
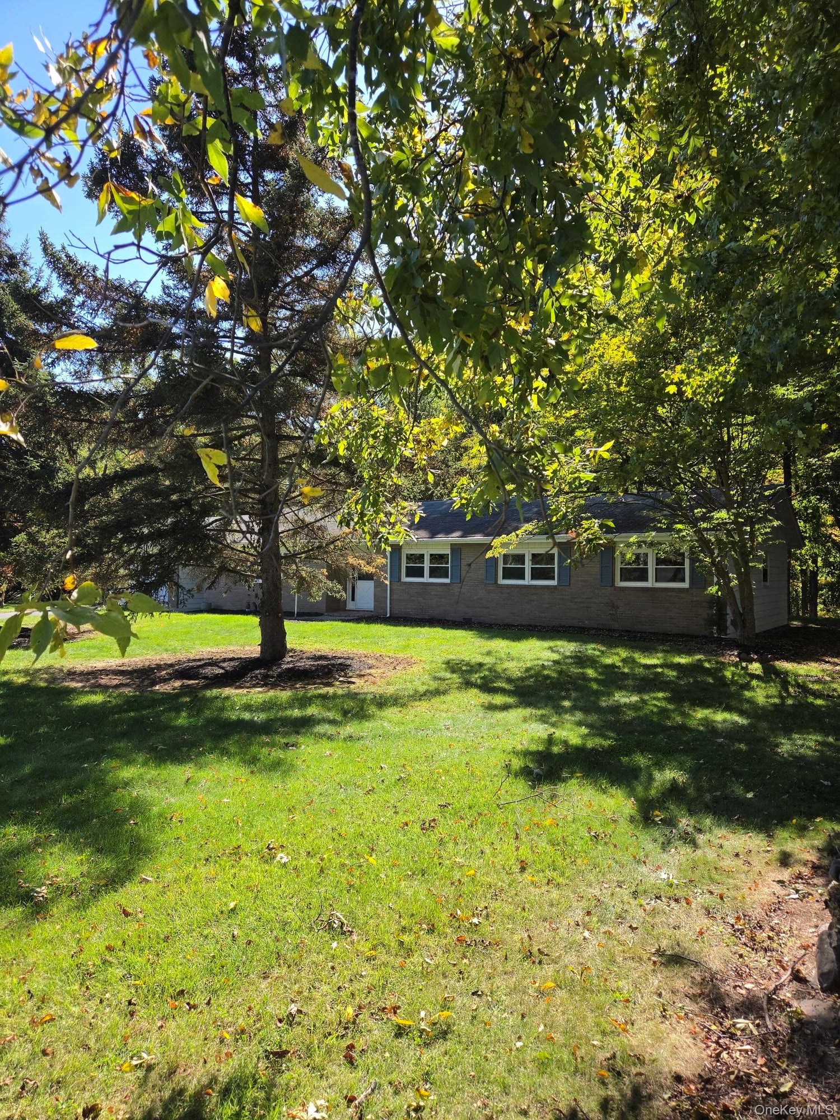
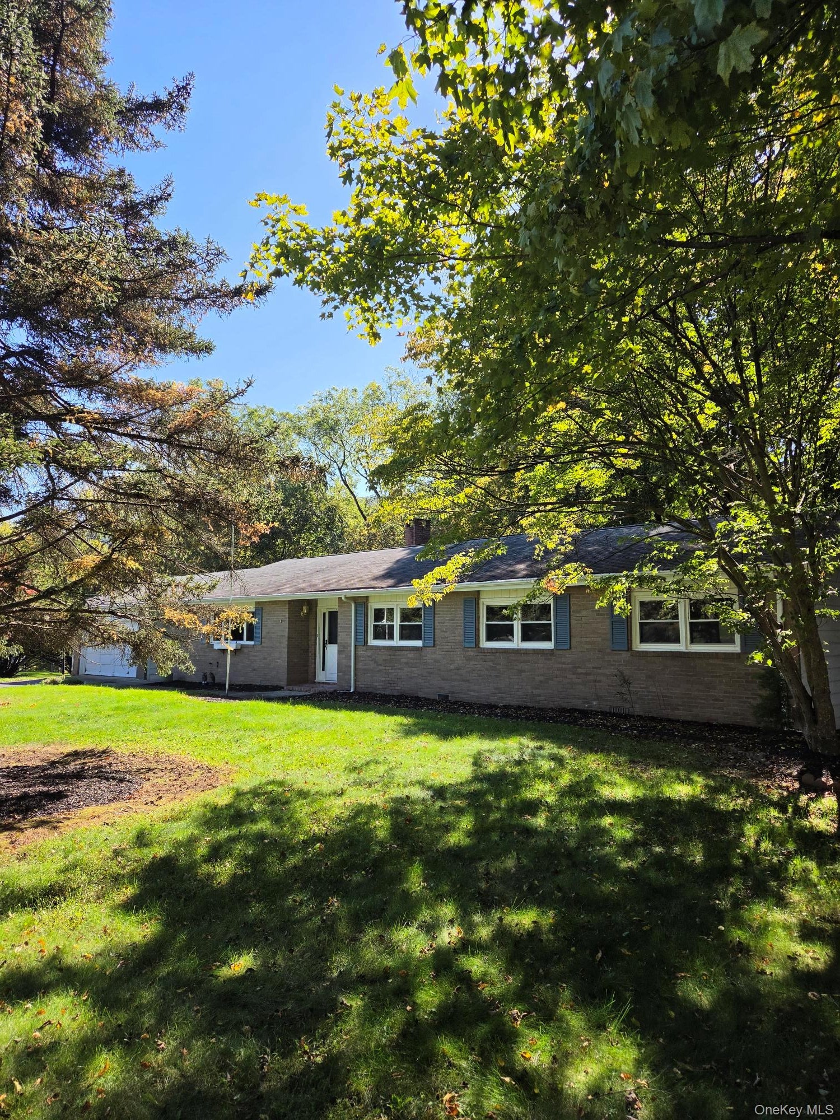
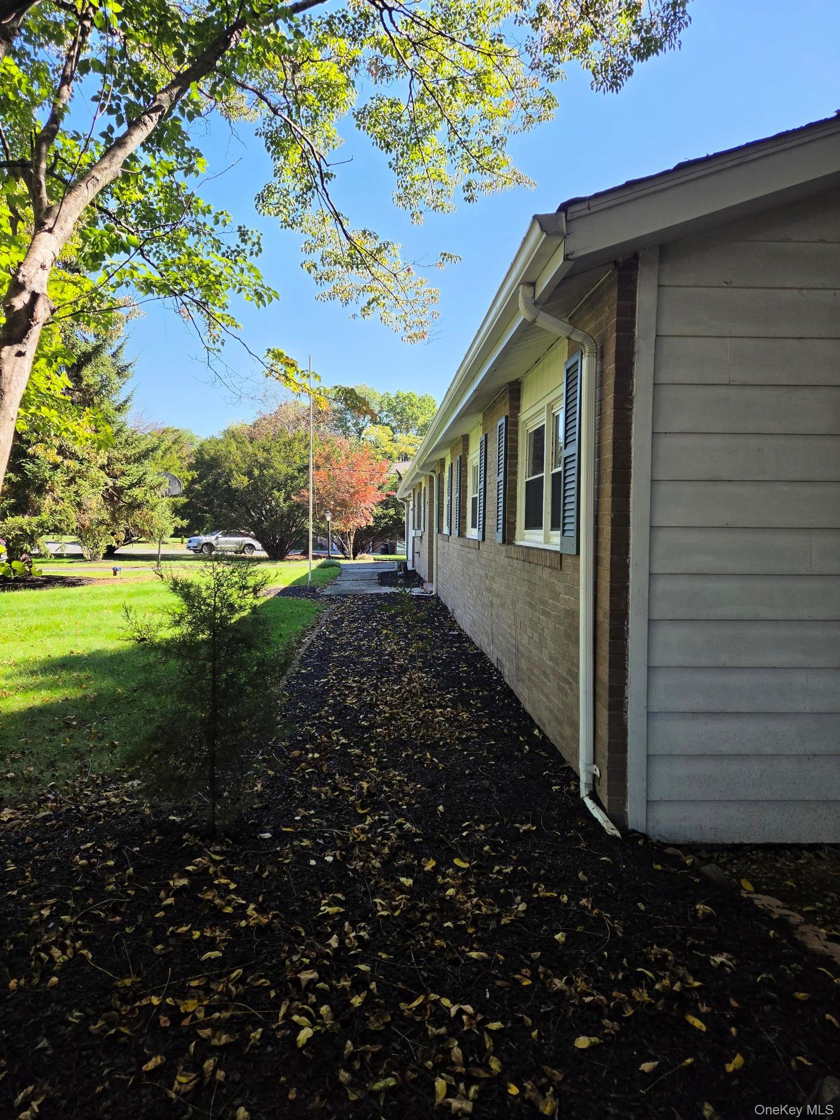
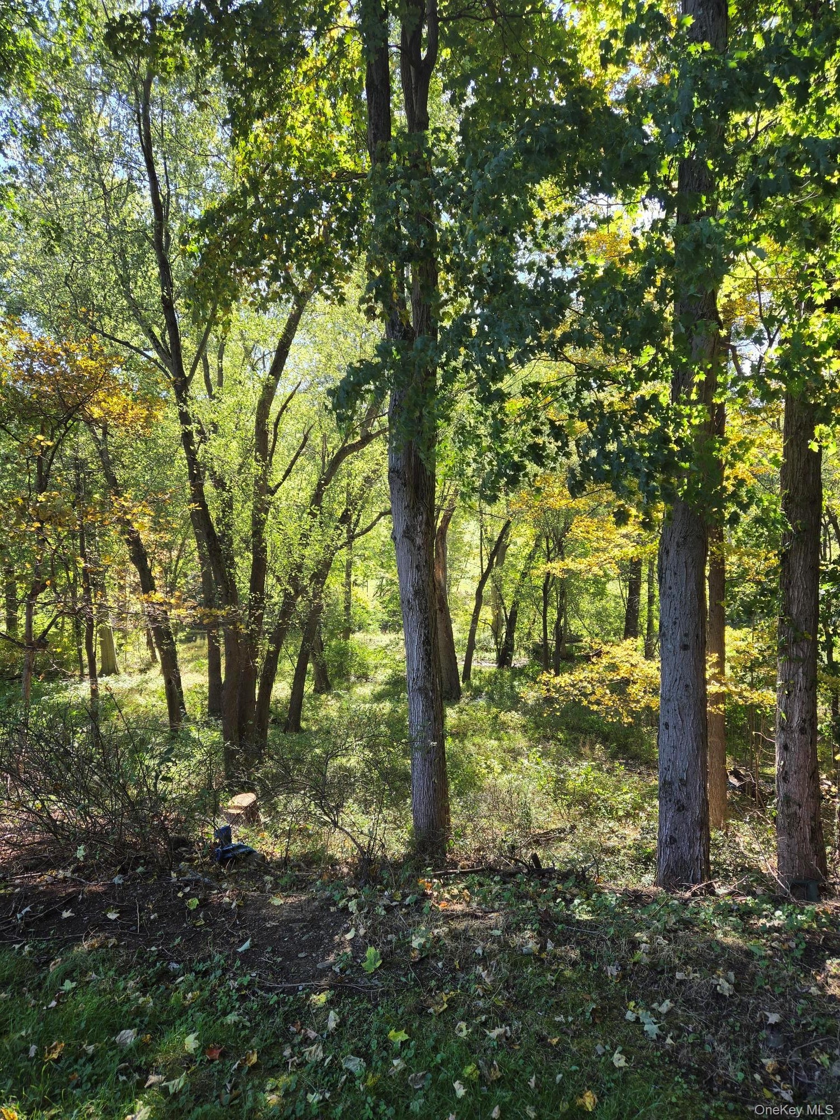
Enter an interest rate to see your estimated monthly payment.Welcome to your peaceful riverside retreat. Tucked away in a quiet cul-de-sac, this beautifully maintained brick ranch seamlessly blends mid-century solidity with the breathtaking natural beauty of the Hudson Valley. As you approach, the classic brick facade hints at the enduring quality within. Step through the front door into the welcoming entryway, where brand-new flooring immediately sets a fresh, sophisticated tone that carries seamlessly into the main hallways and living spaces. The wonderful, wide-open floor plan flows effortlessly from the entrance, creating a spacious, airy ambiance. The heart of the home features a dramatic, dual-sided brick fireplace, perfectly positioned to cast a warm, flickering glow across both the formal living room and the dining area simultaneously, both beautifully tied together by the stunning new floors underfoot. Every detail speaks to year-round comfort. The home is equipped with a clean, efficient heating system utilizing hidden radiant heating in the ceilings, ensuring a steady, cozy warmth without standard baseboards or vents. A split room AC takes care of a majority of the living area. In the main living areas, oversized picture windows frame spectacular, ever-changing views of the water and mountains—watch the vibrant fall foliage reflect off your private frontage on the peaceful Moodna Creek, or take in the dramatic snow-capped, seasonal peaks of the surrounding Schunnemunk Mountains. The generous layout boasts a large master bedroom suite, providing a quiet sanctuary at the end of the day. For hobbies and storage, the attached two-car garage comes fully equipped with a dedicated workshop area. Step to the back of the house to discover a bonus three-season sunroom—the ultimate spot for a morning coffee or an afternoon book. From there, step out onto the expansive brick patio, where the sound of the flowing creek provides the perfect backdrop for outdoor dining and weekend barbecues.
| 2 days ago | Listing first seen on site | |
| 2 days ago | Listing updated with changes from the MLS® |

Based on information submitted to the MLS GRID as of 2026-10-06 06:50 AM EDT. All data is obtained from various sources and may not have been verified by broker or MLS GRID. Supplied Open House Information is subject to change without notice. All information should be independently reviewed and verified for accuracy. Properties may or may not be listed by the office/agent presenting the information.
Did you know? You can invite friends and family to your search. They can join your search, rate and discuss listings with you.