Save
Ask
Tour
Hide
Share
$649,500
New Listing

48 MacFarlane Road
Wappingers Falls, NY12590

For Sale|Single Family Residence|Active
4
Beds
3
Total Baths
3
Full Baths
3,205
SqFt
$203
/SqFt
1997
Built
County:
Dutchess
Listing courtesy of BHHS Hudson Valley Properties [email protected]

Due to the health concerns created by Coronavirus we are offering personal 1-1 online video walkthough tours where possible.
Call Now: 845-492-0319
Is this the listing for you? We can help make it yours.
845-492-0319
48 MacFarlane Road48 MacFarlane Road48 MacFarlane Road48 MacFarlane Road
Save
Ask
Tour
Hide
Share

Mortgage Calculator

Monthly Payment (Est.)

Enter an interest rate to see your estimated monthly payment.
Calculator powered by Showcase IDX, a Constellation1 Company. Copyright ©2026 Information is deemed reliable but not guaranteed.

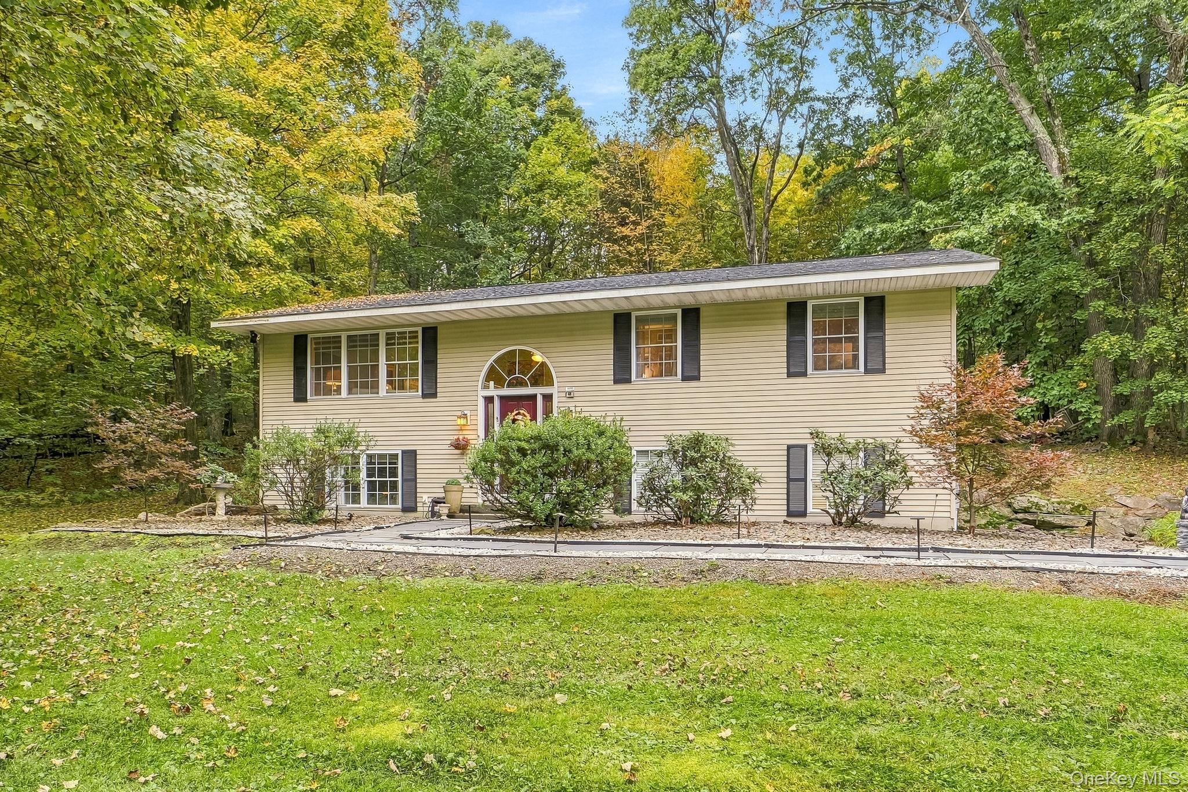
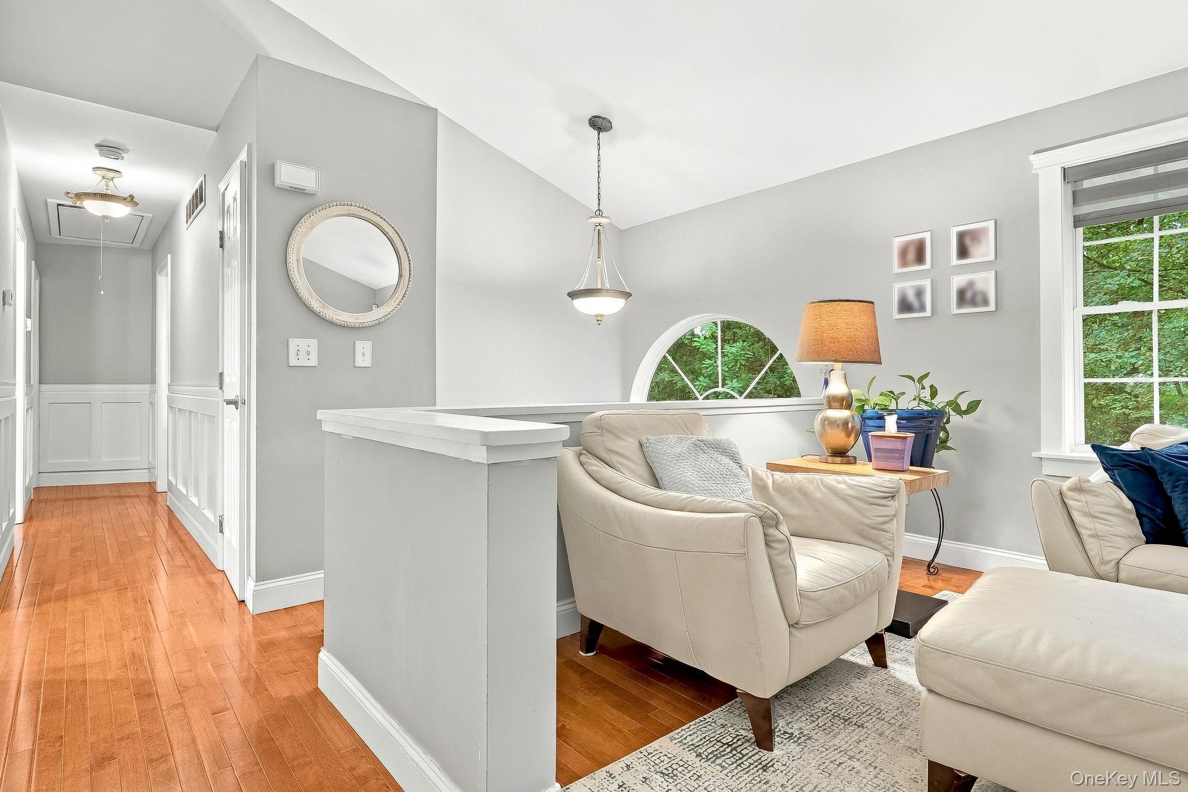
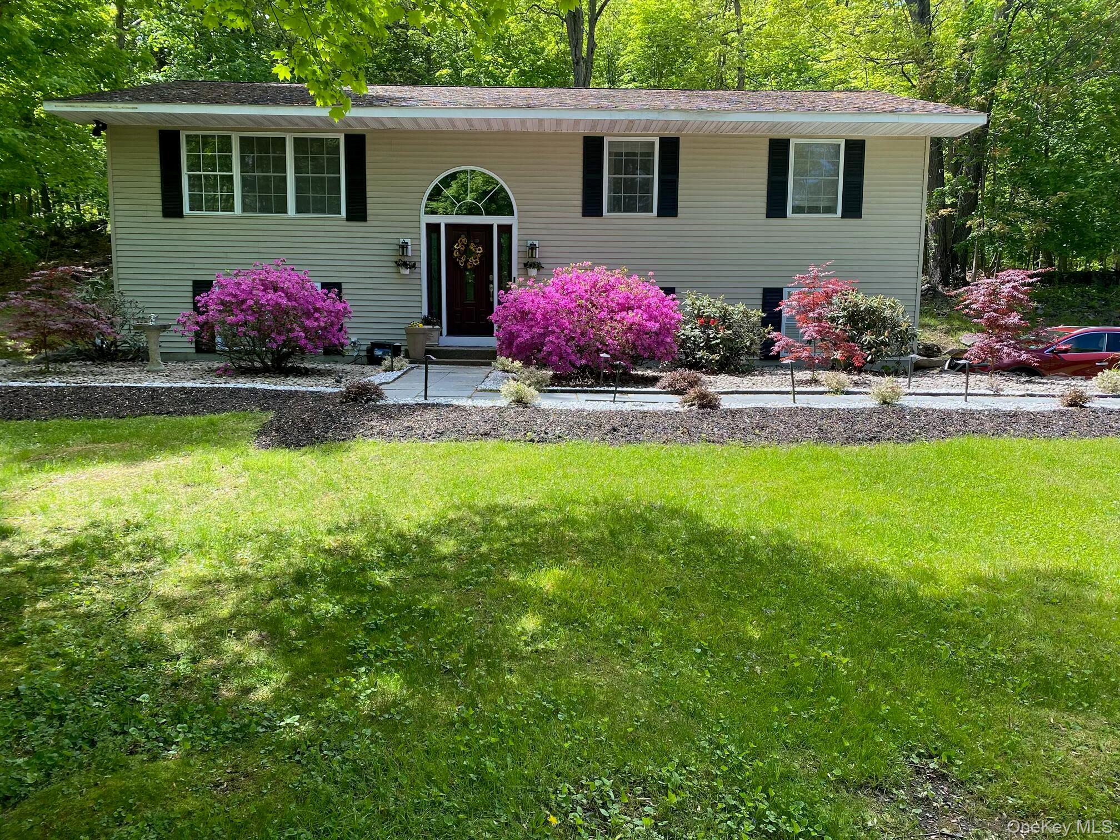
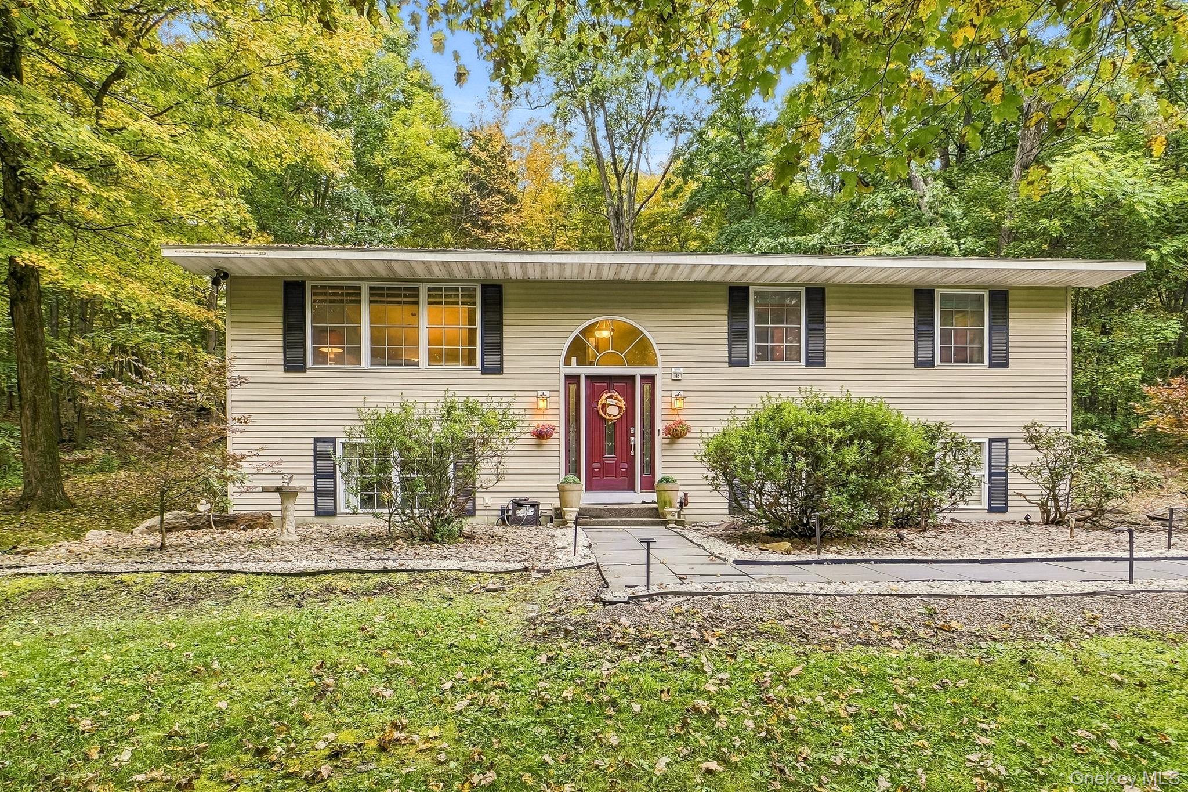
Welcome to this beautifully maintained home for the sophisticated buyer in a desirable Wappingers Falls location, offering the perfect blend of space, flexibility, and everyday comfort. Thoughtfully designed for modern living, this home features generous room sizes, multiple living areas, and a versatile layout that adapts to your lifestyle. The sun-filled main level welcomes you with an inviting living room, spacious dining area, and an oversized kitchen with plenty of room to gather, entertain, and create lasting memories. The primary suite provides a private retreat with private dressing room, while additional bedrooms offer ample space for guests, or a home office. Downstairs, the expansive lower level delivers endless possibilities. Whether you're seeking a social room, media space, home gym, guest quarters, or multi-generational living setup, this flexible area is ready to meet your needs. Direct access to the attached garage adds convenience and functionality. Step outside and discover a spacious patio designed for outdoor enjoyment. Host summer barbecues, relax with morning coffee, or unwind under the stars in your own private outdoor retreat. With abundant living space, a highly functional floor plan, and room to grow, this exceptional home offers the comfort, versatility, and value today's buyers have been searching for. Don't miss the opportunity to make this Wappingers Falls gem your next home. Minutes to Restaurants, commuters dream, abundance of shopping locations.

Save
Ask
Tour
Hide
Share
Listing Snapshot
Price 
$649,500
Days On Site 
0 Days
Bedrooms 
4
Inside Area (SqFt) 
3,205 sqft
Total Baths 
3
Full Baths 
3
Partial Baths 
N/A
Lot Size 
1.85 Acres
Year Built 
1997
MLS® Number 
1058723
Status 
Active
Property Tax 
$8,639
HOA/Condo/Coop Fees 
N/A
Sq Ft Source 
N/A
Friends & Family
Recent Activity
12 hours agoListing first seen on site
12 hours agoListing updated with changes from the MLS®
General Features
Acres 
1.85
Cross Street 
Old Hopewell
Disclosures 
Seller Property Disclosure
Garage 
Yes
Garage Spaces 
1
Parking 
Garage
Parking Spaces 
4
Property Condition 
Updated/Remodeled
Property Sub Type 
Single Family Residence
Security 
Smoke Detector(s)
Sewer 
Septic Tank
SqFt Total 
3617
Style 
Raised Ranch
Utilities 
Cable ConnectedElectricity ConnectedPropane
Water Source 
PrivateWell
Interior Features
Appliances 
DishwasherDryerGas RangeMicrowaveRefrigeratorStainless Steel Appliance(s)Washer
Cooling 
Central Air
Fireplace 
Yes
Fireplace Features 
Free Standing
Flooring 
CombinationHardwoodTile
Heating 
Oil
Interior 
Built-in FeaturesDouble VanityEat-in KitchenEntrance FoyerHigh CeilingsHis and Hers ClosetsKitchen IslandOpen FloorplanPantryStorageWalk-In Closet(s)
Laundry Features 
Laundry Room
Window Features 
Double Pane Windows
Bathroom 1 
Level - FirstDescription - Full bath, tub, vanity, ceramic tile floors, mirror, tiles in the tube area
Bathroom 3 
Level - LowerDescription - Tub enclosure, sink, toilets, ceramic floors.
Bedroom 1 
Level - FirstDescription - Hardwood floors, window, closet.
Bedroom 2 
Level - LowerDescription - Carpet, full window, full closet.
Bedroom 3 
Level - FirstDescription - Carpet, full window and access to side yard, LP stove, full closet.
Bedroom 4 
Level - LowerDescription - Carpet, spacious, full windows.
Dining Room 
Level - FirstDescription - Vaulted ceilings, 3 sided fireplace, hardwood floors, custom blinds
Family Room 
Level - LowerDescription - carpeted, open to office /media room with LP stove and guest room.
Kitchen 
Level - FirstDescription - Center island accommodates a utility sink- it includes a strainer and over the sink cutting board, quartz counters, 36" dual fuel stove, vent hood, slow close draws, microwave, blue sea glass back splash, stainless steel appliance, pendant lights, ceramic flooring, under cabinet lighting.
Laundry 
Level - FirstDescription - Laundry is on the first level in bathroom, just upgraded.
Living Room 
Level - FirstDescription - Vaulted Ceilings, triple sided fireplace, hardwood floors, custom blinds, Waynes coating.
Primary Bathroom 
Level - FirstDescription - Vaulted ceiling, ceramic tile throughout, double shower system, whirlpool, oversized single vanity with mirror
Primary Bedroom 
Level - FirstDescription - Hardwood floors, vaulted ceiling, primary bathroom, private dressing room with multiple closet systems
Save
Ask
Tour
Hide
Share
Exterior Features
Construction Details 
Vinyl Siding
Exterior 
GardenLighting
Fencing 
None
Lot Features 
Back YardFront YardInterior LotNear Public Transit
Patio And Porch 
Patio
Windows/Doors 
Double Pane Windows
Community Features
School District 
Wappingers
Schools
School District
Wappingers
Elementary School
James S Evans Elementary School
Middle School
Wappingers Junior High School
High School
Roy C Ketcham Senior High Sch
Listing courtesy of BHHS Hudson Valley Properties [email protected]


Based on information submitted to the MLS GRID as of 2026-10-06 06:44 AM EDT. All data is obtained from various sources and may not have been verified by broker or MLS GRID. Supplied Open House Information is subject to change without notice. All information should be independently reviewed and verified for accuracy. Properties may or may not be listed by the office/agent presenting the information.

Neighborhood & Commute
Source: Walkscore
Save
Ask
Tour
Hide
Share