
50 Cromwell Terrace 6New Windsor, NY12553
Due to the health concerns created by Coronavirus we are offering personal 1-1 online video walkthough tours where possible.
Mortgage Calculator
Monthly Payment (Est.)
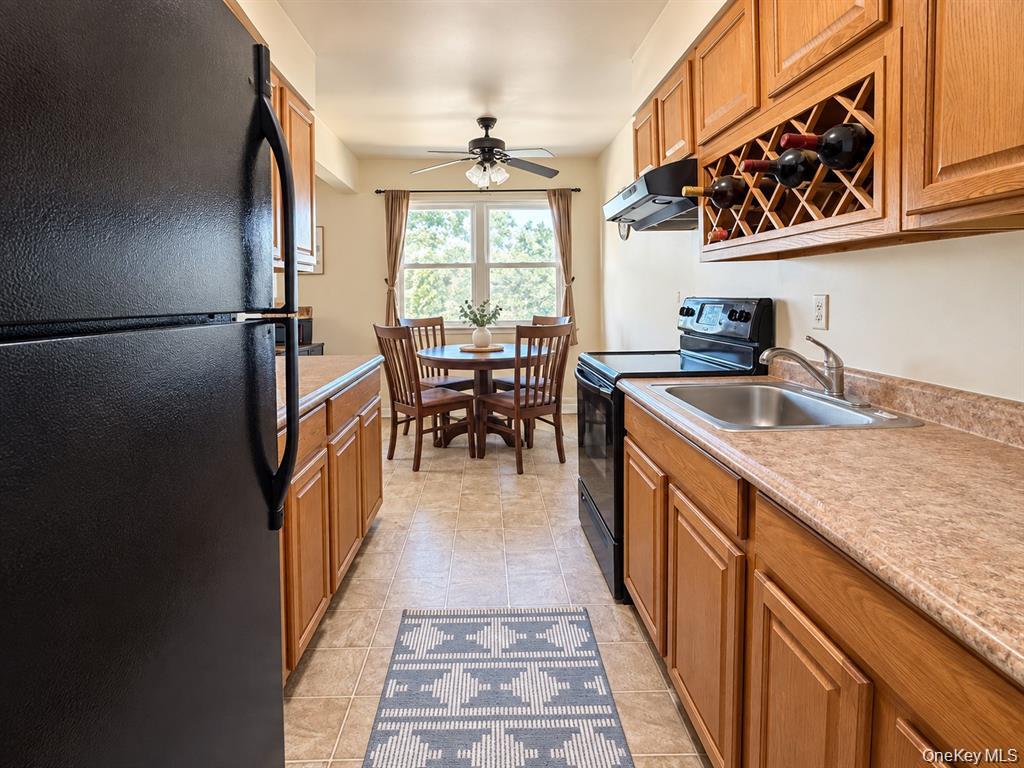
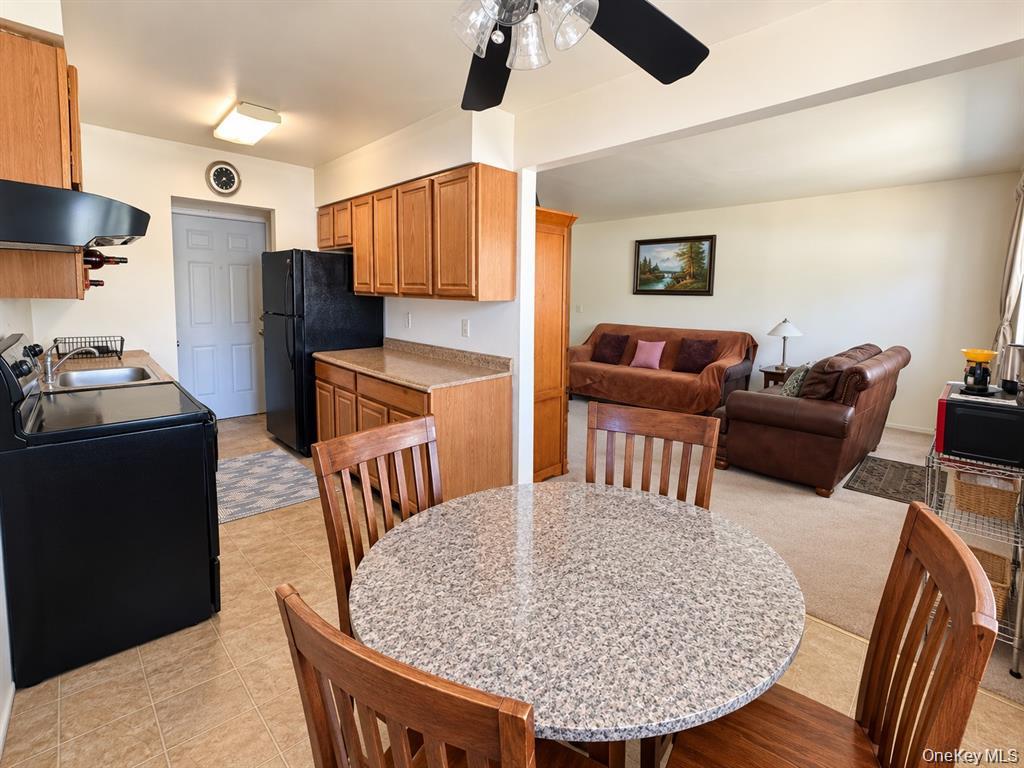
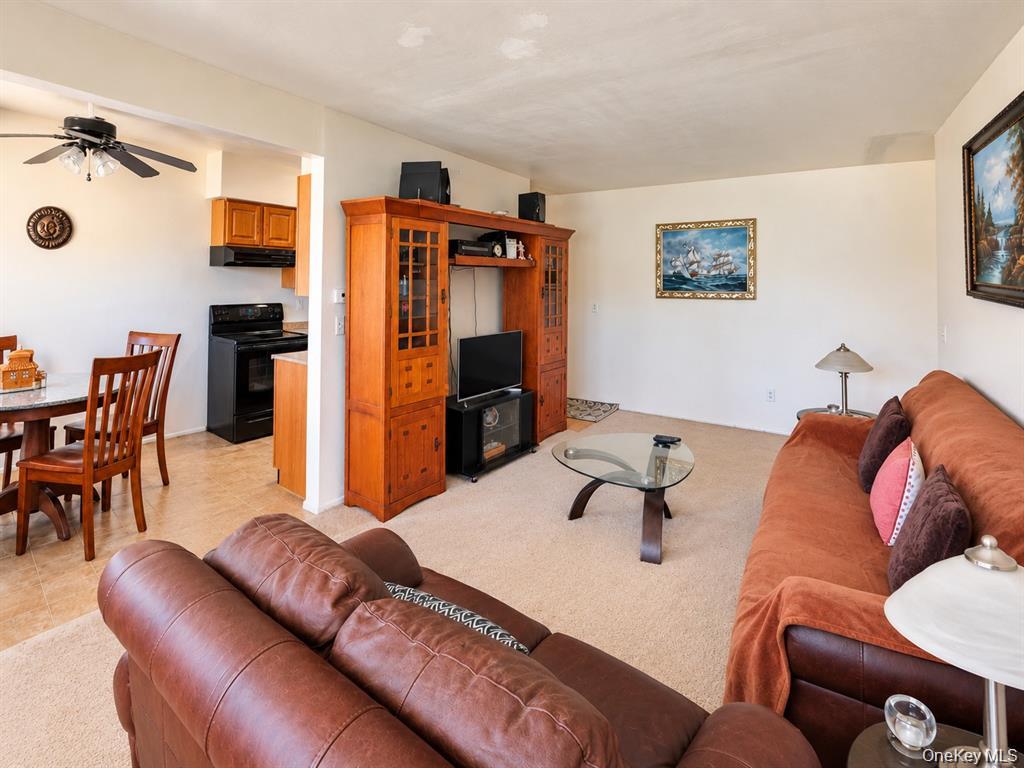
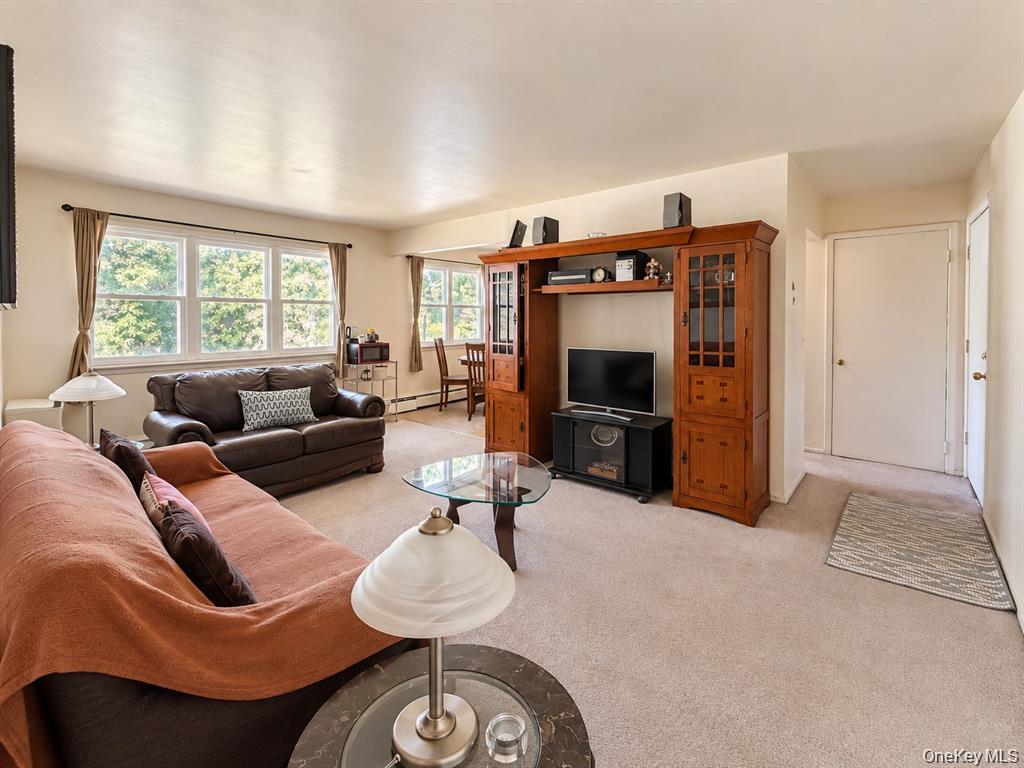
Enter an interest rate to see your estimated monthly payment.Welcome to easy living at Squire Village! This bright, move-in-ready second-floor condo offers 2 bedrooms, 1 bathroom, and the convenience of a lifestyle designed to give you more time to enjoy what matters most. Step inside and discover a comfortable layout featuring an eat-in kitchen, a walk-through kitchen design, and a welcoming living space perfect for everyday living. Whether you're a first-time homebuyer, looking to downsize, or simply ready to say goodbye to renting, this condo offers an appealing opportunity to make homeownership more manageable. Enjoy predictable monthly expenses! The $358 monthly HOA fee covers heat, hot water, garbage removal, lawn maintenance, snow removal, sewer, exterior maintenance, common area maintenance, and pool maintenance. Spend less time worrying about seasonal chores and unexpected utility expenses and more time enjoying your home. Looking for a little summer fun? Take advantage of the community pool, with seasonal memberships available for $50 for an individual or $100 for a group package. The building also offers convenient common laundry facilities with credit card payment, so there's no need to keep a stash of quarters on hand. Parking is easy, too! The unit comes with two permitted parking spaces, plus guest parking for visiting friends and family. Additional features includes the potential to uncover hardwood floors beneath the existing carpeting. The community is pet-friendly, and rentals are permitted with association approval, offering added flexibility for homeowners and investors alike. Hurry won't last!
| 3 days ago | Price changed to $184,500 | |
| 3 days ago | Listing updated with changes from the MLS | |
| 4 days ago | Listing first seen on site |

Based on information submitted to the MLS GRID as of 2026-10-27 04:58 AM EDT. All data is obtained from various sources and may not have been verified by broker or MLS GRID. Supplied Open House Information is subject to change without notice. All information should be independently reviewed and verified for accuracy. Properties may or may not be listed by the office/agent presenting the information.