
141 Jefferson CourtYorktown Heights, NY10598
Due to the health concerns created by Coronavirus we are offering personal 1-1 online video walkthough tours where possible.
Mortgage Calculator
Monthly Payment (Est.)
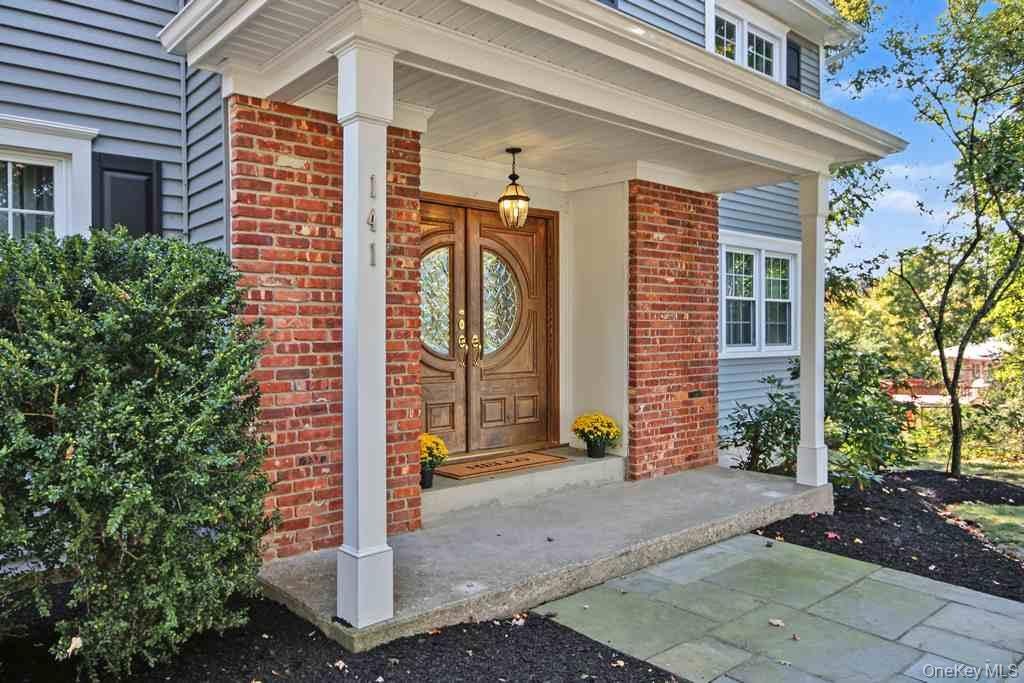
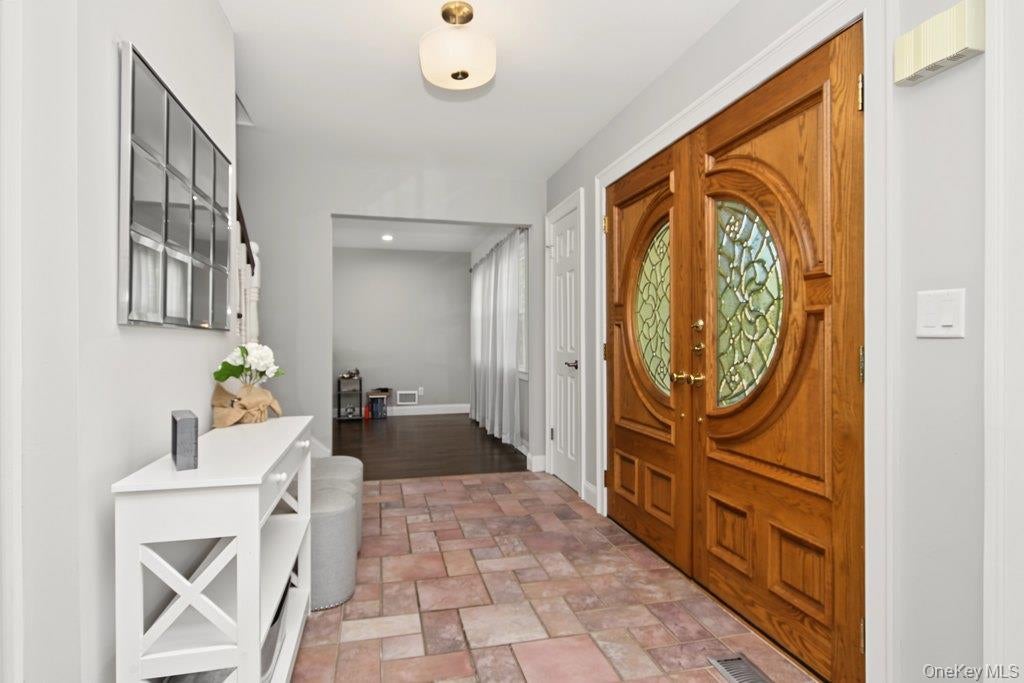
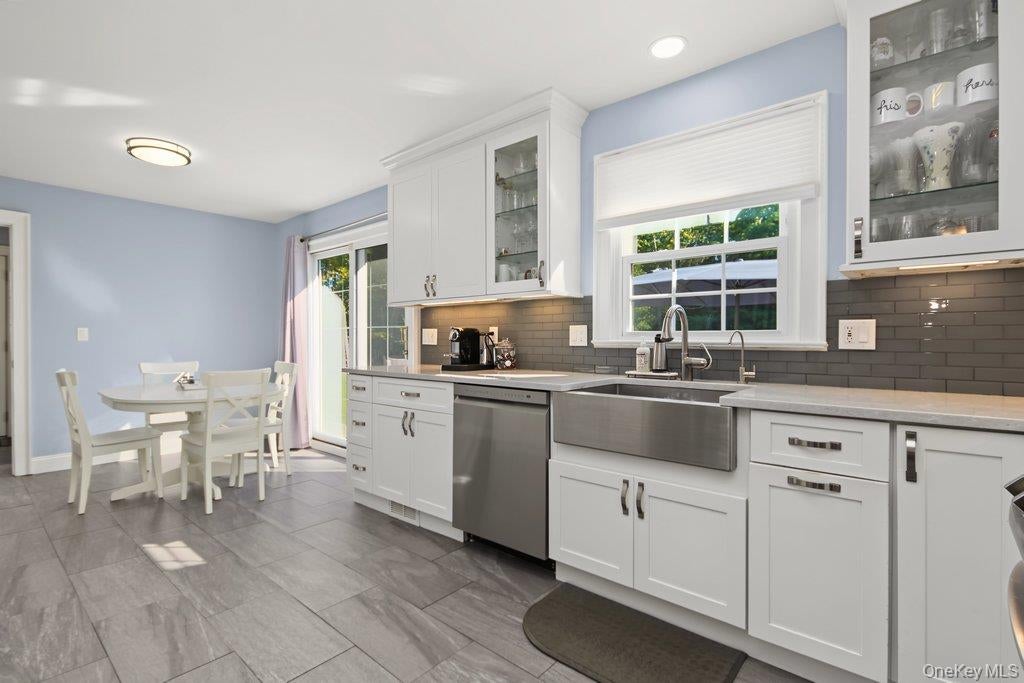
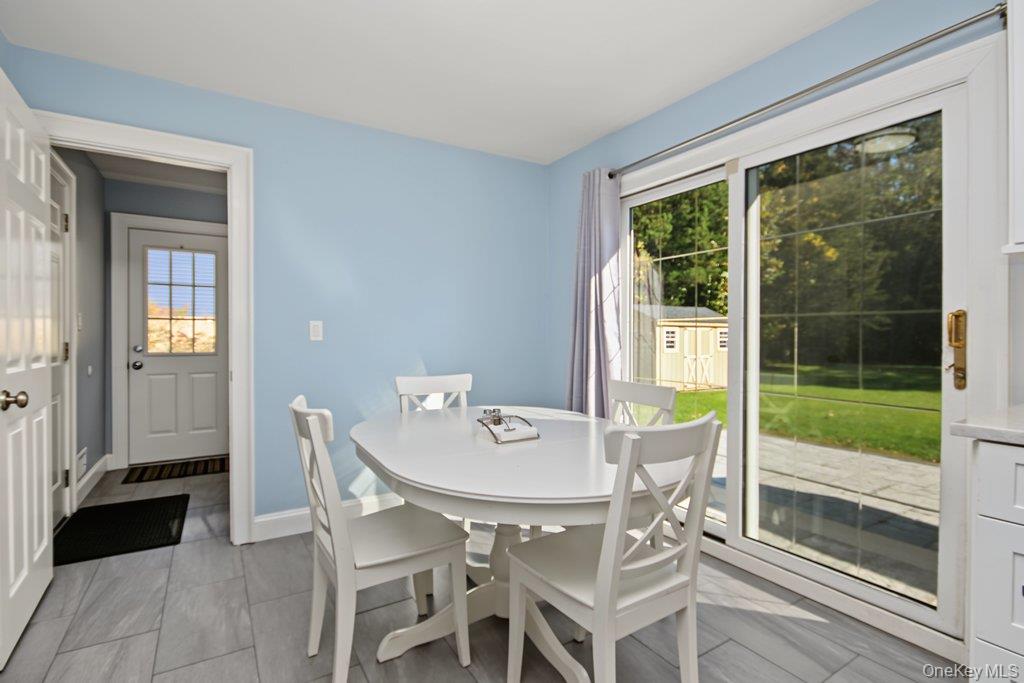
Enter an interest rate to see your estimated monthly payment.Welcome to this spacious Colonial gently set back on a quiet cul-de-sac street. Once you enter through the Double Entry Doors into the Foyer, you'll immediately notice the expansive Living Room and the Formal Dining Room, each with beautiful Hardwood Flooring. The Family Room w/wood-burning Fireplace, is conveniently located just off of the Eat-in-Kitchen. The Kitchen was recently updated w/new Cabinetry, Quartz Countertops, Farm Sink, Tiled Backsplash and Pantry. The kitchen's sliding doors give you access to the beautiful paver patio and rear yard, as well as the conveniently located Mud Room/Laundry Room. The Main Level is rounded out w/access to the 2-Car Garage (w/additional attic storage above) and Powder Room. The 2nd Level offers 4 Bedrooms (w/generously sized closets), including a Primary Suite w/3 Closets (1 walk-in), and private bath w/tastefully tiled walk-in shower. Even more storage is accessed by the pull-down stairs in the hallway to the attic and a large linen closet. Lastly, there's additional storage in the unfinished basement and crawl space. The whole house Generac Generator provides peace of mind should power outages occur. You'll appreciate the convenience of Natural Gas Heating, Public Sewer and Public Water. All of this, and a location where access to shopping, major highway, schools, recreation, restaurants and more are just minutes away. Yorktown Residents enjoy (for an annual fee) two community pools and access to Sparkle Lake.
| 9 hours ago | Status changed to Active | |
| 9 hours ago | Listing updated with changes from the MLS | |
| 15 hours ago | Listing first seen on site |

Based on information submitted to the MLS GRID as of 2026-11-12 09:30 AM EST. All data is obtained from various sources and may not have been verified by broker or MLS GRID. Supplied Open House Information is subject to change without notice. All information should be independently reviewed and verified for accuracy. Properties may or may not be listed by the office/agent presenting the information.