Save
Ask
Tour
Hide
Share
$700,000
New Listing

94-96 Church Street
Plattekill, NY12568

For Sale|Single Family Residence|Active
3
Beds
2
Total Baths
1
Full Bath
1
Partial Bath
1,776
SqFt
$394
/SqFt
1970
Built
County:
Ulster
Listing courtesy of RE/MAX Benchmark Realty Group [email protected]

Due to the health concerns created by Coronavirus we are offering personal 1-1 online video walkthough tours where possible.
Call Now: 845-492-0319
Is this the listing for you? We can help make it yours.
845-492-0319
94-96 Church Street94-96 Church Street94-96 Church Street94-96 Church Street
Save
Ask
Tour
Hide
Share

Mortgage Calculator

Monthly Payment (Est.)

Enter an interest rate to see your estimated monthly payment.
Calculator powered by Showcase IDX, a Constellation1 Company. Copyright ©2026 Information is deemed reliable but not guaranteed.

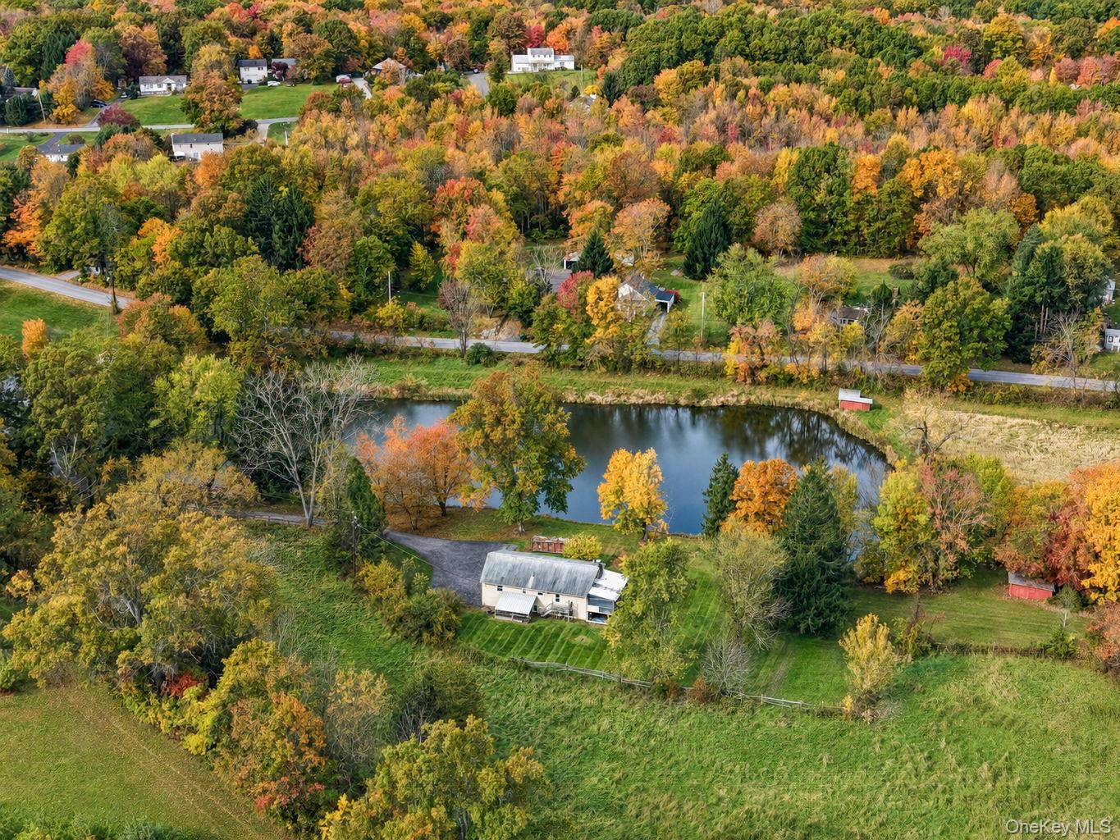
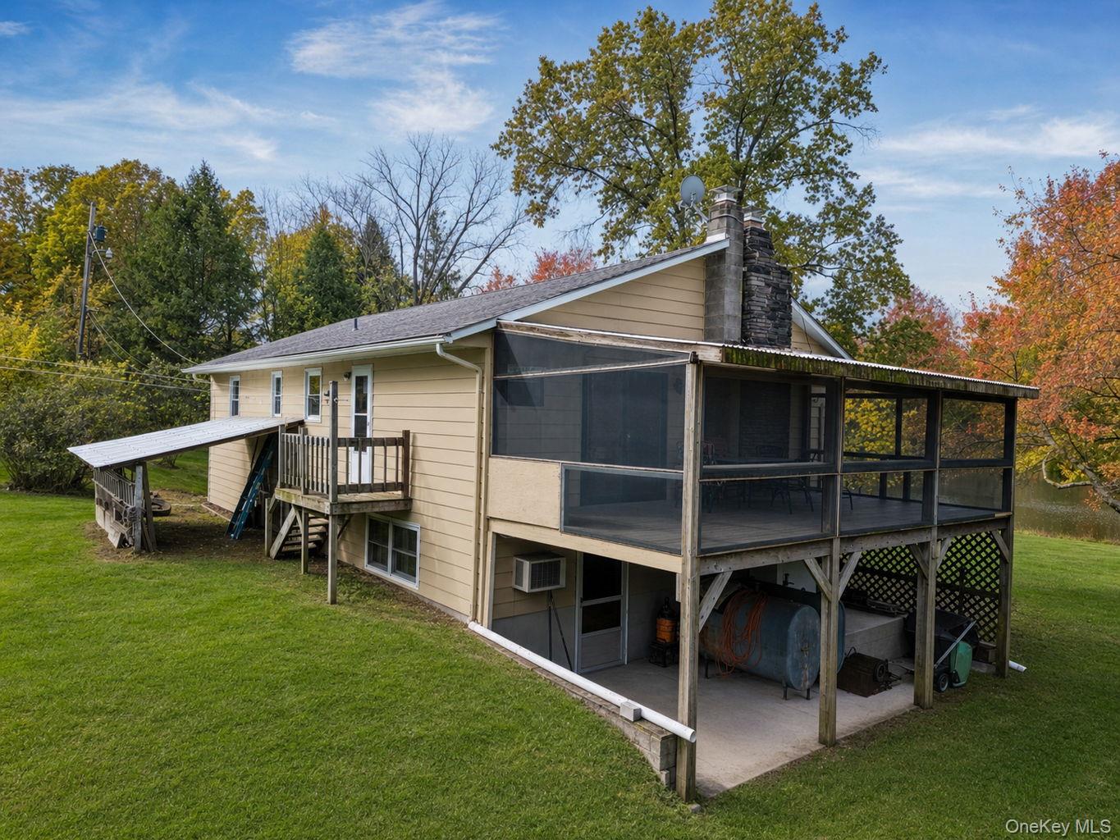
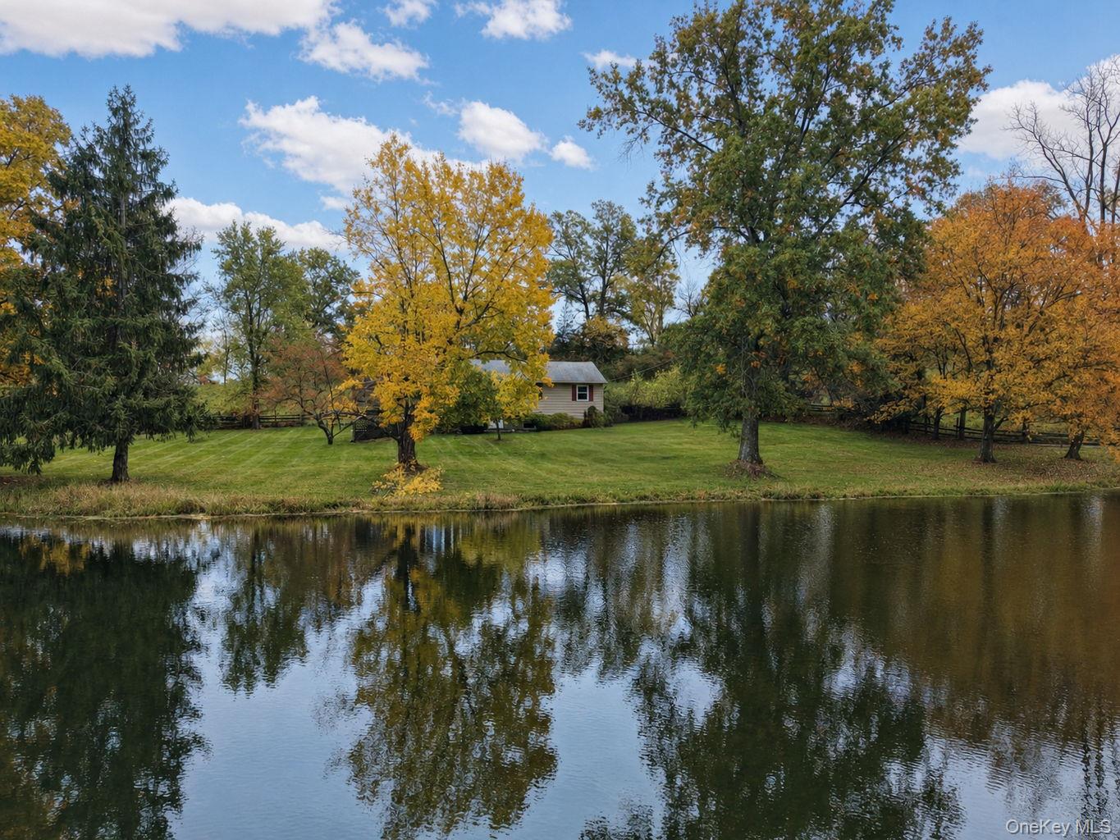
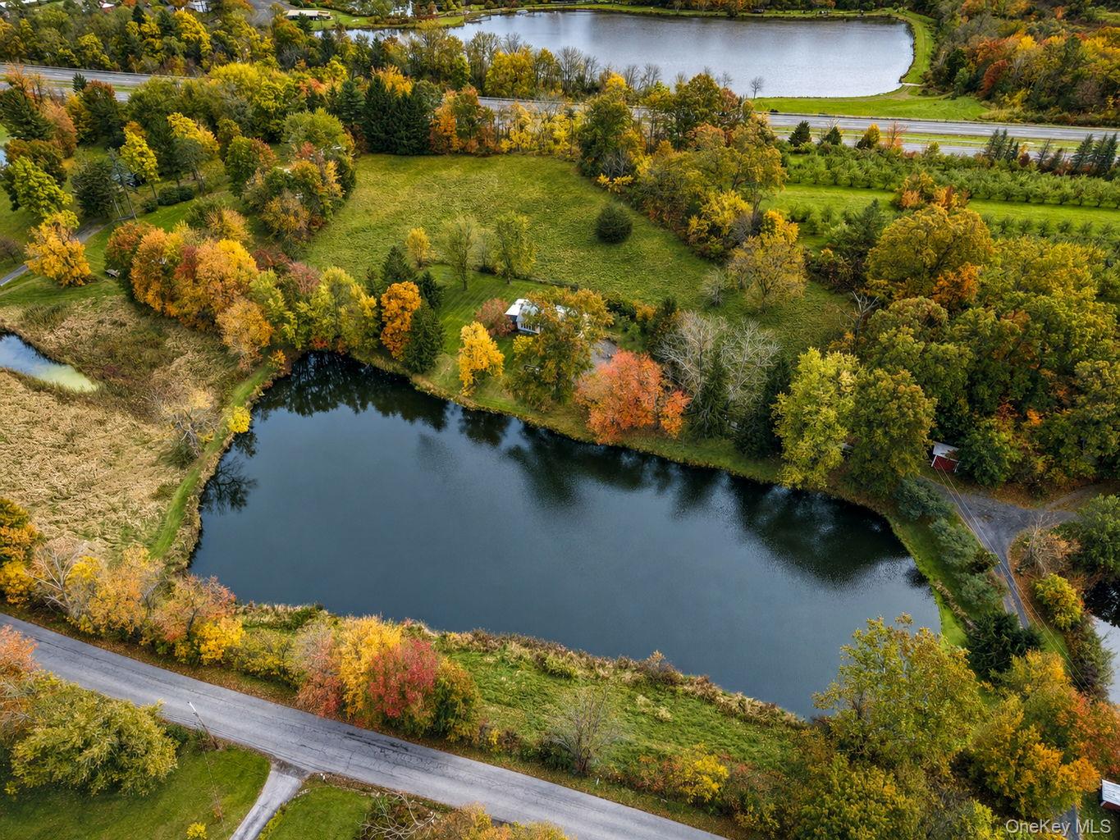
Overlooking the golden pond of this previously working horse farm sits this high ranch home 90 miles north of New York City. Almost 8 acres of land with fenced areas, barns, sheds and a stocked pond for fishing or ice skating. The house has hardwood floors throughout the main level. The large living room has a bay window, stone fireplace for wood stove and hearth and is part of the great room. The dining room has sliders to the screened porch. The kitchen, which is open to the dining room, has a 2-tiered breakfast island with electric plus a wall consisting of a pantry, cabinets and a desk area. The primary bedroom has "his and hers" closets and dual windows for natural light. There are two additional bedrooms and an updated main bathroom with a tiled tub/shower. The lower level has an L-shaped family room with a wood stove fireplace, kerosine heater, stone bar, large storage closet and door that leads to the covered patio. The updated half bath and laundry/utility room complete the living area of the lower level. The oversized 2 car garage has the wiring hook up for a portable generator. This home features radiant heating and satellite dish system. Rural setting yet 9 miles to Metro North. Country living at its best!

Save
Ask
Tour
Hide
Share
Listing Snapshot
Price 
$700,000
Days On Site 
0 Days
Bedrooms 
3
Inside Area (SqFt) 
1,776 sqft
Total Baths 
2
Full Baths 
1
Partial Baths 
1
Lot Size 
7.8 Acres
Year Built 
1970
MLS Number 
1062208
Status 
Active
Property Tax 
$10,069.31
HOA/Condo/Coop Fees 
N/A
Sq Ft Source 
N/A
Friends & Family
Recent Activity
8 hours agoListing first seen on site
8 hours agoListing updated with changes from the MLS
General Features
Acres 
7.8
Cross Street 
Route 32
Direction Faces 
West
Garage 
Yes
Garage Spaces 
2
Levels 
Two
Parking 
DrivewayGarageGarage Door Opener
Parking Spaces 
8
Property Condition 
Updated/Remodeled
Property Sub Type 
Single Family Residence
Sewer 
Septic Tank
SqFt Total 
1776
Style 
Hi Ranch
Utilities 
Electricity ConnectedWater Connected
Water Source 
PublicPrivateWell
Interior Features
Appliances 
DishwasherDryerElectric RangeElectric Water HeaterExhaust FanMicrowaveRefrigeratorWasherWater Purifier Rented
Basement 
FinishedFullWalk-Out Access
Cooling 
Electric
Fireplace 
Yes
Fireplace Features 
Family RoomLiving RoomMasonryWood Burning Stove
Fireplaces 
2
Flooring 
Ceramic TileHardwoodVinyl
Heating 
Wood StoveElectricKeroseneRadiantWood
Interior 
Built-in FeaturesChandelierDry BarEat-in KitchenEntrance FoyerHigh CeilingsHis and Hers ClosetsKitchen IslandOpen FloorplanPantryStorage
Laundry Features 
Electric Dryer HookupLaundry Room
Window Features 
Bay Window(s)Double Pane WindowsScreens
Bathroom 1 
Level - FirstDescription - Updated bath with tiled floor and tiled tub/shower
Bedroom 1 
Level - FirstDescription - Hardwood floors
Bedroom 2 
Level - FirstDescription - Hardwood floors and dual windows
Dining Room 
Level - FirstDescription - Hardwood floors, Chandelier, sliders to large screened porch, open to the kitchen and part of the great room
Family Room 
Level - LowerDescription - L shaped room with large storage closet, stone bar, wood stove insert for stone fireplace, kerosine heater, entrance to covered patio
Kitchen 
Level - FirstDescription - Wall of cabinets with pantry & desk, 2 level center island with electric, ceramic tile floor, entrance to rear yard open to dining room and living room
Laundry 
Level - LowerDescription - Washer/dryer, utility sink and hot water heater
Lavatory 
Level - LowerDescription - Updated half bath
Living Room 
Level - FirstDescription - Hardwood floors, bow window, A/C split and hearth with stonewall for wood stove part of great room
Primary Bedroom 
Level - FirstDescription - Hardwood floors, dual windows and his and hers closets
Save
Ask
Tour
Hide
Share
Exterior Features
Construction Details 
Aluminum SidingFrame
Exterior 
Garden
Fencing 
FencedBack YardFront YardPartialPerimeterWood
Lot Features 
SlopedWaterfrontBack YardClearedFront YardGardenIrregular LotLandscapedLevelNear Golf CoursePrivateRolling SlopeSplit Possible
Other Structures 
Barn(s)OutbuildingShed(s)
Patio And Porch 
CoveredDeckPatioScreened
View 
Trees/WoodsWater
Waterfront Features 
PondWaterfrontWaterfront Access
Waterview 
Trees/WoodsWater
Windows/Doors 
Bay Window(s)Double Pane WindowsScreens
Community Features
School District 
Wallkill
Horse Allowed 
Yes
Schools
School District
Wallkill
Elementary School
Plattekill Elementary School
Middle School
John G Borden Middle School
High School
Wallkill Senior High School
Listing courtesy of RE/MAX Benchmark Realty Group [email protected]


Based on information submitted to the MLS GRID as of 2026-10-20 06:29 PM EDT. All data is obtained from various sources and may not have been verified by broker or MLS GRID. Supplied Open House Information is subject to change without notice. All information should be independently reviewed and verified for accuracy. Properties may or may not be listed by the office/agent presenting the information.

Neighborhood & Commute
Source: Walkscore
Save
Ask
Tour
Hide
Share