Save
Ask
Tour
Hide
Share
$2,500,000
23 Days On Site

39 Everett Road
Goshen, NY10924

For Sale|Single Family Residence|Active
4
Beds
4
Total Baths
4
Full Baths
4,000
SqFt
$625
/SqFt
2019
Built
County:
Orange
Listing courtesy of Keller Williams Realty [email protected]

Due to the health concerns created by Coronavirus we are offering personal 1-1 online video walkthough tours where possible.
Call Now: 845-492-0319
Is this the listing for you? We can help make it yours.
845-492-0319
39 Everett Road39 Everett Road39 Everett Road39 Everett Road
Save
Ask
Tour
Hide
Share

Mortgage Calculator

Monthly Payment (Est.)

Enter an interest rate to see your estimated monthly payment.
Calculator powered by Showcase IDX, a Constellation1 Company. Copyright ©2026 Information is deemed reliable but not guaranteed.

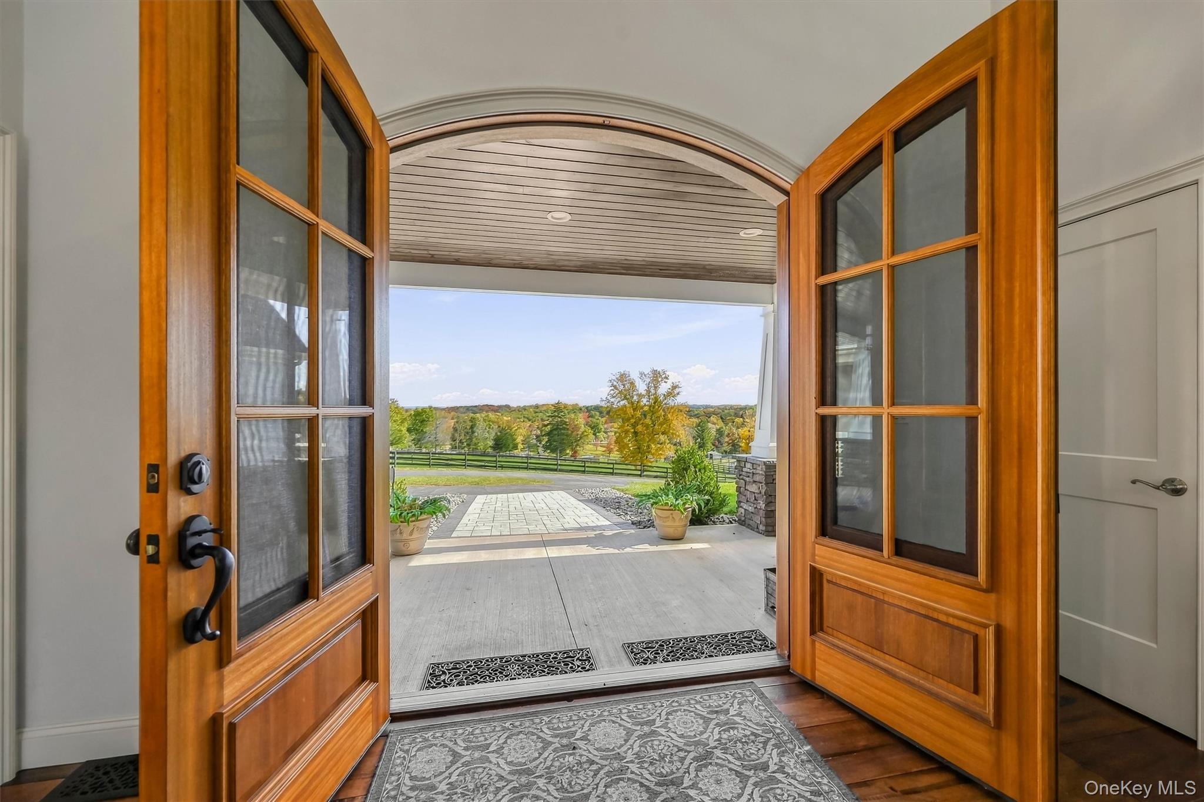
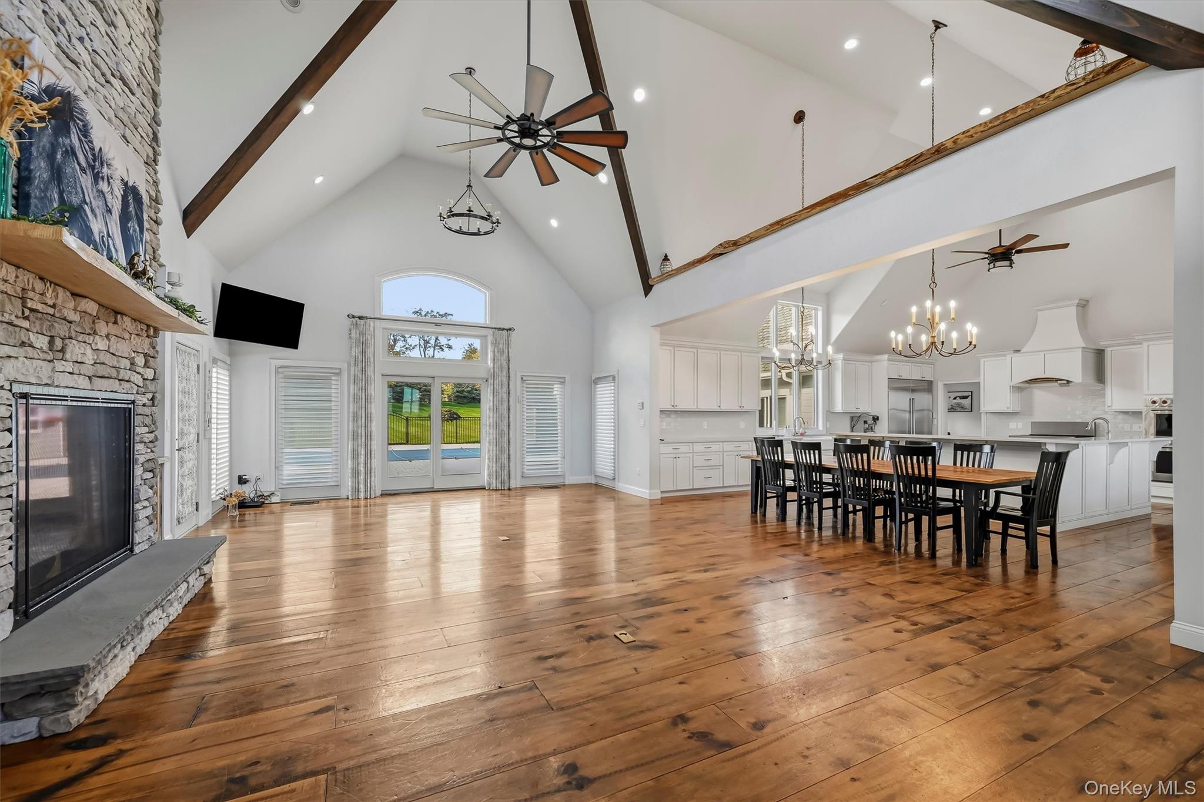
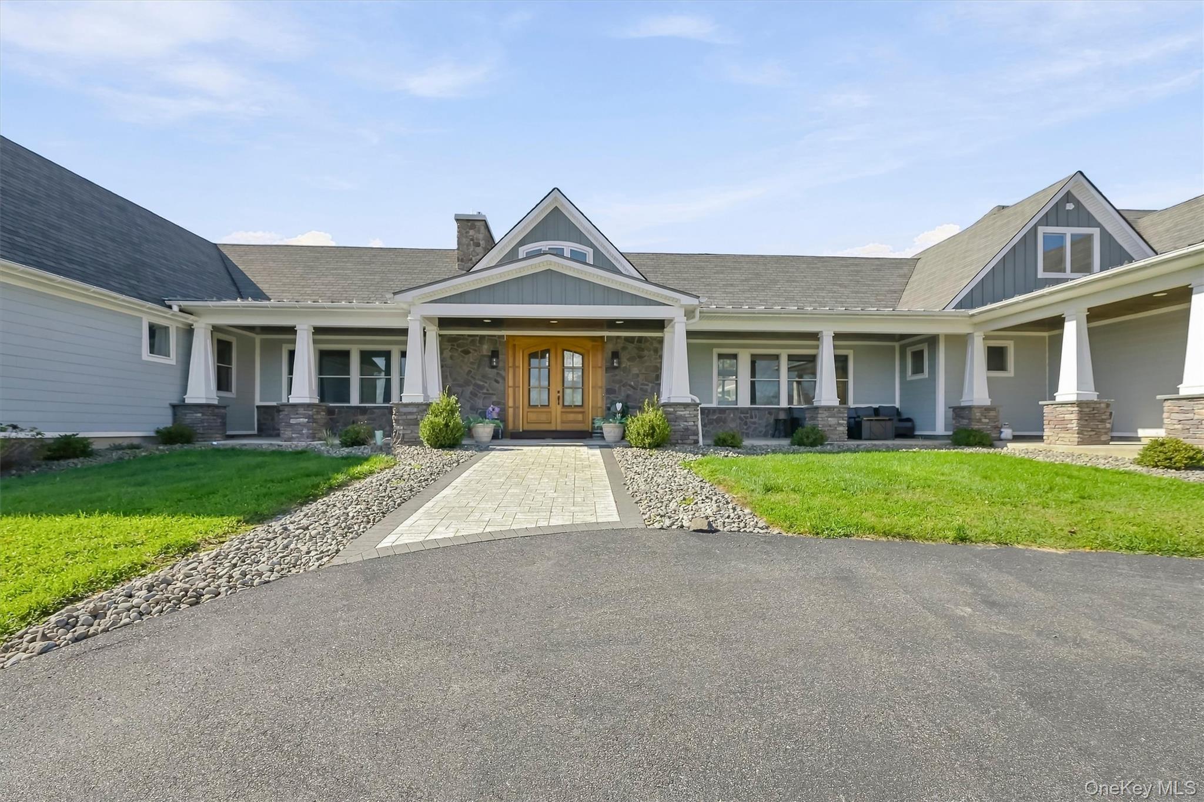
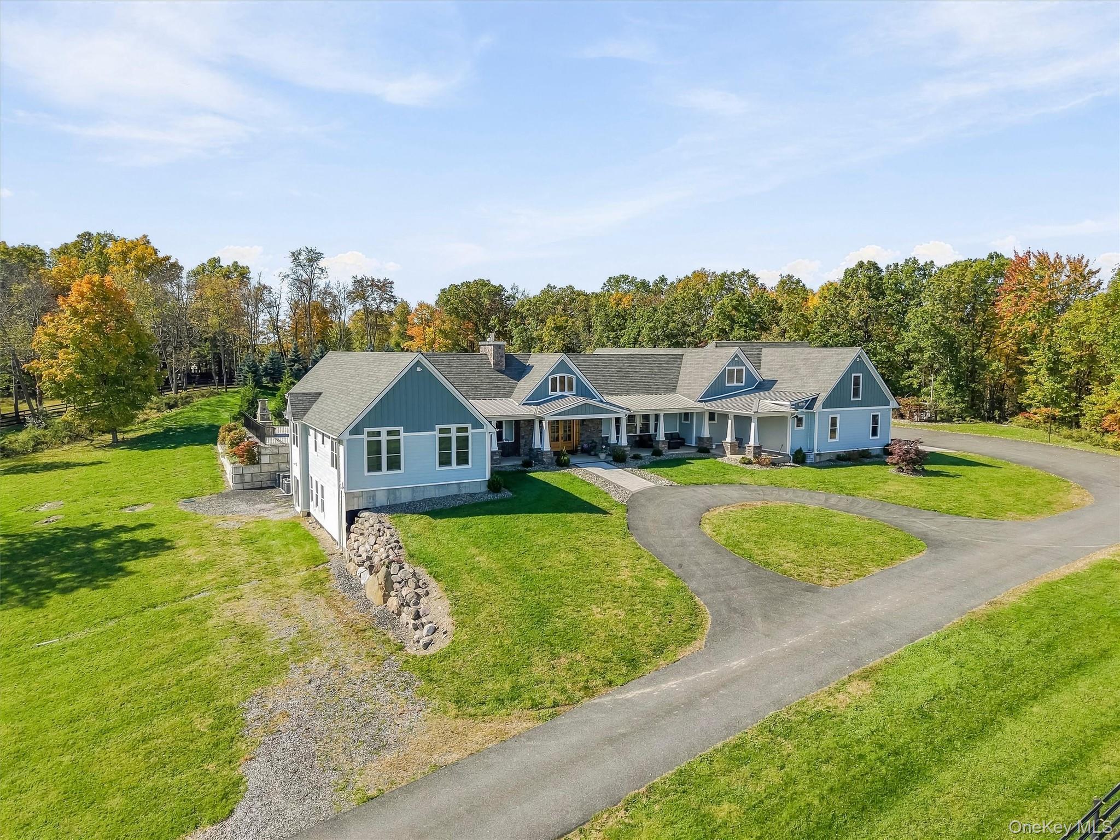
**EXCEPTIONAL EXECUTIVE EQUESTRIAN ESTATE ON 36.5 MAGNIFICENT ACRES!** Built in 2019 with outstanding craftsmanship and meticulous attention to detail, this extraordinary gated and fenced estate offers breathtaking views, a beautifully appointed approximately 5,000 SF residence, two equestrian stables and additional equipment and ancillary buildings. The expansive, cleared acreage provides a remarkable setting for an exceptional country lifestyle. From the moment you enter through the impressive wood doors, the quality and thoughtful design are evident. An expansive open floor plan features extra-wide plank hardwood flooring, soaring vaulted ceilings with wood detailing, oversized windows and doors that flood the home with natural light, recessed lighting, and ceiling fans throughout. The gourmet chef's kitchen is exceptionally equipped with a six-burner Wolf range and decorative hood, Wolf double ovens, an oversized side-by-side Sub-Zero refrigerator, two sinks, two dishwashers, abundant custom cabinetry, generous counter space, a large center island with breakfast seating, and a spacious walk-in pantry. Designed for both elegant entertaining and comfortable everyday living, the residence features an oversized great room with sliding doors opening to the pool and patio area, along with a wood-burning fireplace, indoor barbecue, and pizza oven. An additional room with a wet bar provides the perfect setting for intimate gatherings, games, or relaxation. Thoughtful details extend throughout the home, including two separate side entrances—one from the garage and another leading to a dedicated mudroom with laundry facilities, ideal after a day at the stables. A conveniently located full bathroom adds practicality. Every bedroom offers an en-suite bathroom and generous walk-in closet with extensive built-in storage. The luxurious primary suite features two walk-in closets, including an oversized dressing area with vanity and mirrors, and a beautifully appointed bathroom with an expansive tiled walk-in shower, dual vanities, and a private water closet. Outdoors, an expansive patio surrounds the 16' x 36' in-ground swimming pool, creating a spectacular setting for entertaining and enjoying the estate's scenic surroundings. An enormous upper-level bonus room, thoughtfully situated away from the bedroom wing, offers exceptional flexibility for guests, recreation, or additional living space. Completing this remarkable property are two substantial equestrian stables, one with 10 stalls and the other with 8 stalls, together with supporting equipment and ancillary buildings. **A rare opportunity to acquire a meticulously crafted executive estate and substantial equestrian facility offering exceptional improvements, privacy, acreage, and outstanding value.**

Save
Ask
Tour
Hide
Share
Listing Snapshot
Price 
$2,500,000
Days On Site 
23 Days
Bedrooms 
4
Inside Area (SqFt) 
4,000 sqft
Total Baths 
4
Full Baths 
4
Partial Baths 
N/A
Lot Size 
36.5 Acres
Year Built 
2019
MLS Number 
1063406
Status 
Active
Property Tax 
$28,728.64
HOA/Condo/Coop Fees 
N/A
Sq Ft Source 
N/A
Friends & Family
Recent Activity
3 weeks agoStatus changed to Active
3 weeks agoListing updated with changes from the MLS
3 weeks agoListing first seen on site
General Features
Acres 
36.5
Cross Street 
Hill Road
Garage 
Yes
Garage Spaces 
3
Parking 
DrivewayGarage
Property Sub Type 
Single Family Residence
Sewer 
Septic Tank
Style 
FarmhouseRanch
Utilities 
Cable ConnectedElectricity ConnectedPhone ConnectedPropane
Water Source 
PrivateWell
Interior Features
Appliances 
Convection OvenCooktopDishwasherDryerENERGY STAR Qualified AppliancesGas OvenGas RangeMicrowaveOvenRefrigeratorGas Water HeaterWater Softener OwnedWine Refrigerator
Basement 
Level - BasementDescription - Unfinished, expansive space with high ceilings. Walkout sliders. Could easily be finished.
Cooling 
Central Air
Fireplace 
Yes
Fireplace Features 
GasLiving RoomMasonryWood Burning
Fireplaces 
2
Flooring 
Hardwood
Heating 
Forced AirPropane
Interior 
Beamed CeilingsBreakfast BarCeiling Fan(s)ChandelierDouble VanityEat-in KitchenHigh CeilingsHigh Speed InternetHis and Hers ClosetsNatural WoodworkOpen FloorplanPantryRecessed LightingWalk-In Closet(s)Wet Bar
Laundry Features 
Laundry RoomMultiple Locations
Auxiliary Room 
Level - FirstDescription - Oversized mud room/laundry room even has tub to bathe your dog. Closets as well
Bathroom 1 
Level - FirstDescription - Full bath with tub. Located near kitchen and mudroom
Bathroom 3 
Level - FirstDescription - Private for the bedroom. Has shower, nice size vanity with make up area
Bathroom 4 
Level - FirstDescription - Private for the bedroom. Has shower, nice size vanity with make up area
Bathroom 5 
Level - SecondDescription - Full bathroom with shower
Bedroom 2 
Level - FirstDescription - Ensuite with walk in closet
Bedroom 3 
Level - FirstDescription - Ensuite with walk in closet
Bonus Room 
Level - FirstDescription - Easy access to the patio and pool area with wall to wall sliders. Has a pizza oven, wood burning fireplace and pro fire indoor barbecue
Dining Room 
Level - FirstDescription - Open floorplan, so its perfect for a large crowd
Kitchen 
Level - FirstDescription - Gourmet chefs kitchen with top of the line appliances. Wolf 6 burner stove, double oven, built in microwave, oversized side by side Subzero refrigerator, 2 sinks. Abundant cabonetry and quartz countertops
Laundry 
Level - FirstDescription - So conveniently located near the bedrooms. Has cabinets and even a built in ironing board
Living Room 
Level - FirstDescription - Most spacious with vaulted ceiling, long windows allow so much natural light in. Focal point is massive brick gas fireplace flanked by rustic built ins
Loft 
Level - SecondDescription - Huge finished attic space with walk in closet plus additional closet space. Could be a great guest bedroom as it is on the opposite side of the house from the other bedrooms
Office 
Level - FirstDescription - Nice size, Overlooks the pool
Primary Bathroom 
Level - FirstDescription - So spacious and bright Two separate vanities, oversized walk in shower, separate commode area
Primary Bedroom 
Level - FirstDescription - So private! Enter through a hallway, that has the primary bathroom and walk in closet with built ins on one side. The other side has huge walk in closet woith built ins and even a make up vanity. The spacious bedroom has French doors leading to the massive patio and pool.
Save
Ask
Tour
Hide
Share
Exterior Features
Construction Details 
Blown-In InsulationWood Siding
Exterior 
Fire Pit
Fencing 
FencedPerimeter
Lot Features 
ClearedNear Golf CourseNear Public TransitPavedPrivateViewsWooded
Other Structures 
ArenaBarn(s)Corral(s)Garage(s)OutbuildingPool HouseShed(s)Stable(s)Workshop
Pool Features 
In GroundPool CoverSalt WaterPrivate
Private Pool 
Yes
View 
Mountain(s)PanoramicTrees/Woods
Waterview 
Mountain(s)PanoramicTrees/Woods
Community Features
School District 
Goshen
Horse Allowed 
Yes
Schools
School District
Goshen
Elementary School
Scotchtown Avenue
Middle School
C J Hooker Middle School
High School
Goshen Central High School
Listing courtesy of Keller Williams Realty [email protected]


Based on information submitted to the MLS GRID as of 2026-11-10 10:52 AM EST. All data is obtained from various sources and may not have been verified by broker or MLS GRID. Supplied Open House Information is subject to change without notice. All information should be independently reviewed and verified for accuracy. Properties may or may not be listed by the office/agent presenting the information.

Neighborhood & Commute
Source: Walkscore
Save
Ask
Tour
Hide
Share