Save
Ask
Tour
Hide
Share
$335,000
2 Days On Site

103 High Point Circle
Newburgh, NY12550

For Sale|Condominium|Active
2
Beds
2
Total Baths
2
Full Baths
1,282
SqFt
$261
/SqFt
2004
Built
Subdivision:
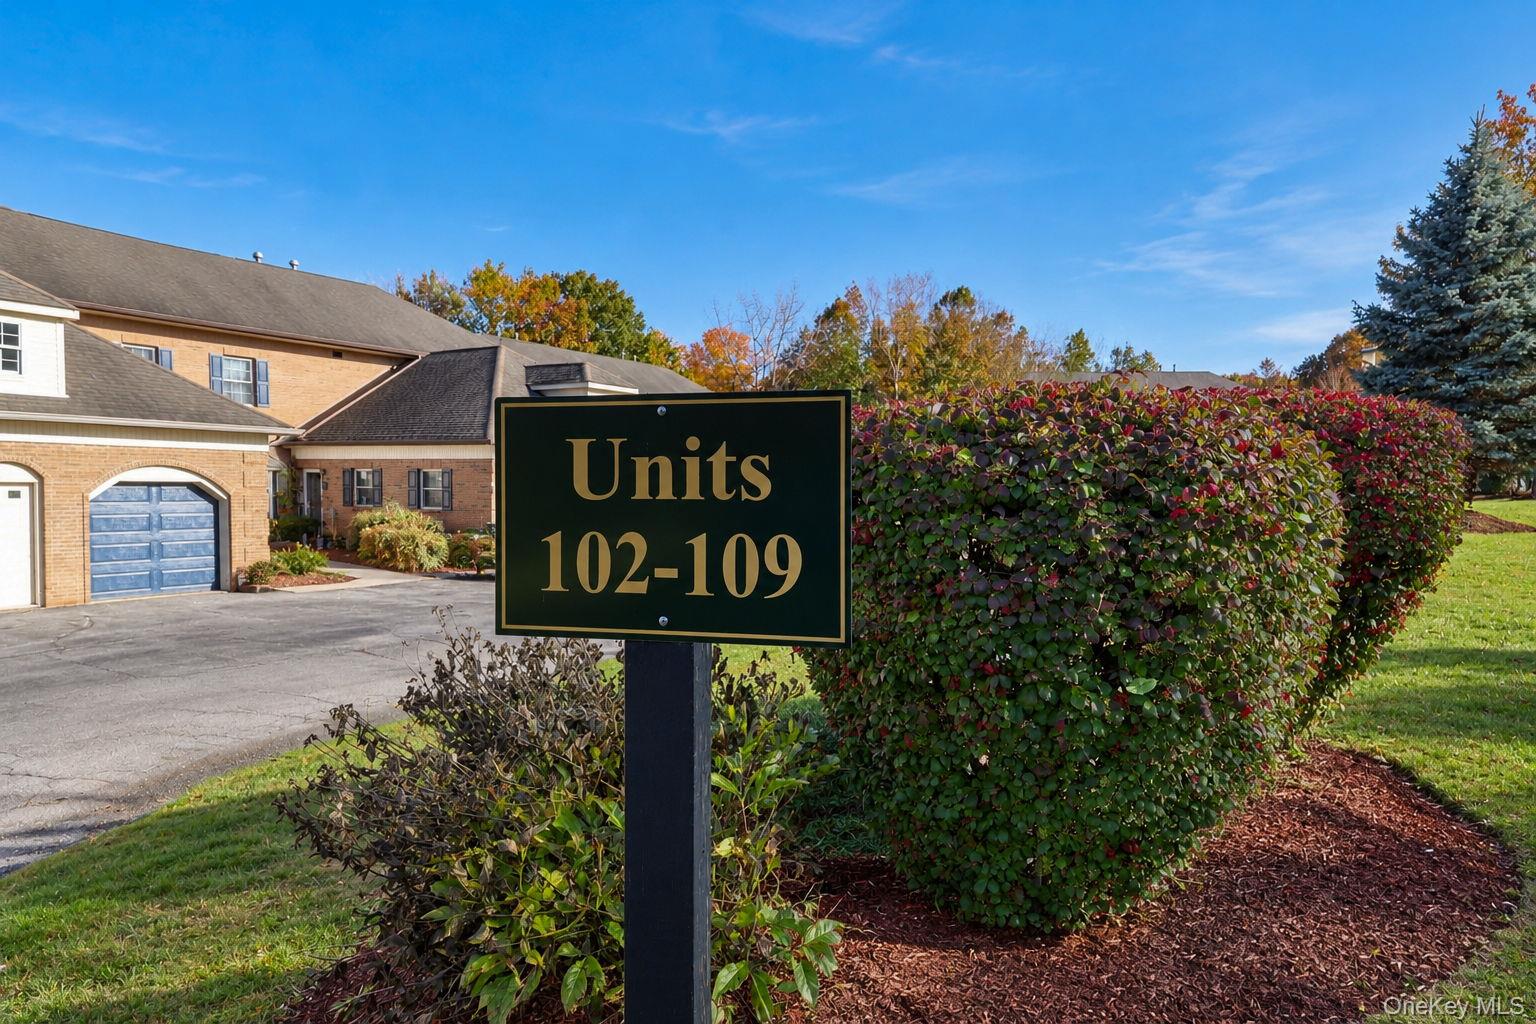
Stonybrook
County:
Orange
Listing courtesy of RE/MAX Benchmark Realty Group [email protected]

Due to the health concerns created by Coronavirus we are offering personal 1-1 online video walkthough tours where possible.
Call Now: 845-492-0319
Is this the listing for you? We can help make it yours.
845-492-0319
103 High Point Circle103 High Point Circle103 High Point Circle103 High Point Circle
Save
Ask
Tour
Hide
Share

Mortgage Calculator

Monthly Payment (Est.)

Enter an interest rate to see your estimated monthly payment.
Calculator powered by Showcase IDX, a Constellation1 Company. Copyright ©2026 Information is deemed reliable but not guaranteed.

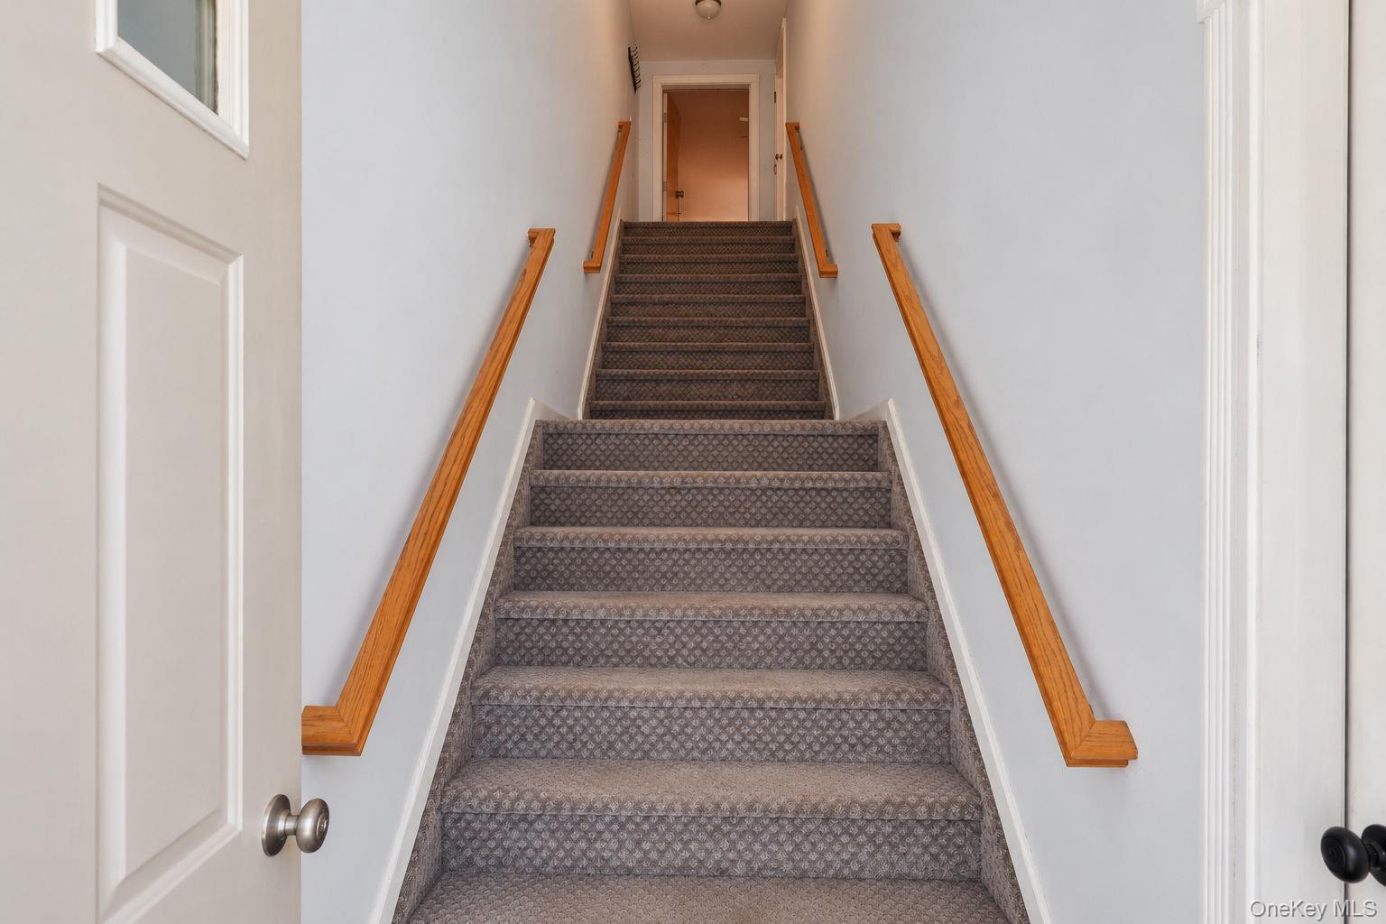
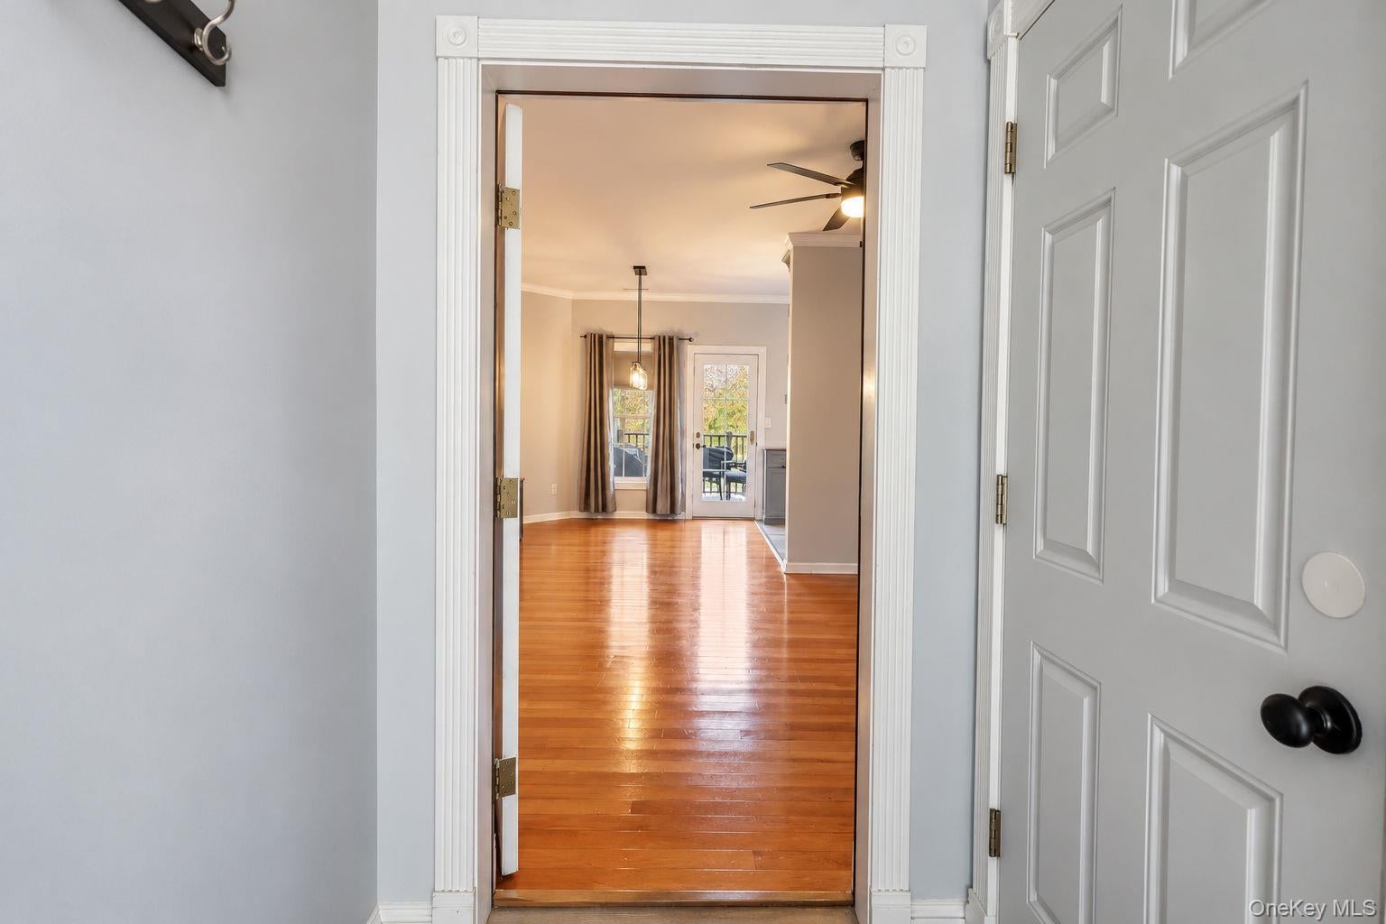
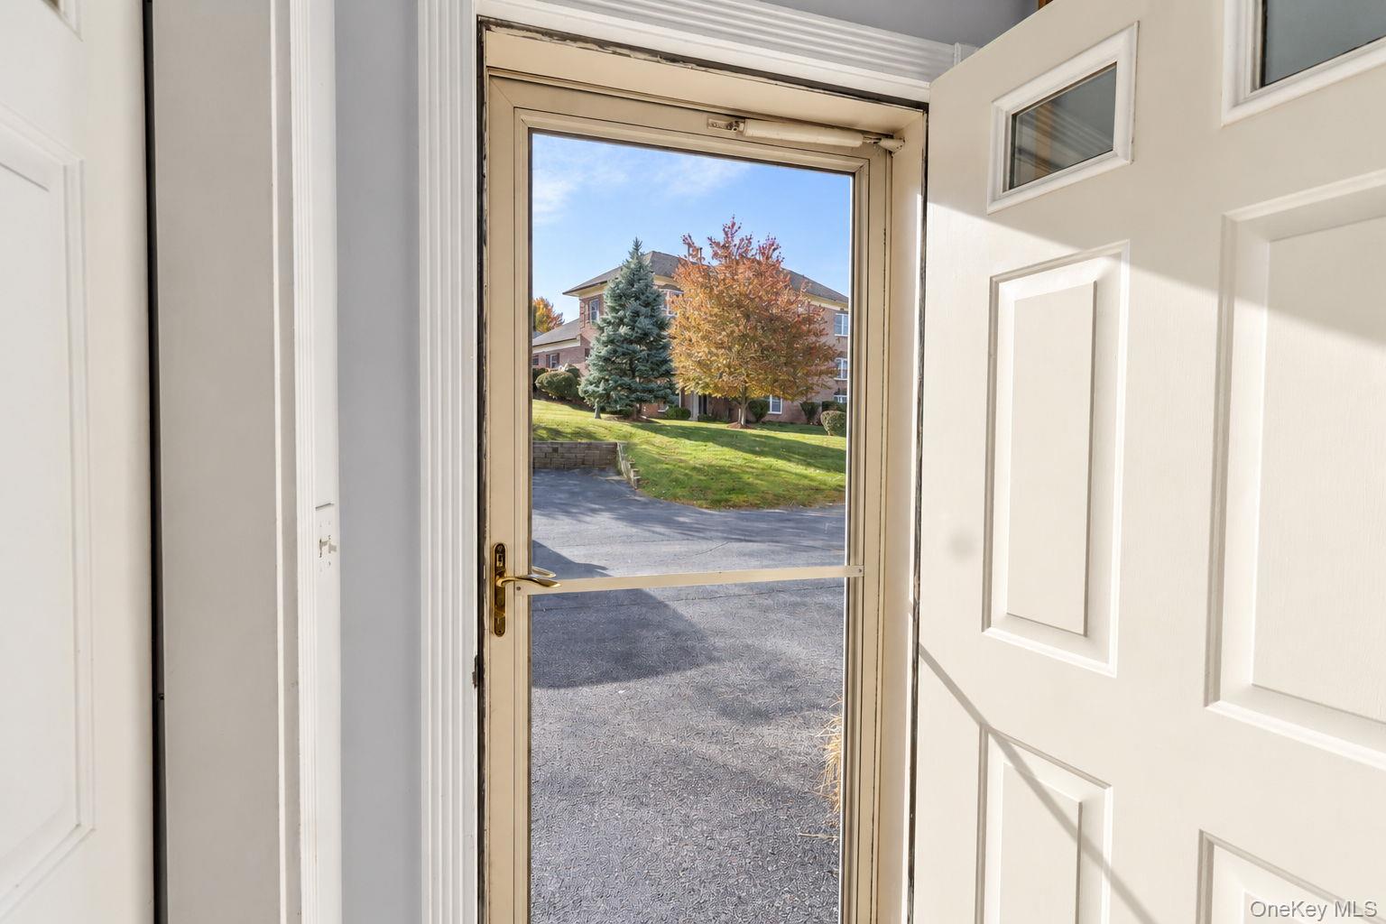
This desirable Town of Newburgh two-bedroom, two-bathroom condo has been completely renovated in 2022. Enter the newly tiled foyer and carpeted staircase. The large living room has hardwood floors, guest closet and custom built-in entertainment cabinet with bar. The dining room has a chandelier and entrance to the rear Juliette deck which overlooks a large rear yard and stream. The remodeled kitchen has new self-closing cabinets with pull-out pantry and quartz countertops, custom ceramic backsplash, under-cabinet lighting, new stainless-steel appliances and bay window. The first bedroom has a full wall closet. The laundry room in the hall has the washer/dryer unit. The main bath has a walk-in shower with glass enclosure, tiled floor and new cabinet with marble top and even a towel warmer. The primary suite bedroom has new flooring (2025) bay window and a pocket door. The primary bath has new cabinetry, his and hers marble sinks and new lighting. There is a separate room with toilet and tiled walk-in shower with glass doors. The walk-in closet completes the primary suite. At the top of the stairs there is a bonus storage room. The garage has a checked tile floor. The boiler has been replaced in 2025. Tucked away from traffic but close to transportation (Routes 84 & NY State Thruway, Stewart International Airport and just 5 miles to the Metro North Train Station in Beacon), Hudson River, shopping, schools, restaurants and recreation. Exceptional opportunity in Stonybrook!

Save
Ask
Tour
Hide
Share
Listing Snapshot
Price 
$335,000
Days On Site 
2 Days
Bedrooms 
2
Inside Area (SqFt) 
1,282 sqft
Total Baths 
2
Full Baths 
2
Partial Baths 
N/A
Lot Size 
0.17 Acres
Year Built 
2004
MLS Number 
1063534
Status 
Active
Property Tax 
$5,645.47
HOA/Condo/Coop Fees 
$369 monthly
Sq Ft Source 
N/A
Friends & Family
Recent Activity
yesterdayStatus changed to Active
yesterdayListing updated with changes from the MLS
2 days agoListing first seen on site
General Features
Acres 
0.17
Cross Street 
Route 17K
Direction Faces 
West
Garage 
Yes
Garage Spaces 
1
Levels 
One
Number Of Stories 
2
Parking 
CommonGarageGarage Door Opener
Parking Spaces 
2
Pets 
Number LimitYes
Property Condition 
Updated/Remodeled
Property Sub Type 
Condominium
Sewer 
Public Sewer
Style 
Garden
Utilities 
Natural Gas AvailableCable AvailableElectricity ConnectedNatural Gas ConnectedSewer ConnectedUnderground UtilitiesWater Connected
Water Source 
Public
Interior Features
Appliances 
DishwasherDryerElectric Water HeaterExhaust FanMicrowaveRangeRefrigeratorStainless Steel Appliance(s)WasherWine Refrigerator
Basement 
None
Cooling 
Central Air
Flooring 
Ceramic TileWood
Heating 
Forced AirNatural Gas
Interior 
Built-in FeaturesChandelierDouble VanityEntrance FoyerHigh CeilingsOpen FloorplanPantryRecessed LightingSmart ThermostatStorageWalk-In Closet(s)
Laundry Features 
In Hall
Window Features 
Bay Window(s)Double Pane WindowsScreens
Auxiliary Room 
Level - SecondDescription - Storage room at top of the stairs
Bathroom 1 
Level - SecondDescription - Updated with tiled shower with glass door
Bedroom 1 
Level - SecondDescription - Large closet
Dining Room 
Level - SecondDescription - Wood floors, entrance to Juliette deck and kitchen, part of great room.
Kitchen 
Level - SecondDescription - Updated with new floor, cabinets, quarts countertops with custom tile backsplash, stainless-steel appliances and bay window for natural light
Laundry 
Level - SecondDescription - Washer/dryer combination
Living Room 
Level - SecondDescription - Wood floors, built-in entertaining bar, storage closet part of great room.
Primary Bathroom 
Level - SecondDescription - Updated with dual sinks and private toilet and tiled tub/shower
Primary Bedroom 
Level - SecondDescription - Bay window, walk-in closet, sliding pocket door separates primary bath, part of primary suite
Save
Ask
Tour
Hide
Share
Exterior Features
Construction Details 
BrickFrame
Exterior 
LightingPrivate EntranceRain GuttersTennis Court(s)
Fencing 
None
Lot Features 
SlopedBack YardClearedLandscapedLevelNear Public TransitRolling SlopeSteep Slope
Other Structures 
GazeboPool House
Patio And Porch 
Deck
Pool Features 
CommunityFencedIn GroundOutdoor PoolPool Cover
View 
Trees/WoodsWater
Waterfront Features 
StreamWaterfront Access
Waterview 
Trees/WoodsWater
Windows/Doors 
Bay Window(s)Double Pane WindowsScreens
Community Features
Association Amenities 
ClubhouseLandscapingMaintenance GroundsParkingPoolSnow RemovalTennis Court(s)Trash
Association Fee 
$369.0
Association Fee Frequency 
Monthly
Community Features 
ClubhousePoolTennis Court(s)
School District 
Newburgh
Schools
School District
Newburgh
Elementary School
Meadow Hill Global Explorations Magn
Middle School
Newburgh
High School
Newburgh Free Academy
Listing courtesy of RE/MAX Benchmark Realty Group [email protected]


Based on information submitted to the MLS GRID as of 2026-10-27 04:53 AM EDT. All data is obtained from various sources and may not have been verified by broker or MLS GRID. Supplied Open House Information is subject to change without notice. All information should be independently reviewed and verified for accuracy. Properties may or may not be listed by the office/agent presenting the information.

Neighborhood & Commute
Source: Walkscore
Save
Ask
Tour
Hide
Share