
15 Clifford AvenuePelham, NY10803
Due to the health concerns created by Coronavirus we are offering personal 1-1 online video walkthough tours where possible.
Mortgage Calculator
Monthly Payment (Est.)
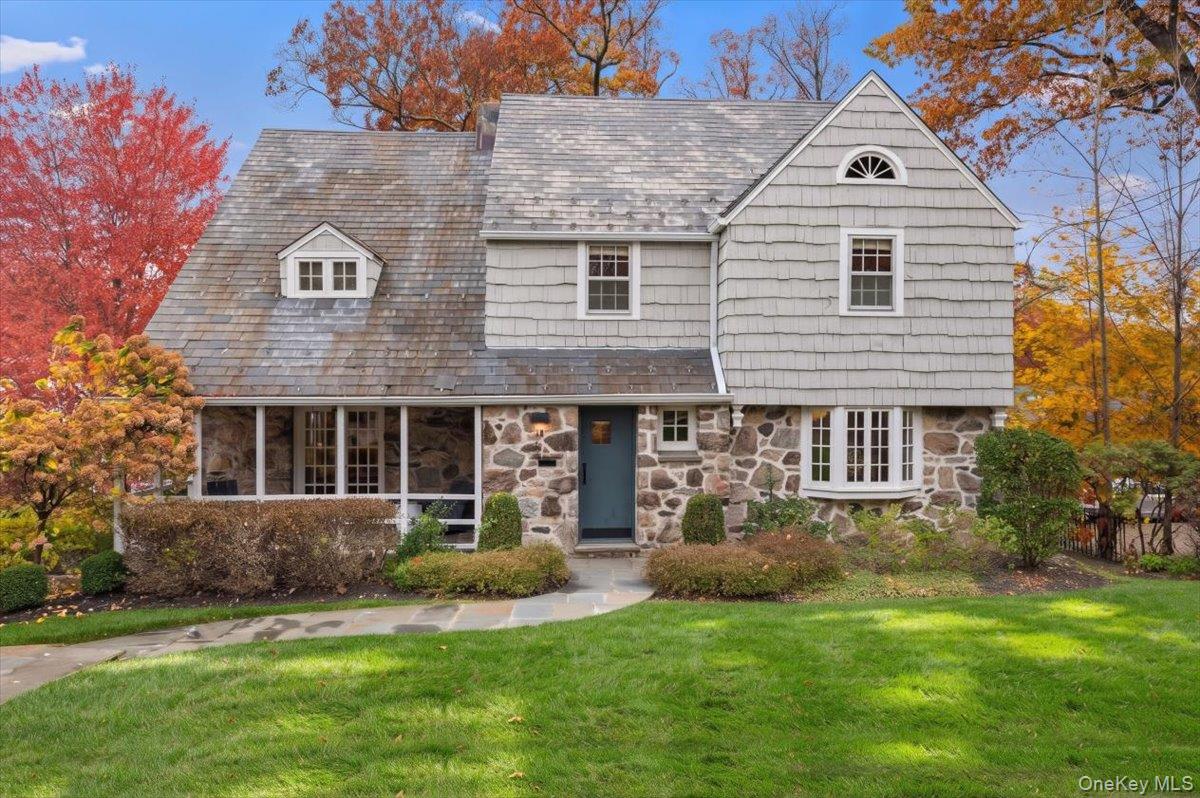
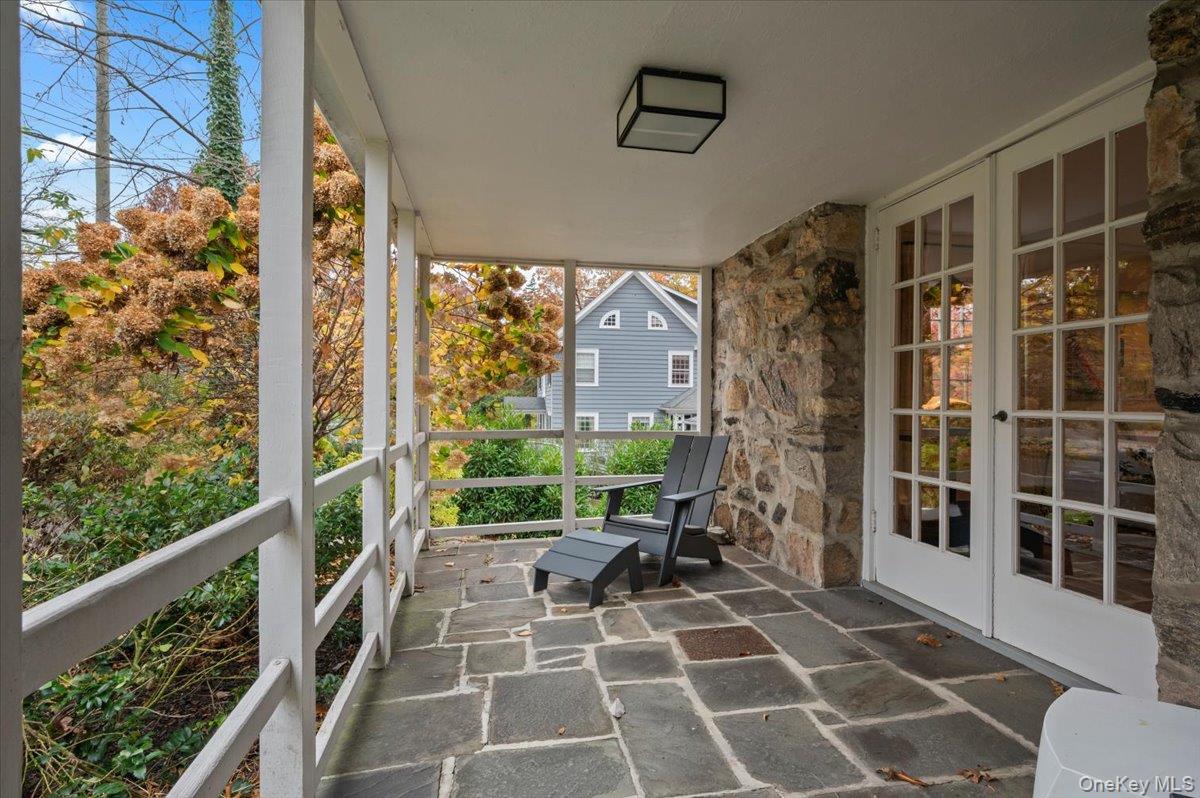
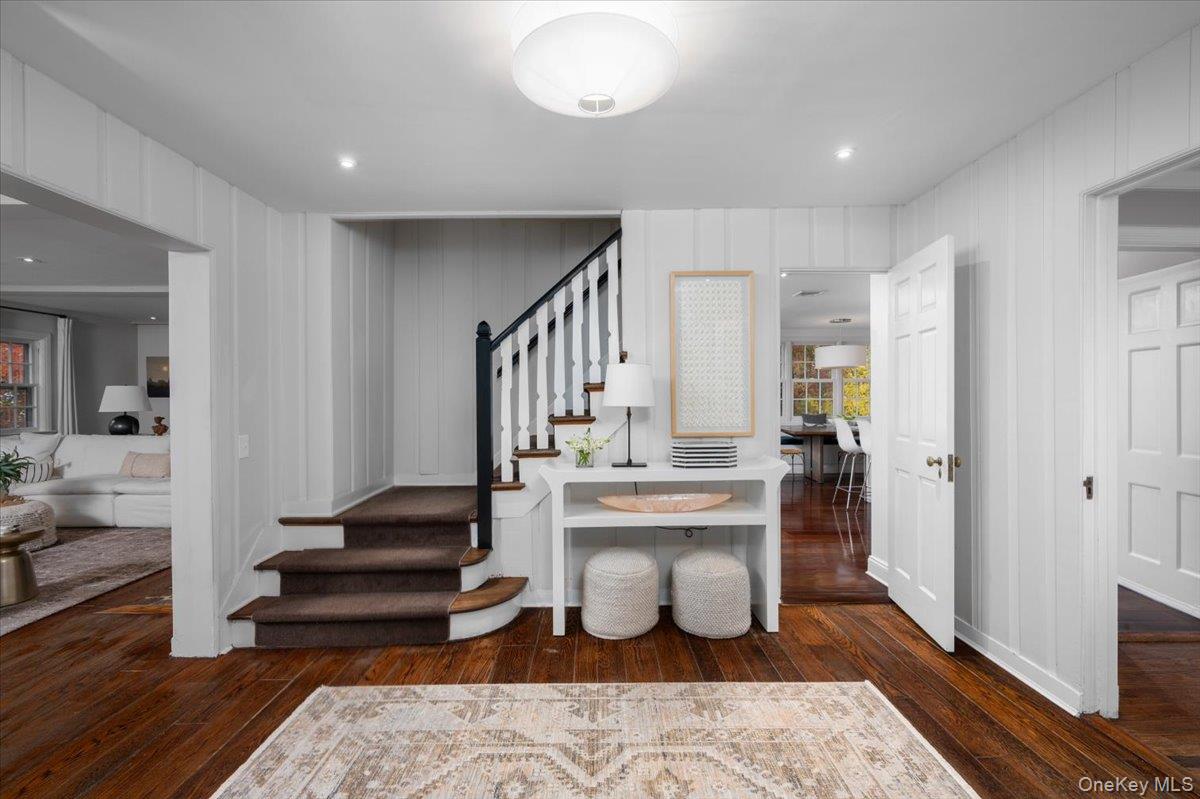
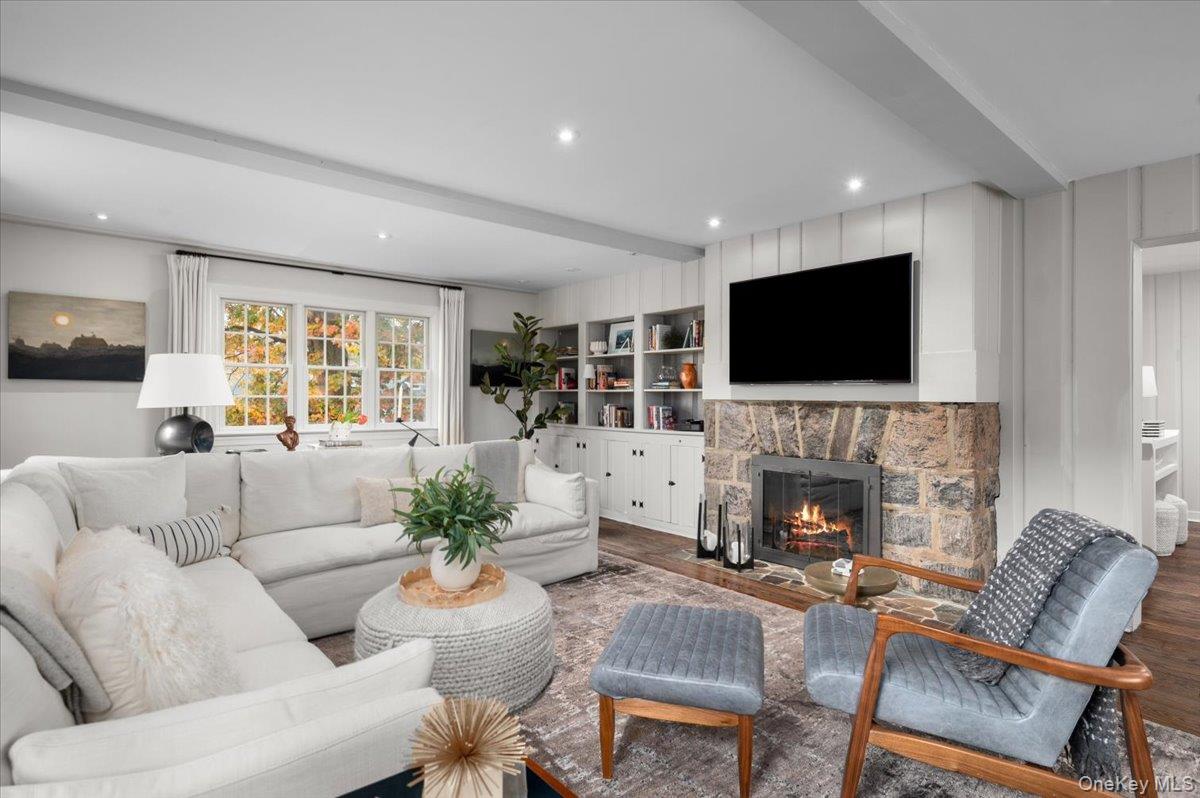
Enter an interest rate to see your estimated monthly payment.Set on a picturesque, tree-lined street in the sought-after Pelhamwood neighborhood, this 4-bedroom, 2.5-bath home offers the perfect blend of charm, space and convenience. Just a short stroll to the train, town and schools, it's an ideal opportunity to enjoy all that suburban living has to offer. The inviting stone and shake exterior is complemented by a covered front porch, setting the tone for the warmth and character found throughout. Inside, a welcoming foyer leads to a spacious living room featuring built-in shelving and a gas fireplace. The formal dining room provides an elegant setting for holiday gatherings and entertaining, while the spectacular eat-in chef's kitchen truly takes center stage. Bathed in natural light, with a full wall of windows overlooking the trees and backyard, this exceptional space features an oversized center island, a built-in homework station with desk space for two, and an impressive collection of high-end appliances, including Viking, Sub-Zero and Miele. Designed for both everyday living and entertaining, this is sure to become the heart of the home. Upstairs, the spacious primary suite is a true retreat, featuring a beautifully updated en-suite bath with dual vanities and separate his-and-hers closets. Three additional bedrooms, a renovated hall bath and the convenience of second-floor laundry complete this level. The above-grade lower level offers an additional 579 square feet of finished living space. Bright and inviting, the recreation room features high ceilings, built-in shelving and a walk-out to the backyard. Additional cabinetry creates a practical mudroom area, while a second washer and dryer and abundant unfinished storage add to the functionality. Outside, the backyard offers plenty of room for play and relaxation, with a grassy lawn and patio perfect for outdoor dining, entertaining and summer barbecues. A wonderful opportunity to enjoy a beautifully appointed home in one of Pelham's most desirable neighborhoods, with the train, schools and town just moments away.
| 9 hours ago | Status changed to Active | |
| 9 hours ago | Listing updated with changes from the MLS | |
| 15 hours ago | Listing first seen on site |

Based on information submitted to the MLS GRID as of 2026-11-12 09:25 AM EST. All data is obtained from various sources and may not have been verified by broker or MLS GRID. Supplied Open House Information is subject to change without notice. All information should be independently reviewed and verified for accuracy. Properties may or may not be listed by the office/agent presenting the information.