Save
Ask
Tour
Hide
Share
$325,000
3 Days On Site

662 S Drury Lane
Rock Tavern, NY12575

For Sale|Single Family Residence|Active
4
Beds
2
Total Baths
2
Full Baths
1,864
SqFt
$174
/SqFt
1954
Built
County:
Orange
Listing courtesy of HomeSmart Homes & Estates [email protected]

Due to the health concerns created by Coronavirus we are offering personal 1-1 online video walkthough tours where possible.
Call Now: 845-492-0319
Is this the listing for you? We can help make it yours.
845-492-0319
662 S Drury Lane662 S Drury Lane662 S Drury Lane662 S Drury Lane
Save
Ask
Tour
Hide
Share

Mortgage Calculator

Monthly Payment (Est.)

Enter an interest rate to see your estimated monthly payment.
Calculator powered by Showcase IDX, a Constellation1 Company. Copyright ©2026 Information is deemed reliable but not guaranteed.

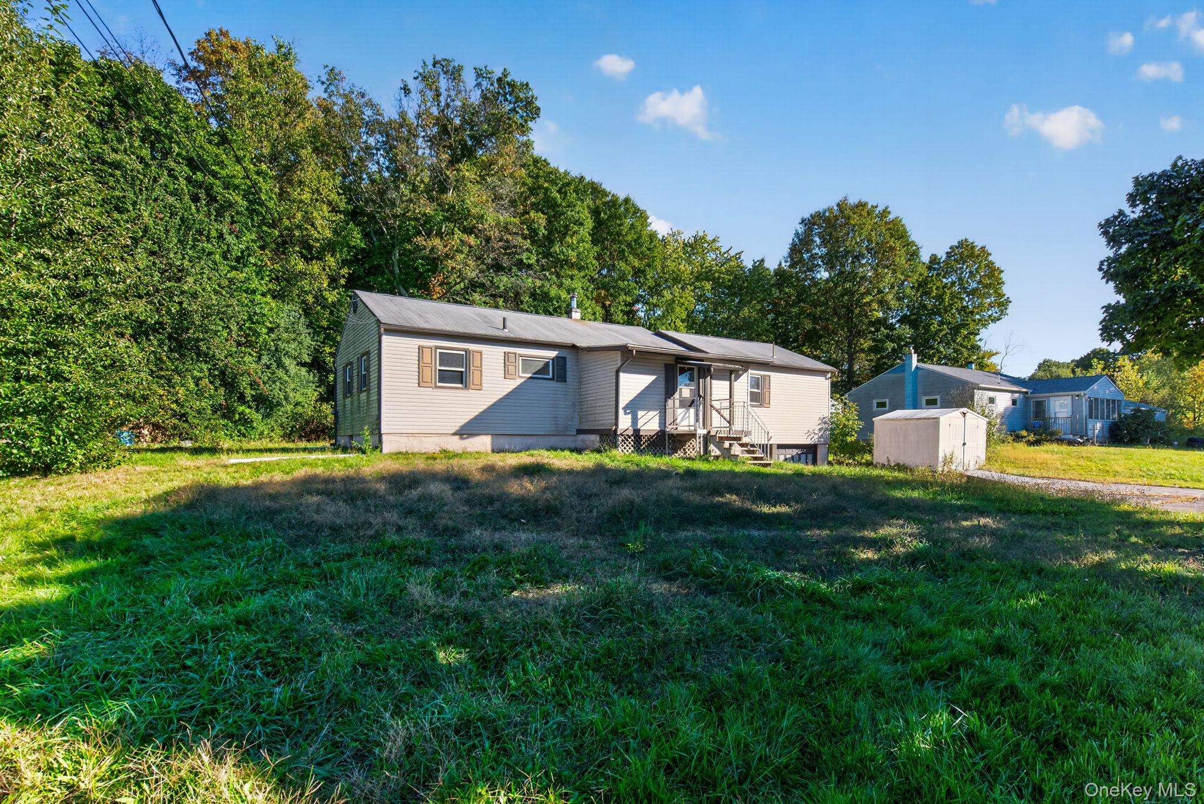
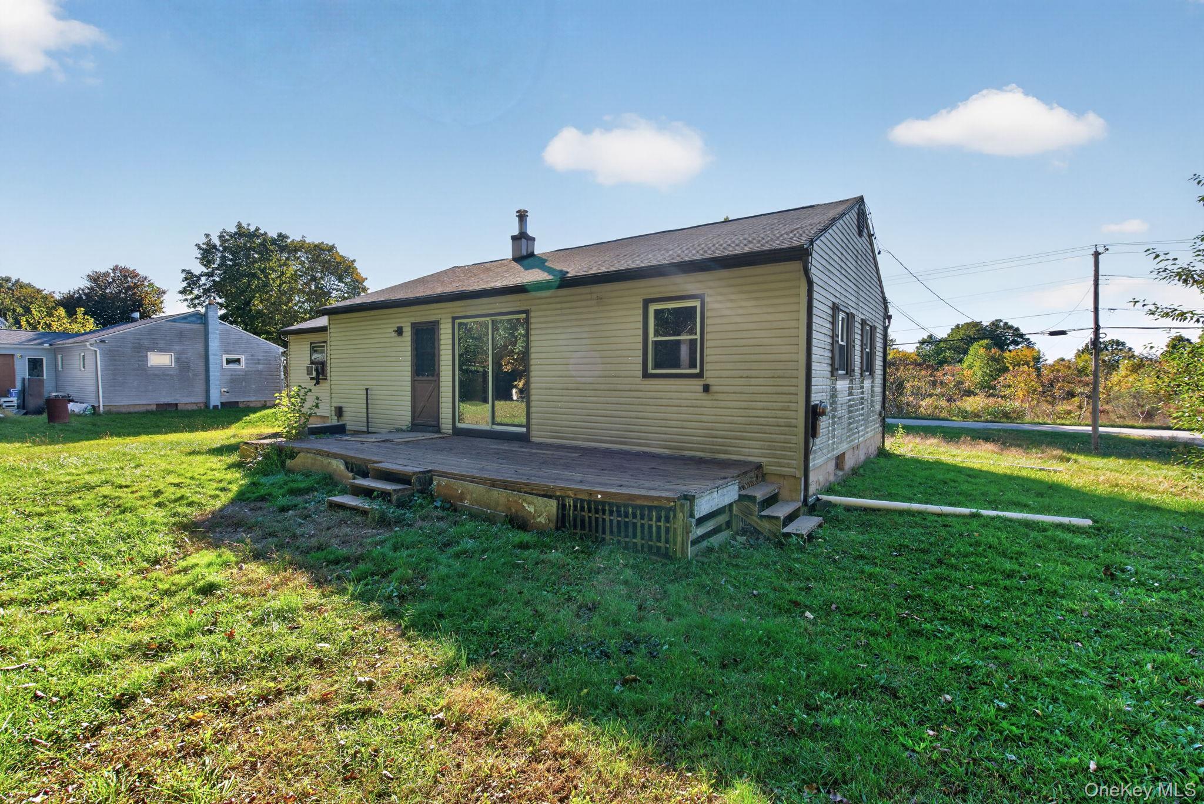
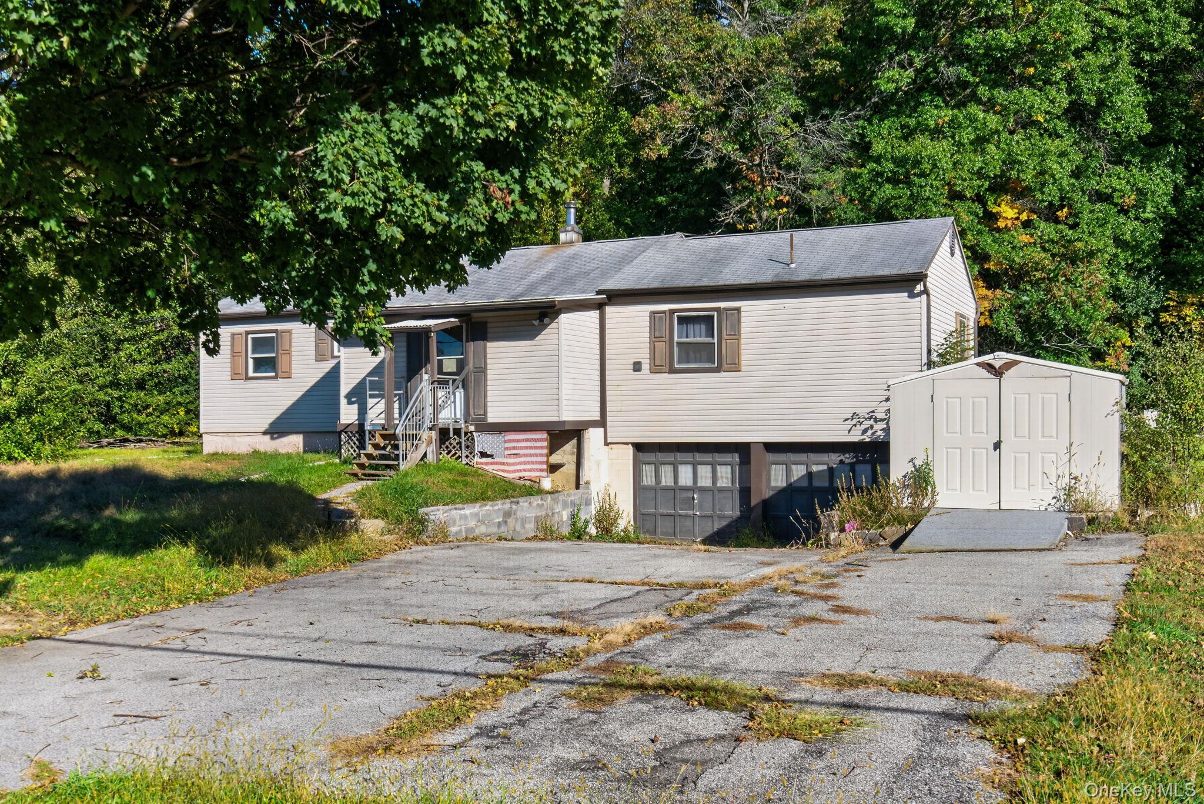
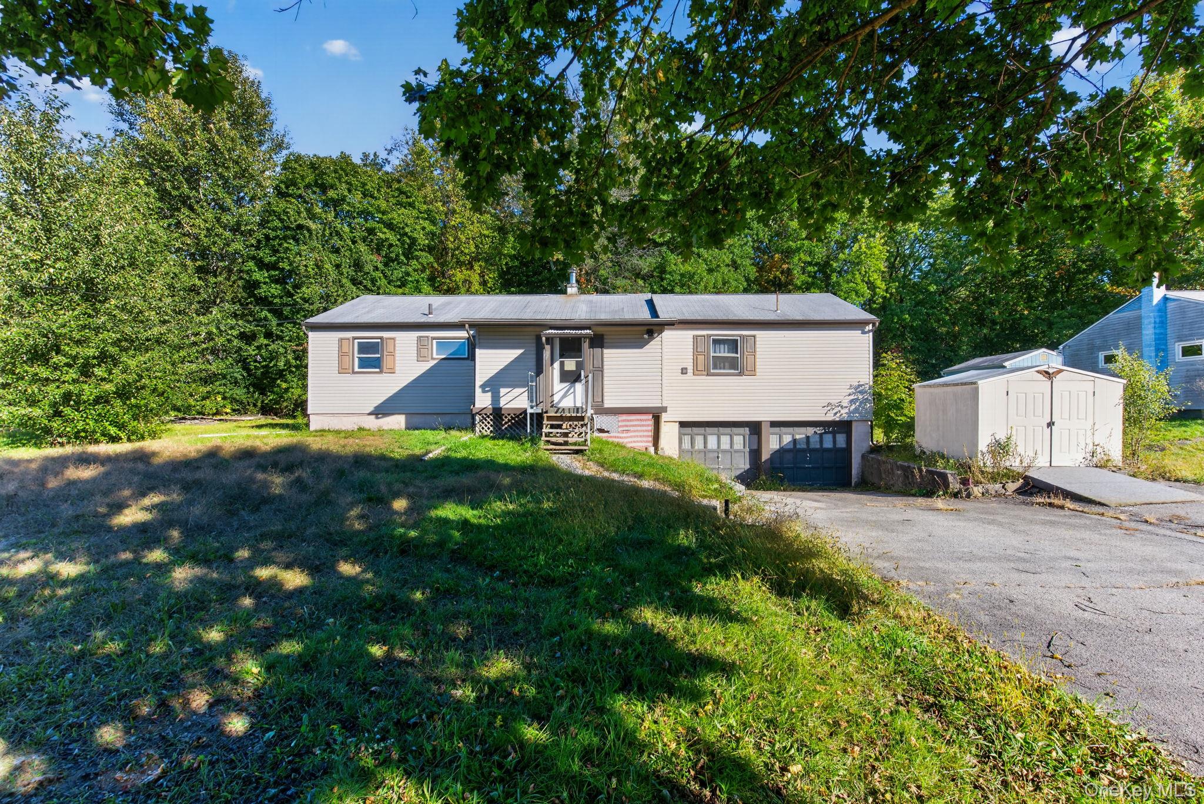
Bring your vision to 662 S Drury Lane! Set on a generously sized property in Rock Tavern, this home offers a great opportunity to renovate and make it your own. A brand new septic tank, new 200 amp electrical panel, and new service line are already installed, checking some big ticket items off the list! The outdoor space offers room for gardening, entertaining, or simply enjoying a little extra breathing room. Whether you’re planning to renovate and move in, add a rental to your portfolio, or take on your next resale project, there’s plenty of potential here. Choose your finishes, add your personal touches, and create a space that fits your plans. A great opportunity for someone ready to bring fresh ideas to this Rock Tavern property!

Save
Ask
Tour
Hide
Share
Listing Snapshot
Price 
$325,000
Days On Site 
3 Days
Bedrooms 
4
Inside Area (SqFt) 
1,864 sqft
Total Baths 
2
Full Baths 
2
Partial Baths 
N/A
Lot Size 
0.2778 Acres
Year Built 
1954
MLS Number 
1066065
Status 
Active
Property Tax 
$4,337.31
HOA/Condo/Coop Fees 
N/A
Sq Ft Source 
N/A
Friends & Family
Recent Activity
4 days agoListing first seen on site
4 days agoListing updated with changes from the MLS
General Features
Acres 
0.2778
Garage 
Yes
Garage Spaces 
2
Parking 
Driveway
Property Sub Type 
Single Family Residence
Sewer 
Septic Tank
Style 
Ranch
Utilities 
Electricity ConnectedWater Connected
Water Source 
PublicPrivate
Interior Features
Appliances 
Electric OvenElectric RangeRefrigerator
Basement 
FullUnfinishedWalk-Out Access
Cooling 
Central Air
Heating 
Oil
Save
Ask
Tour
Hide
Share
Exterior Features
Construction Details 
Frame
Community Features
School District 
Valley Central (Montgomery)
Schools
School District
Valley Central (Montgomery)
Elementary School
Montgomery Elementary School
Middle School
Valley Central Middle School
High School
Valley Central High School
Listing courtesy of HomeSmart Homes & Estates [email protected]


Based on information submitted to the MLS GRID as of 2026-10-27 04:58 AM EDT. All data is obtained from various sources and may not have been verified by broker or MLS GRID. Supplied Open House Information is subject to change without notice. All information should be independently reviewed and verified for accuracy. Properties may or may not be listed by the office/agent presenting the information.

Neighborhood & Commute
Source: Walkscore
Save
Ask
Tour
Hide
Share