
1680 Main StreetPleasant Valley, NY12569
Due to the health concerns created by Coronavirus we are offering personal 1-1 online video walkthough tours where possible.
Mortgage Calculator
Monthly Payment (Est.)
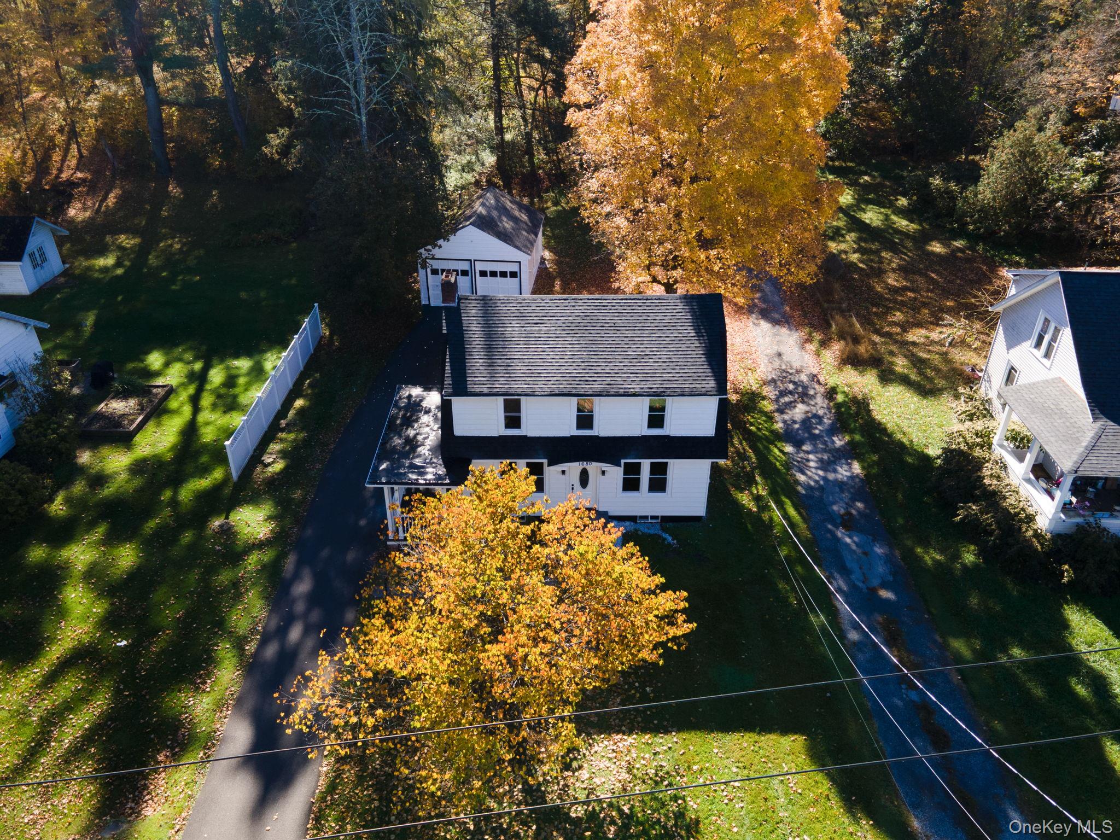
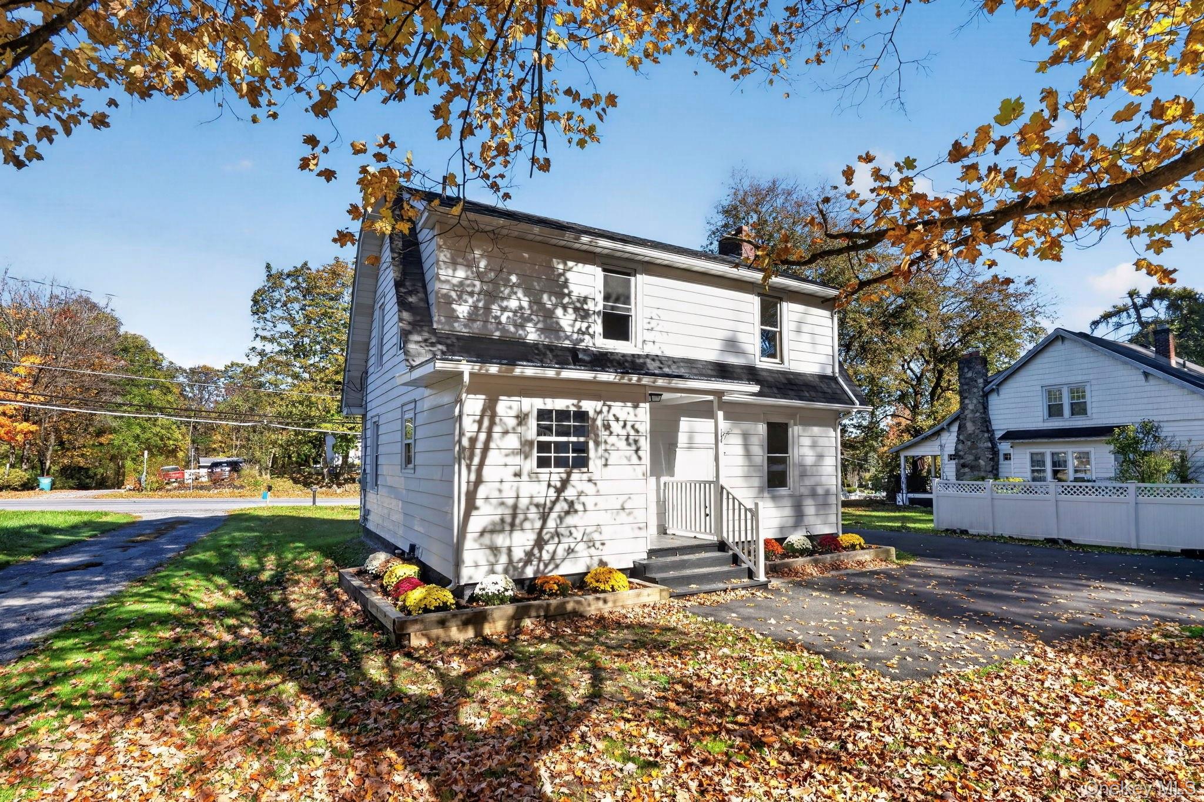
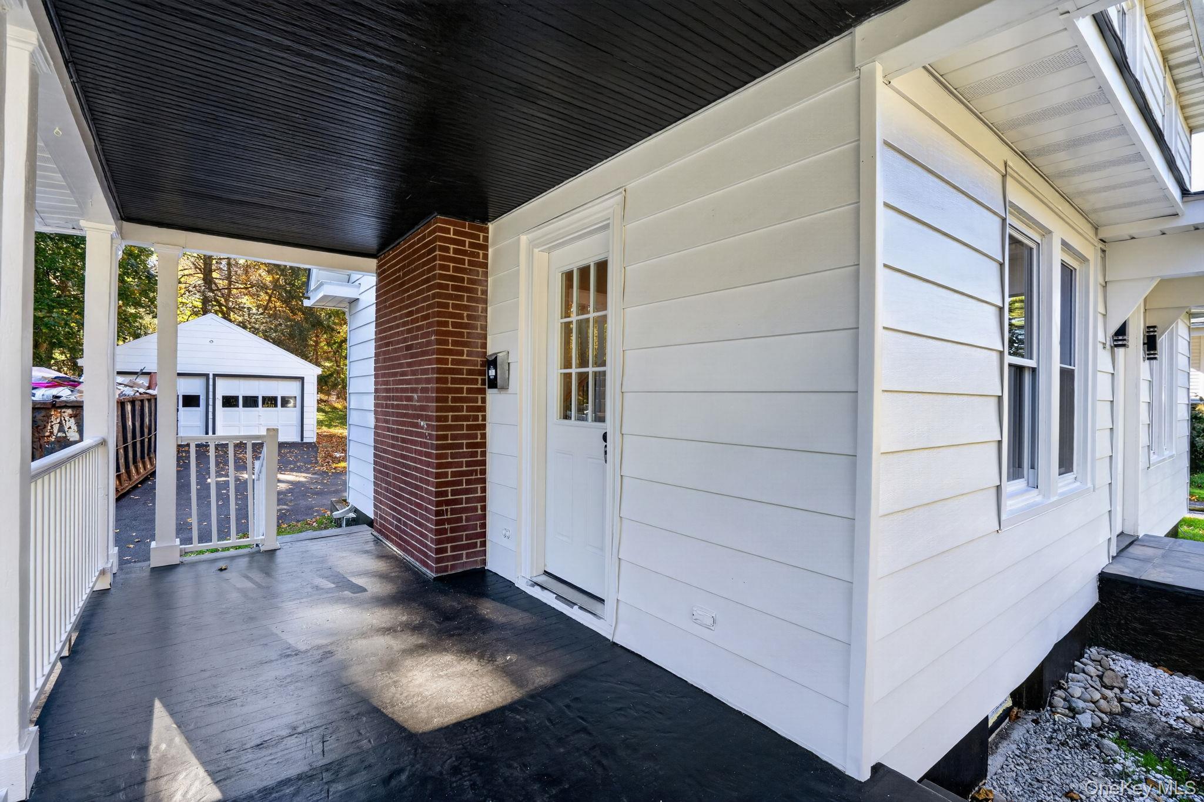
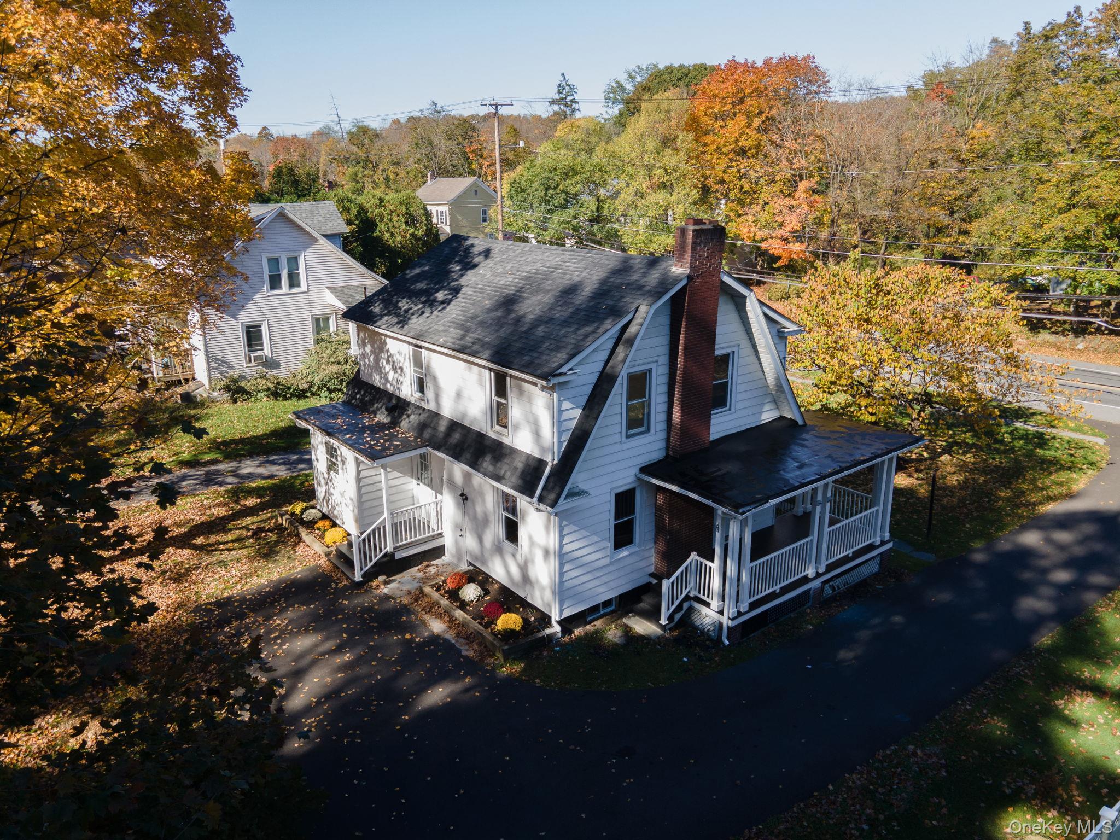
Enter an interest rate to see your estimated monthly payment.Welcome to 1680 Main St. in Pleasant Valley, where cozy charm meets stylish updates. Hardwood floors bring warmth and character to the interior, creating an inviting feel throughout. The renovated kitchen features stainless steel appliances and quartz countertops, offering a beautiful space to prepare meals and enjoy everyday living. Newly renovated bathrooms add a fresh, modern touch, complementing the home’s comfortable atmosphere. Whether you’re relaxing after a long day or gathering with guests, this home offers a welcoming place to settle in. Conveniently located close to shops and restaurants, you’ll enjoy easy access to local dining and everyday essentials. Discover the comfort and convenience of this charming Pleasant Valley home!
| 4 days ago | Listing first seen on site | |
| 4 days ago | Listing updated with changes from the MLS |

Based on information submitted to the MLS GRID as of 2026-10-27 04:53 AM EDT. All data is obtained from various sources and may not have been verified by broker or MLS GRID. Supplied Open House Information is subject to change without notice. All information should be independently reviewed and verified for accuracy. Properties may or may not be listed by the office/agent presenting the information.
Did you know? You can invite friends and family to your search. They can join your search, rate and discuss listings with you.