Save
Ask
Tour
Hide
Share
$229,900
3 Days On Site

52 Belvedere Lane
Saugerties, NY12477

For Sale|Mobile Home|Active
2
Beds
2
Total Baths
2
Full Baths
1,128
SqFt
$204
/SqFt
1988
Built
County:
Ulster
Listing courtesy of Berardi Realty [email protected]

Due to the health concerns created by Coronavirus we are offering personal 1-1 online video walkthough tours where possible.
Call Now: 845-492-0319
Is this the listing for you? We can help make it yours.
845-492-0319
52 Belvedere Lane52 Belvedere Lane52 Belvedere Lane52 Belvedere Lane
Save
Ask
Tour
Hide
Share

Mortgage Calculator

Monthly Payment (Est.)

Enter an interest rate to see your estimated monthly payment.
Calculator powered by Showcase IDX, a Constellation1 Company. Copyright ©2026 Information is deemed reliable but not guaranteed.

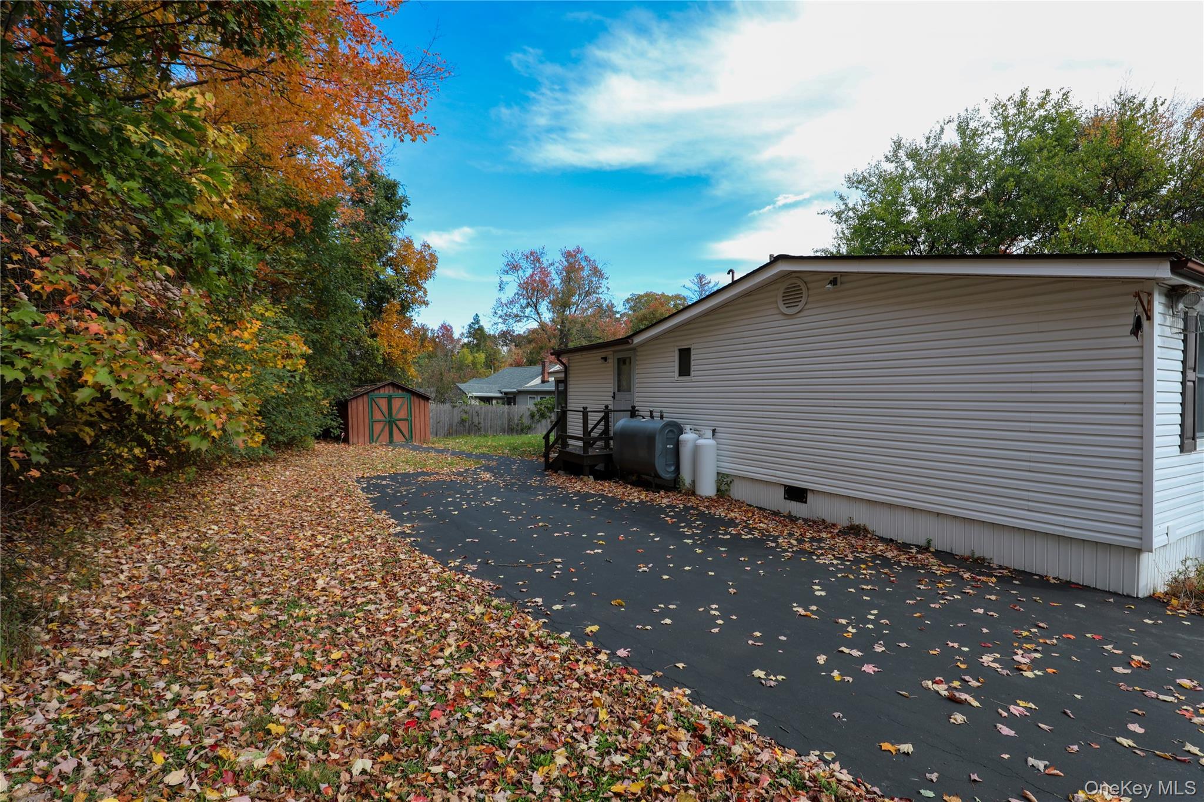
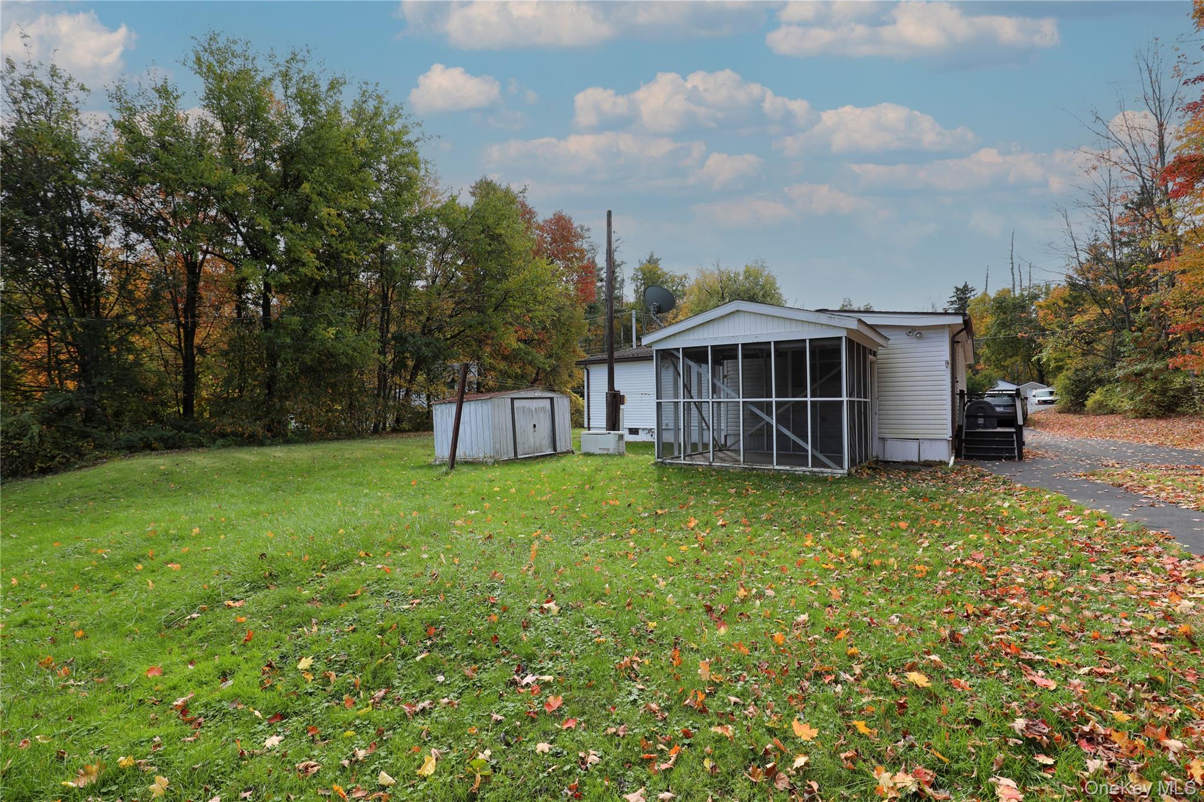
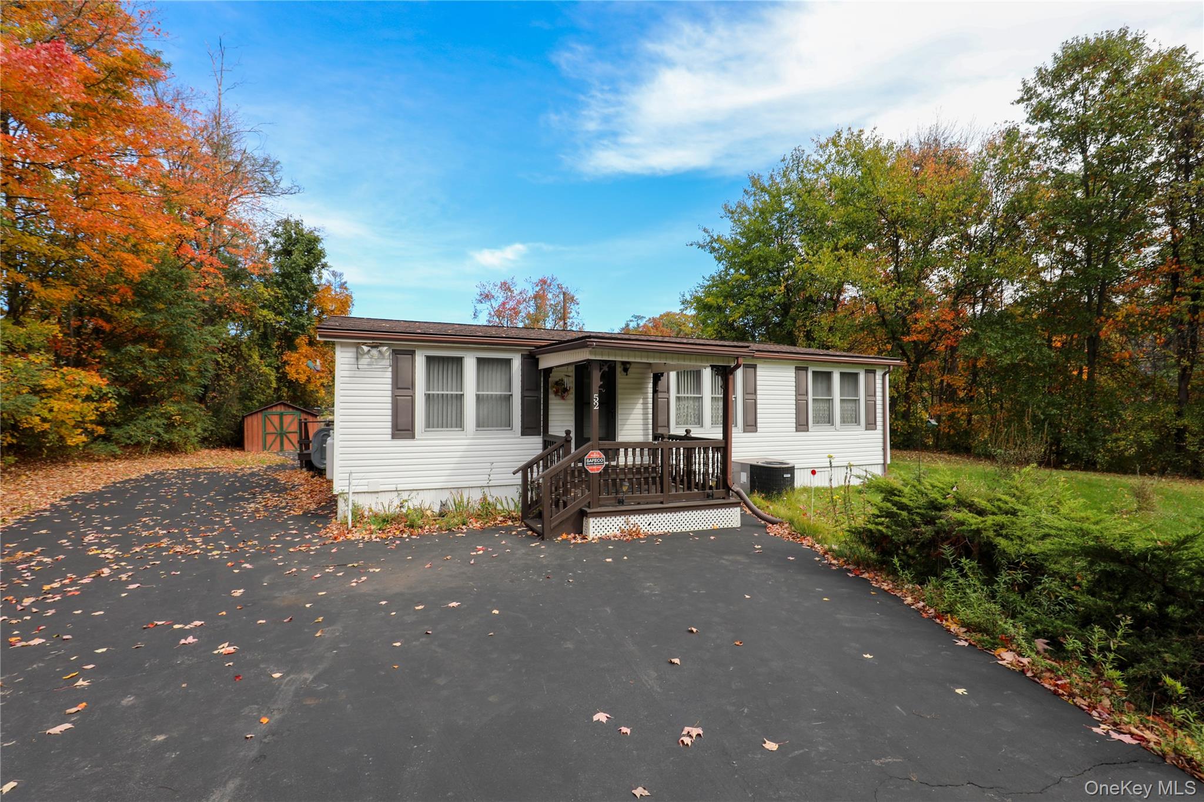
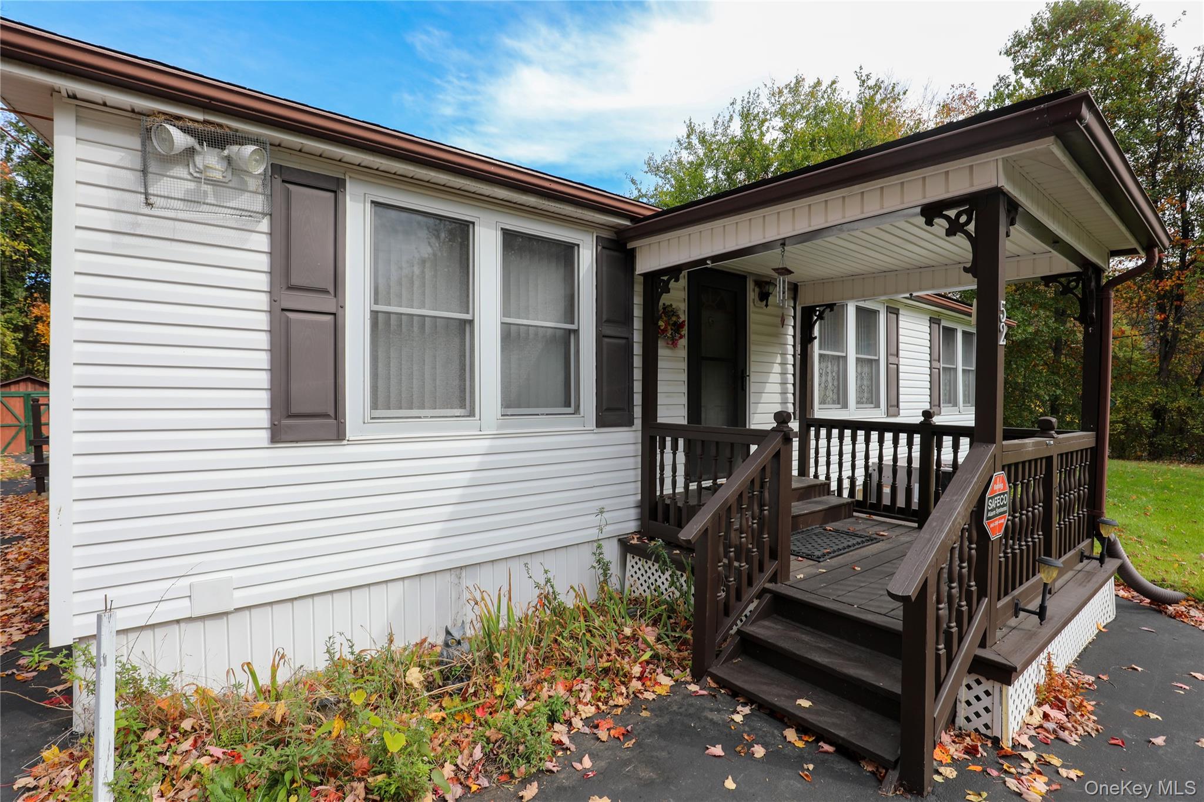
Enjoy easy living in this 2-bedroom, 2-bath double-wide home set on .51 of an acre along a quiet road. Offering low-maintenance living, this home features a spacious open floor plan with a large living area, an eat-in kitchen with ample cabinetry, a separate laundry room, and an additional room perfect for a home office or flex space. The private primary suite includes its own full bath, while the second bedroom and full bath provide added convenience. Step outside and enjoy your own peaceful slice of nature, with inviting front and back yards and a storage shed. A long driveway provides ample parking for multiple vehicles. There's plenty of room for gardening, outdoor recreation, or simply relaxing and enjoying the tranquil surroundings. Conveniently located just minutes from Kingston, Saugerties, and the Rhine cliff Bridge, with shopping, dining, and local attractions nearby. Come see all this property has to offer!

Save
Ask
Tour
Hide
Share
Listing Snapshot
Price 
$229,900
Days On Site 
3 Days
Bedrooms 
2
Inside Area (SqFt) 
1,128 sqft
Total Baths 
2
Full Baths 
2
Partial Baths 
N/A
Lot Size 
0.5177 Acres
Year Built 
1988
MLS Number 
1066313
Status 
Active
Property Tax 
$3,146
HOA/Condo/Coop Fees 
N/A
Sq Ft Source 
N/A
Friends & Family
Recent Activity
4 days agoListing first seen on site
4 days agoListing updated with changes from the MLS
General Features
Acres 
0.5177
Parking 
DrivewayOff Street
Property Sub Type 
Mobile Home
Sewer 
Septic Tank
Style 
Other
Utilities 
Propane
Water Source 
Public
Interior Features
Appliances 
DishwasherDryerOvenRangeRefrigeratorWasher
Cooling 
Central Air
Flooring 
CarpetCeramic Tile
Heating 
Forced AirOilPropane
Interior 
Eat-in Kitchen
Bedroom 1 
Level - FirstDescription - 8.5X12.1
Bonus Room 
Level - FirstDescription - 14.1x11.7
Dining Room 
Level - FirstDescription - 11.3x12.7
Kitchen 
Level - FirstDescription - 11.4x13.1
Living Room 
Level - FirstDescription - 15.1x12.4
Primary Bedroom 
Level - FirstDescription - 11.7x12.8
Save
Ask
Tour
Hide
Share
Exterior Features
Construction Details 
Frame
Lot Features 
SlopedBack YardFront Yard
Other Structures 
Shed(s)
Patio And Porch 
Porch
Community Features
School District 
Kingston
Schools
School District
Kingston
Elementary School
E R Crosby Elementary School
Middle School
M Clifford Miller Middle School
High School
Kingston High School
Listing courtesy of Berardi Realty [email protected]


Based on information submitted to the MLS GRID as of 2026-10-27 04:53 AM EDT. All data is obtained from various sources and may not have been verified by broker or MLS GRID. Supplied Open House Information is subject to change without notice. All information should be independently reviewed and verified for accuracy. Properties may or may not be listed by the office/agent presenting the information.

Neighborhood & Commute
Source: Walkscore
Save
Ask
Tour
Hide
Share