Save
Ask
Tour
Hide
Share
$850,000
New Listing

90 Partridge Hill Road
Hyde Park, NY12538

For Sale|Single Family Residence|Active
2
Beds
2
Total Baths
2
Full Baths
1,666
SqFt
$510
/SqFt
1969
Built
County:
Dutchess
Listing courtesy of BHHS Hudson Valley Properties [email protected]

Due to the health concerns created by Coronavirus we are offering personal 1-1 online video walkthough tours where possible.
Call Now: 845-492-0319
Is this the listing for you? We can help make it yours.
845-492-0319
90 Partridge Hill Road90 Partridge Hill Road90 Partridge Hill Road90 Partridge Hill Road
Save
Ask
Tour
Hide
Share

Mortgage Calculator

Monthly Payment (Est.)

Enter an interest rate to see your estimated monthly payment.
Calculator powered by Showcase IDX, a Constellation1 Company. Copyright ©2026 Information is deemed reliable but not guaranteed.

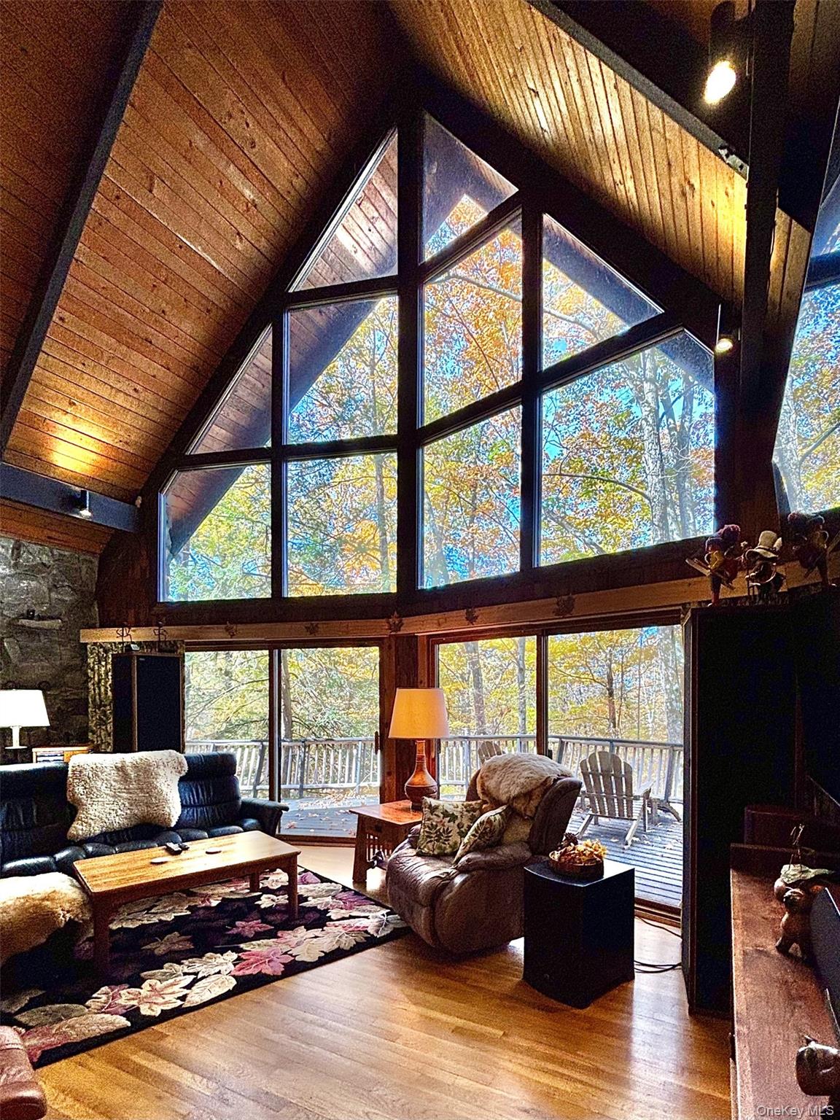
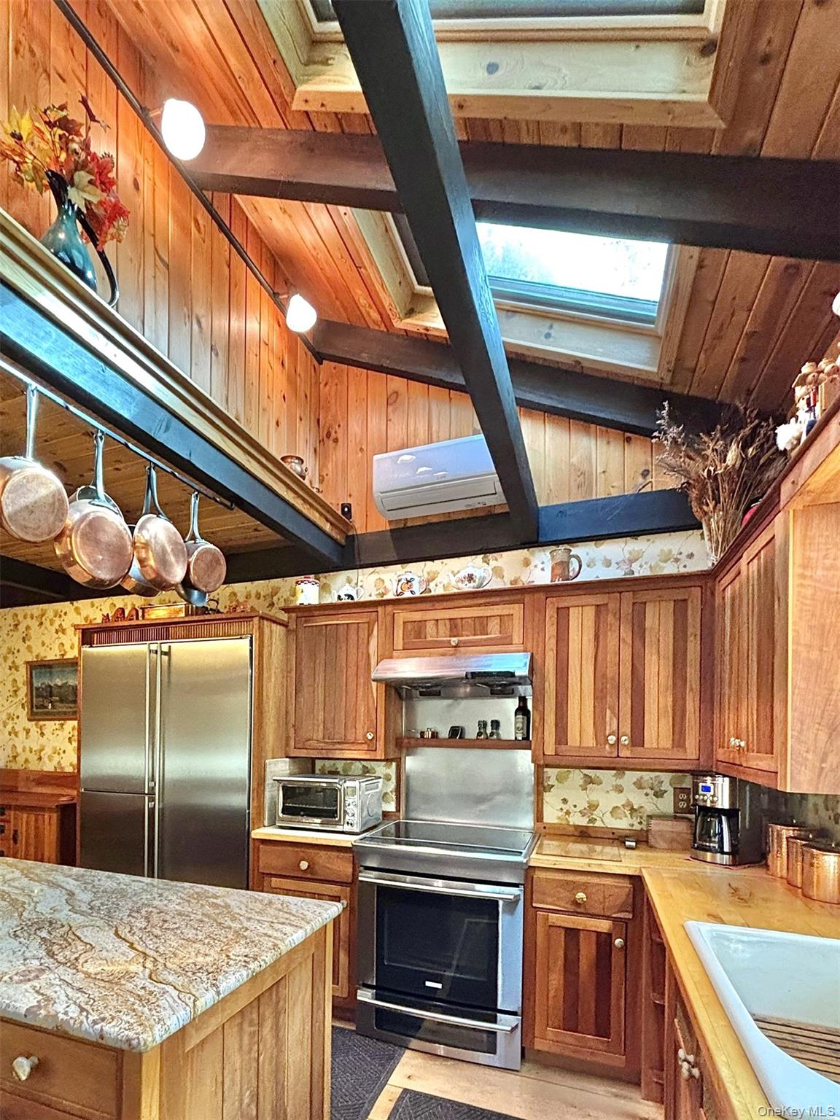
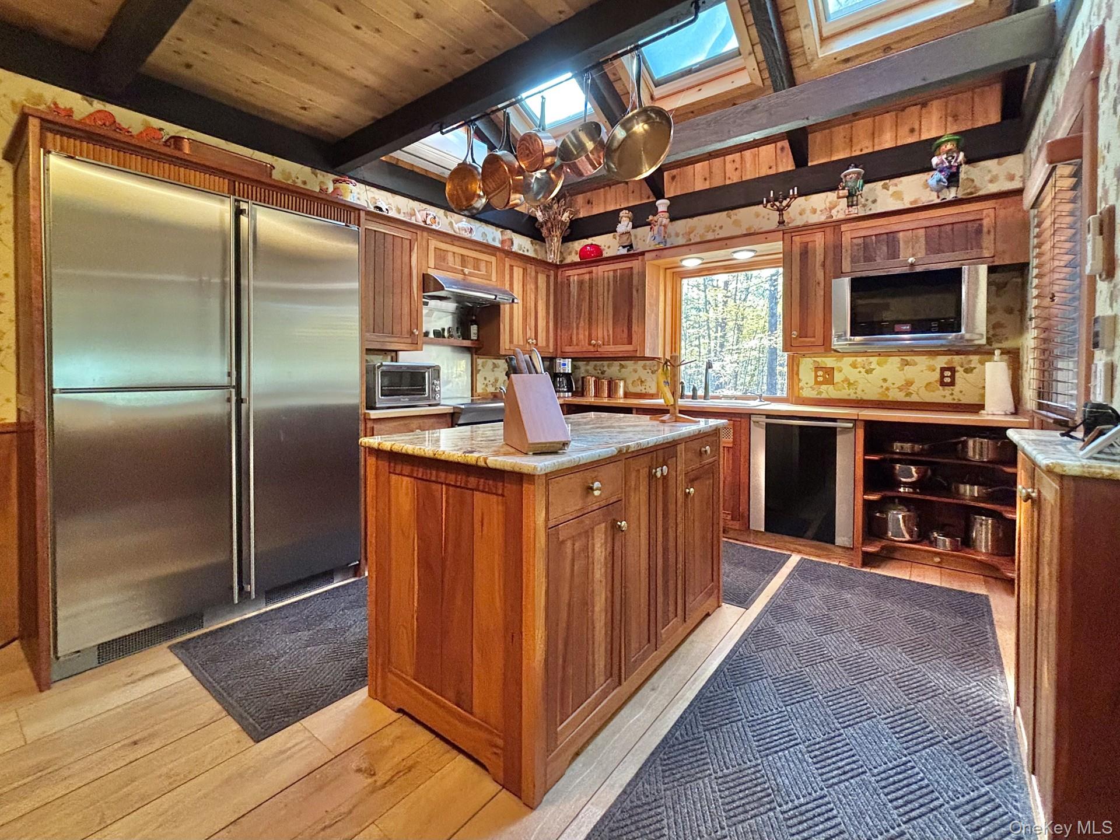
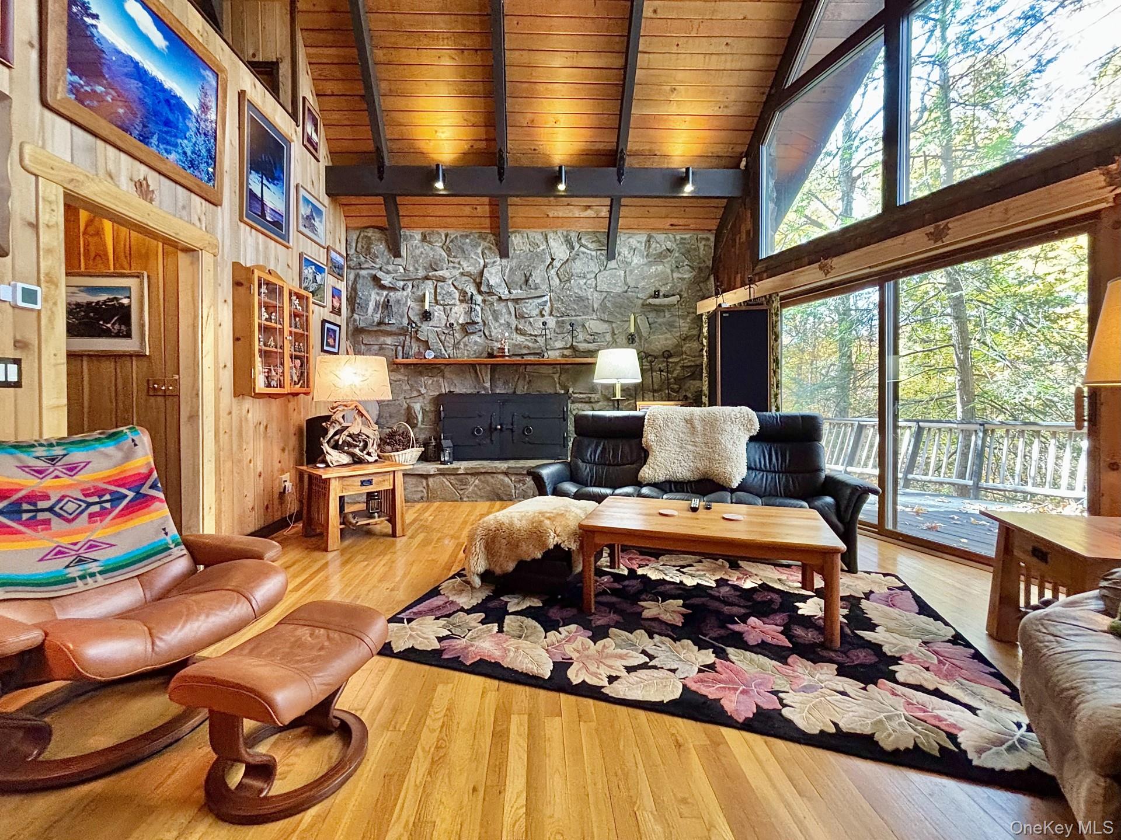
Updated, architecturally unique & special, & filled w/light from walls of glass & skylights, this ALPINE INSPIRED CONTEMPORARY enjoys complete privacy from 3 parcels totaling 28.5 acres. There are so many special things here to love: wood & ceramic floors in every room, custom built doors, woodwork, cabinetry, bookshelves & railings, custom windows & glass doors that open 2 ways, vaulted ceilings, split ACs & a Generac. The delightful chef's kitchen has an island w/stone counter, abundant custom cabinetry, 3 skylights, & wonderful appliances including a Liebherr refrigerator. There's a first floor BR & wonderfully custom bath, first floor laundry, & a substantial first floor office. The 23 ft LR has 10 windows, 2 eight foot sliders, a stone FPL & a beamed ceiling vaulted to 24 ft. Upstairs the vaulted primary bedroom w/2 walk-in closets has 4 ft glass doors that open out to a private 24 ft deck & there's a loft w/a skylight. The primary bath is oh so nice with a double vanity, built-in cabinetry, & a 6 ft custom ceramic shower. There's a 60 ft deck, a covered porch, & a heated 2 car garage. The piece de resistance is the 22 x 38 barn w/a heated studio, loft, & 2 additional heated garages. Back from noise & Hubbub at the end of a dead-end road, & on the market for the first time in 53 years, this is a wonderful home you will want to call your own.

Save
Ask
Tour
Hide
Share
Listing Snapshot
Price 
$850,000
Days On Site 
0 Days
Bedrooms 
2
Inside Area (SqFt) 
1,666 sqft
Total Baths 
2
Full Baths 
2
Partial Baths 
N/A
Lot Size 
28.5 Acres
Year Built 
1969
MLS Number 
1066528
Status 
Active
Property Tax 
$24,358
HOA/Condo/Coop Fees 
N/A
Sq Ft Source 
N/A
Friends & Family
Recent Activity
14 hours agoListing first seen on site
14 hours agoListing updated with changes from the MLS
General Features
Acres 
28.5
Garage 
Yes
Garage Spaces 
4
Levels 
Three Or More
Parking 
DetachedDrivewayGarageHeated Garage
Property Sub Type 
Single Family Residence
Sewer 
Septic Tank
Style 
Contemporary
Utilities 
Cable Available
Water Source 
PrivateWell
Interior Features
Appliances 
DishwasherDryerElectric RangeMicrowaveRefrigeratorStainless Steel Appliance(s)WasherWine Refrigerator
Basement 
Full
Cooling 
Ductless
Fireplace 
Yes
Fireplace Features 
MasonryWood Burning
Fireplaces 
1
Flooring 
Ceramic TileHardwood
Heating 
BaseboardHot WaterRadiant Floor
Interior 
Beamed CeilingsCathedral Ceiling(s)Ceiling Fan(s)Double VanityHis and Hers ClosetsKitchen IslandStone Counters
Bathroom 1 
Level - FirstDescription - Deluxe custom split bath, full tile, vanity, step in 5 ft shower.
Bathroom 2 
Level - SecondDescription - Deluxe, primary bath, vanity with 2 sinks, full custom tile, 2 skylights, heated floor, 6 ft custom shower.
Bedroom 1 
Level - FirstDescription - Double closet, 2 sliders to front porch, German window, adjacent full bath.
Kitchen 
Level - FirstDescription - Redone open kitchen/dining room, custom cabinetry, island, 3 opening skylights, Liebherr refrigerator.
Laundry 
Level - FirstDescription - Washer and dryer stay, built in storage.
Living Room 
Level - FirstDescription - 24 ft vaulted ceiling, 10 windows, 2 8ft sliders, 14 ft stone fireplace wall.
Office 
Level - FirstDescription - 6 ft. slider to deck, German window, alcove.
Primary Bedroom 
Level - SecondDescription - Two walk-in cedar closets, vaulted 12 ft ceiling, 2 4 ft German glass doors to upper 24 ft balcony, adjacent bath.
Save
Ask
Tour
Hide
Share
Exterior Features
Construction Details 
FrameStoneWood Siding
Lot Features 
Cul-De-SacPrivate
Other Structures 
Barn(s)Garage(s)Workshop
Community Features
School District 
Hyde Park
Schools
School District
Hyde Park
Elementary School
North Park Elementary School
Middle School
Haviland Middle School
High School
Franklin D Roosevelt Senior High School
Listing courtesy of BHHS Hudson Valley Properties [email protected]


Based on information submitted to the MLS GRID as of 2026-10-27 04:58 AM EDT. All data is obtained from various sources and may not have been verified by broker or MLS GRID. Supplied Open House Information is subject to change without notice. All information should be independently reviewed and verified for accuracy. Properties may or may not be listed by the office/agent presenting the information.

Neighborhood & Commute
Source: Walkscore
Save
Ask
Tour
Hide
Share