Save
Ask
Tour
Hide
Share
$649,000
2 Days On Site

11 King Road
Hopewell Junction, NY12533

For Sale|Single Family Residence|Active
4
Beds
3
Total Baths
2
Full Baths
1
Partial Bath
2,364
SqFt
$275
/SqFt
1979
Built
County:
Dutchess
Listing courtesy of Houlihan Lawrence Inc. [email protected]

Due to the health concerns created by Coronavirus we are offering personal 1-1 online video walkthough tours where possible.
Call Now: 845-492-0319
Is this the listing for you? We can help make it yours.
845-492-0319
11 King Road11 King Road11 King Road11 King Road
Save
Ask
Tour
Hide
Share

Mortgage Calculator

Monthly Payment (Est.)

Enter an interest rate to see your estimated monthly payment.
Calculator powered by Showcase IDX, a Constellation1 Company. Copyright ©2026 Information is deemed reliable but not guaranteed.

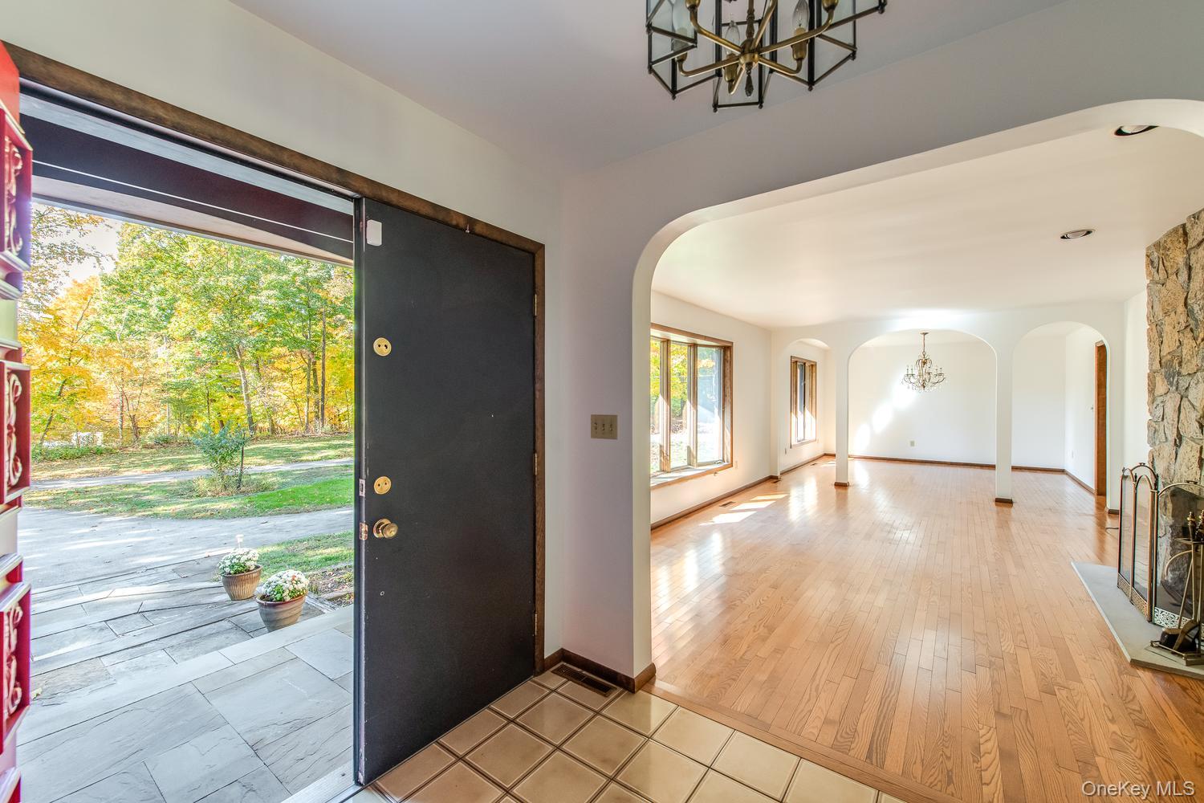
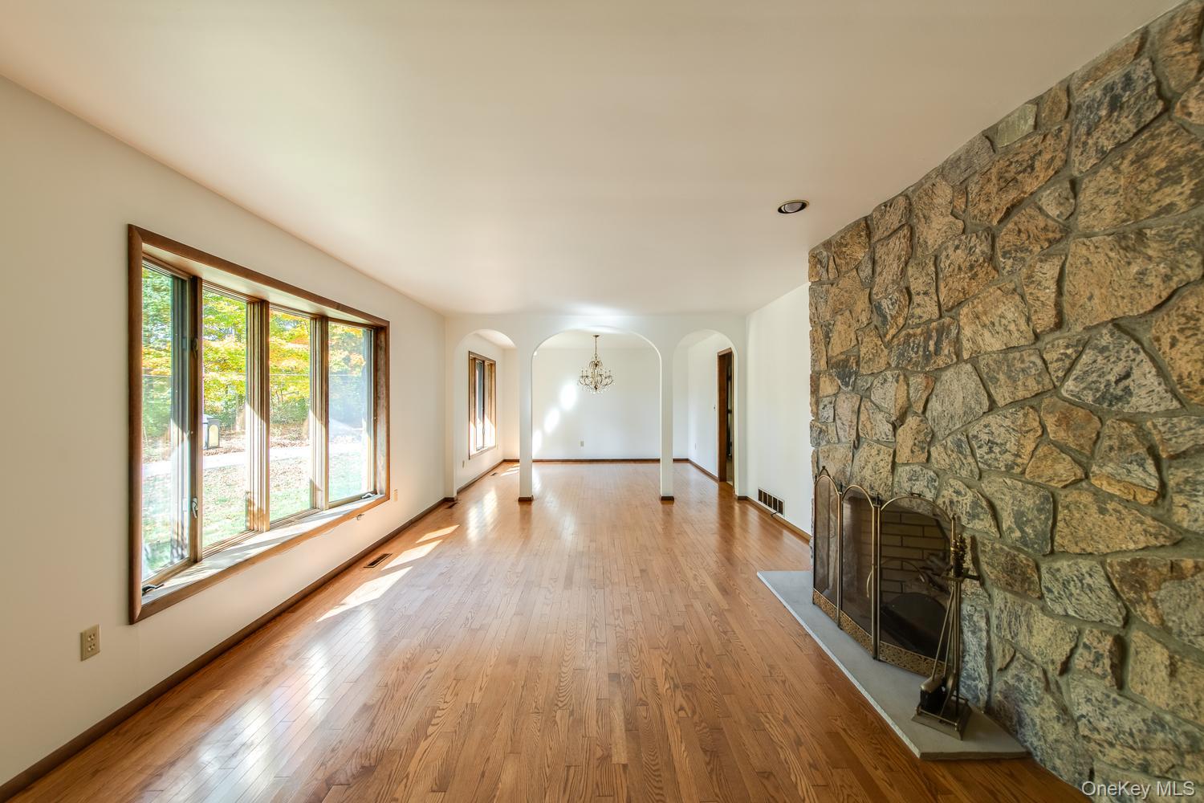
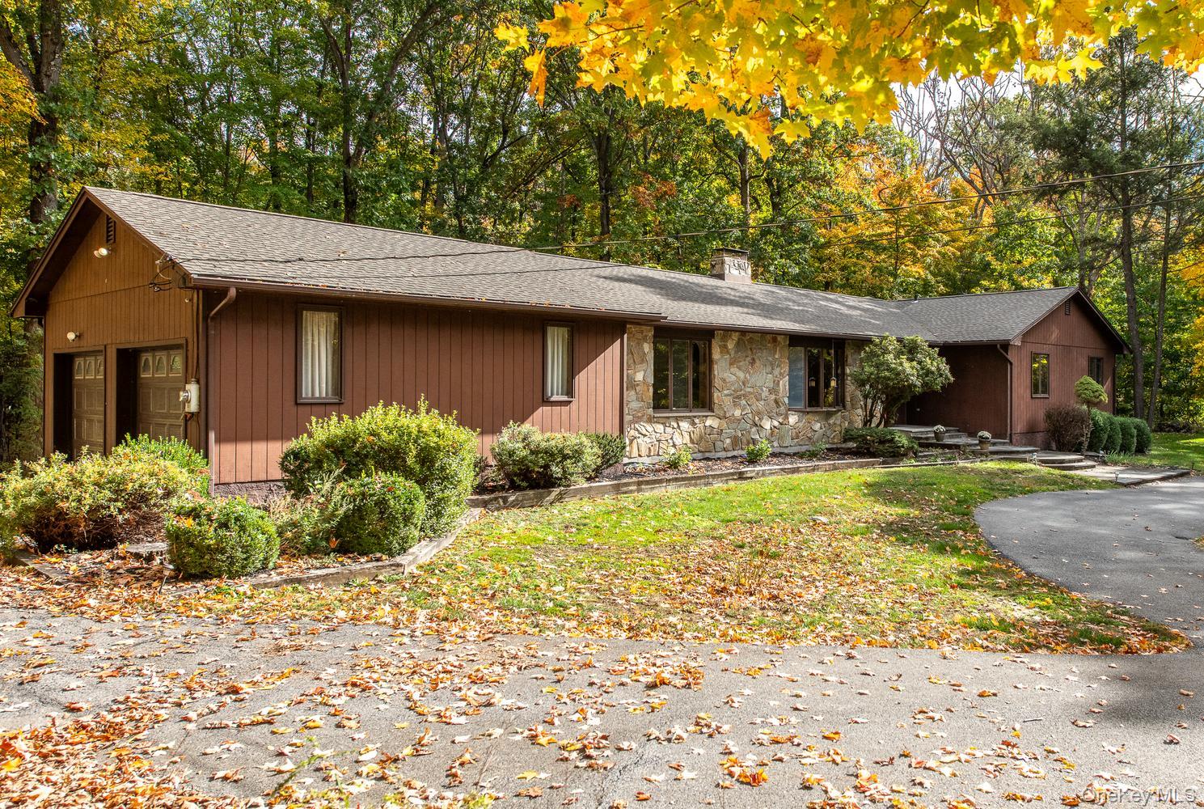
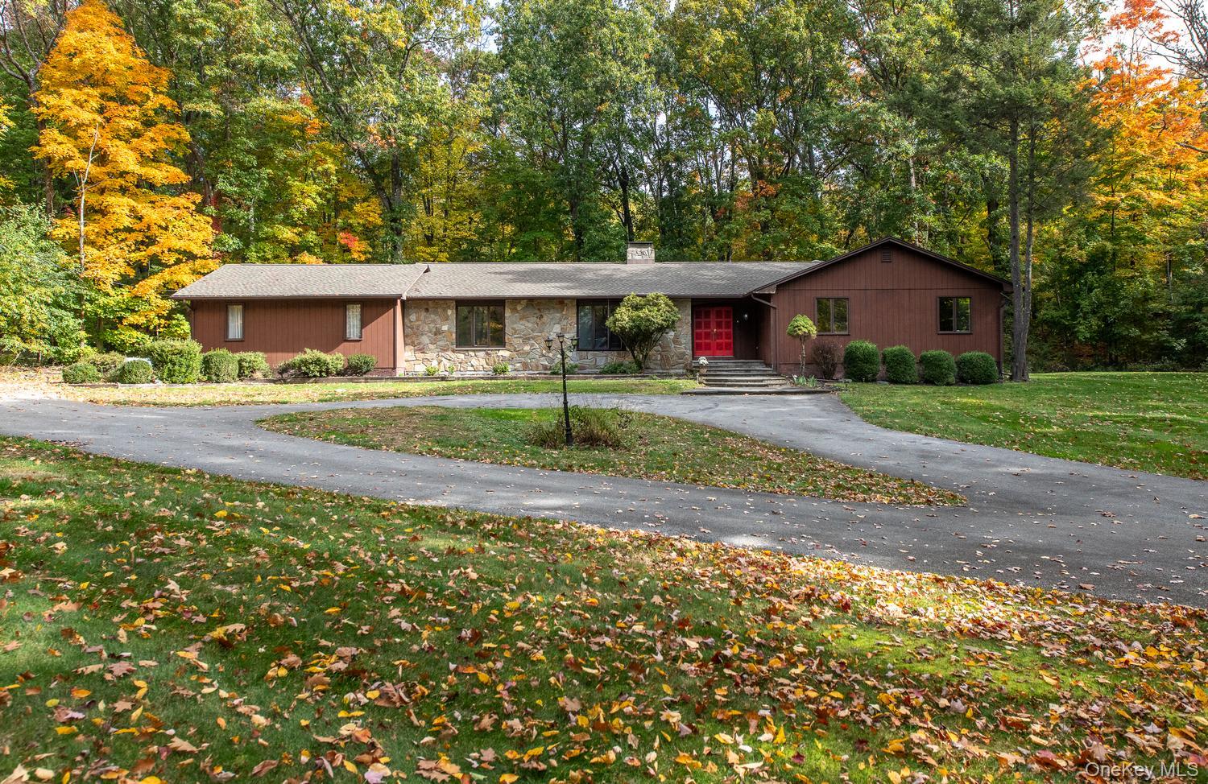
Expansive Mid-Century Modern Ranch | First Time on the Market Custom built in 1979 and lovingly maintained by its original owner, this uniquely expansive mid-century modern ranch offers comfortable one-level living, timeless character, and a wonderful sense of privacy. Featuring 2,364 square feet, four bedrooms, and 2½ baths, the thoughtfully designed layout includes hardwood floors, two wood-burning fireplaces — a floor to ceiling elegant, classic fieldstone fireplace in the living room and a charming brick fireplace in the inviting gathering room — two large bay widows designed to maximize natural light, and flowing, graceful architectural archways that add a sophisticated charm with modern openness. It is a perfect blend of quiet relaxation and upscale entertaining within a European inspired flow. Also included is a spacious eat-in kitchen with access to a lovely deck, ideal for outdoor dining and entertaining. Move-in ready, with a roof approximately five years old and a new hot water heater in 2026, this well-cared-for home is set on a private, lush tree-lined 1.3-acre parcel with a level, landscaped lawn, hot tub, paved driveway, and attached two-car garage. Tucked away on a quiet, cul-de-sac in a highly desirable area, and just two minutes from the Taconic State Parkway, it is an exceptional location for peaceful country living and an easy 1 ½-hour drive to NYC. It is also conveniently located near local shopping, restaurants, parks, and a farmers market. A special opportunity to own a cherished original-owner home in a highly desirable setting.

Save
Ask
Tour
Hide
Share
Listing Snapshot
Price 
$649,000
Days On Site 
2 Days
Bedrooms 
4
Inside Area (SqFt) 
2,364 sqft
Total Baths 
3
Full Baths 
2
Partial Baths 
1
Lot Size 
1.3 Acres
Year Built 
1979
MLS Number 
1066694
Status 
Active
Property Tax 
$14,450
HOA/Condo/Coop Fees 
N/A
Sq Ft Source 
N/A
Friends & Family
Recent Activity
yesterdayStatus changed to Active
yesterdayListing updated with changes from the MLS
2 days agoListing first seen on site
General Features
Acres 
1.3
Direction Faces 
East
Disclosures 
Lead Paint
Garage 
Yes
Garage Spaces 
2
Levels 
Two
Parking 
DrivewayGarageGarage Door OpenerOff Street
Property Sub Type 
Single Family Residence
Security 
Smoke Detector(s)
Sewer 
Septic Tank
Style 
Exp Ranch
Utilities 
Cable AvailableElectricity AvailablePropaneWater AvailableWater Connected
Water Source 
PublicPrivateWell
Interior Features
Appliances 
DishwasherDryerElectric Water HeaterRangeRefrigeratorStainless Steel Appliance(s)Washer
Basement 
FullStorage SpaceUnfinished
Cooling 
Central Air
Fireplace 
Yes
Fireplace Features 
Family RoomLiving RoomMasonry
Fireplaces 
2
Flooring 
CarpetCeramic TileConcreteHardwood
Heating 
Forced AirOil
Interior 
Eat-in KitchenEntrance FoyerStorage
Laundry Features 
Electric Dryer HookupInsideLaundry RoomWasher Hookup
Window Features 
Bay Window(s)
Bathroom 1 
Level - FirstDescription - Half Bath in Laundrry Room
Bathroom 3 
Level - FirstDescription - Full Bathroom tile floor bath and tub
Bedroom 1 
Level - FirstDescription - Wall to wall capet
Bedroom 2 
Level - FirstDescription - Wall to wall carpet
Bedroom 3 
Level - FirstDescription - Wall to wall carpet
Dining Room 
Level - FirstDescription - Hardwood Floors, open to Living Room
Family Room 
Level - FirstDescription - Hardwood Floors, Woodburning Fireplace
Kitchen 
Level - FirstDescription - Large Eat In Kitchen, French doors to deck, open to Dining Room
Laundry 
Level - First
Living Room 
Level - FirstDescription - Hardwood Floors, Woodburning Fireplace
Primary Bathroom 
Level - FirstDescription - Full Bathroom with stall shower
Primary Bedroom 
Level - FirstDescription - Wall to wall carpet
Save
Ask
Tour
Hide
Share
Exterior Features
Construction Details 
FrameStoneWood Siding
Exterior 
Lighting
Fencing 
None
Lot Features 
Back YardCul-De-SacFront YardLandscapedLevelPrivate
Other Structures 
None
Patio And Porch 
DeckPorch
View 
Trees/Woods
Waterview 
Trees/Woods
Windows/Doors 
Bay Window(s)
Community Features
School District 
Arlington
Schools
School District
Arlington
Elementary School
Traver Road Primary School
Middle School
Union Vale Middle School
High School
Arlington High School
Listing courtesy of Houlihan Lawrence Inc. [email protected]


Based on information submitted to the MLS GRID as of 2026-10-27 04:53 AM EDT. All data is obtained from various sources and may not have been verified by broker or MLS GRID. Supplied Open House Information is subject to change without notice. All information should be independently reviewed and verified for accuracy. Properties may or may not be listed by the office/agent presenting the information.

Neighborhood & Commute
Source: Walkscore
Save
Ask
Tour
Hide
Share