Save
Ask
Tour
Hide
Share
$625,000
New Listing

15 Corvette Road
Selden, NY11784

For Sale|Single Family Residence|Active
4
Beds
2
Total Baths
1
Full Bath
1
Partial Bath
2,166
SqFt
$289
/SqFt
1970
Built
Subdivision:
Holiday Park
County:
Suffolk
Listing courtesy of Exit Realty Liberty [email protected]

Due to the health concerns created by Coronavirus we are offering personal 1-1 online video walkthough tours where possible.
Call Now: 845-492-0319
Is this the listing for you? We can help make it yours.
845-492-0319
Upcoming Open Houses
Due to COVID-19, we recommend you verify Open Houses before attending.
Sat, Nov 14, 12:30 PM - 2:30 PM
Sun, Nov 15, 11:30 AM - 2:00 PM
15 Corvette Road15 Corvette Road15 Corvette Road15 Corvette Road
Save
Ask
Tour
Hide
Share

Mortgage Calculator

Monthly Payment (Est.)

Enter an interest rate to see your estimated monthly payment.
Calculator powered by Showcase IDX, a Constellation1 Company. Copyright ©2026 Information is deemed reliable but not guaranteed.

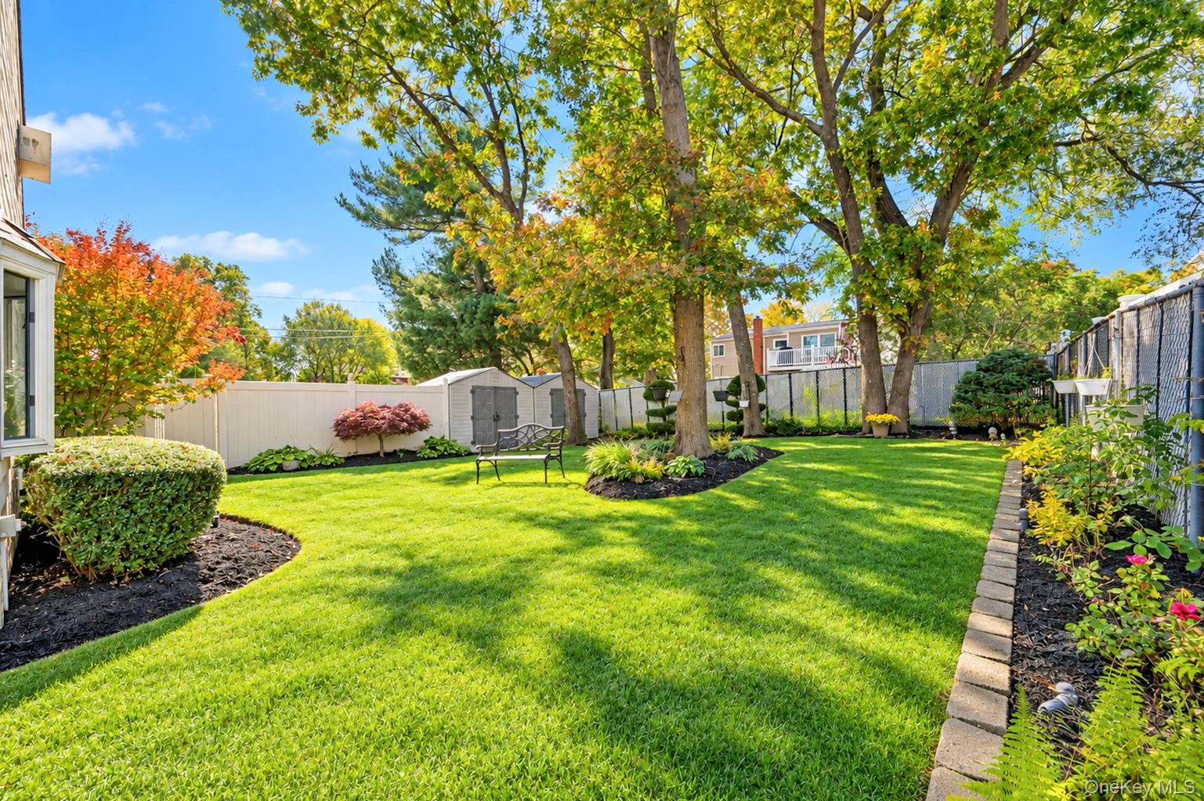
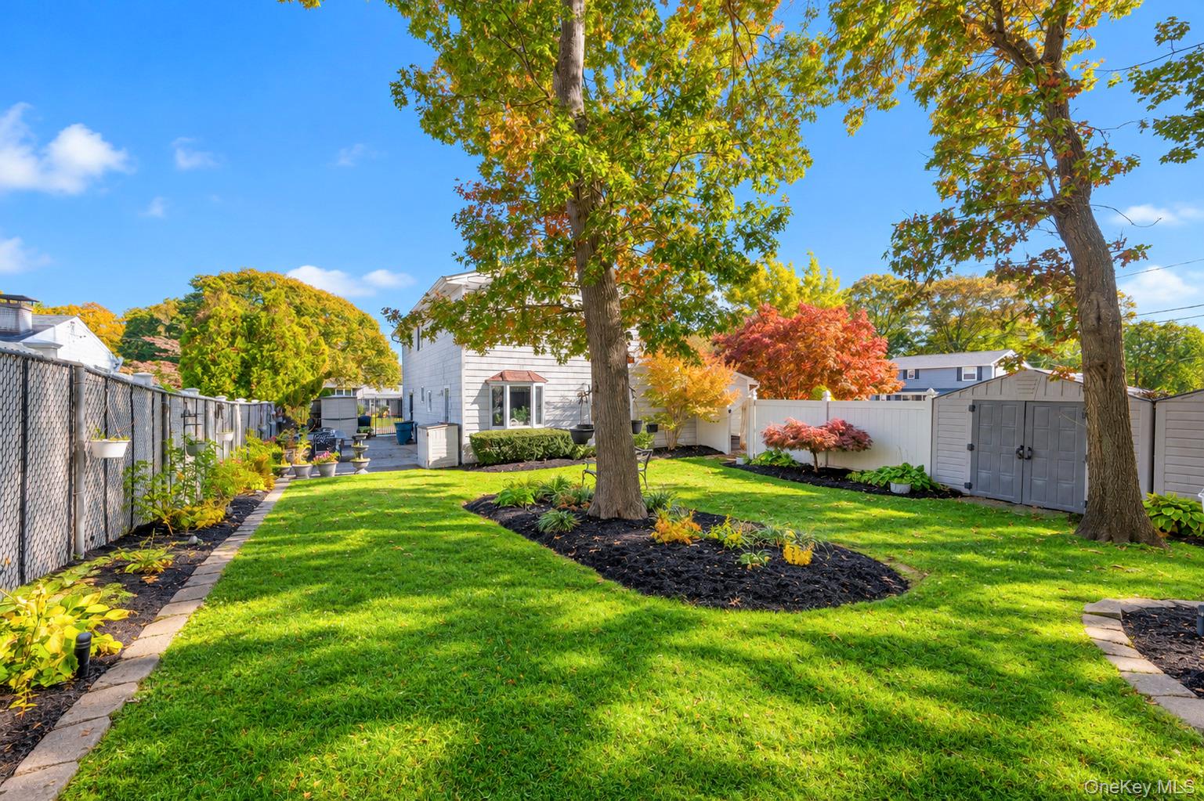
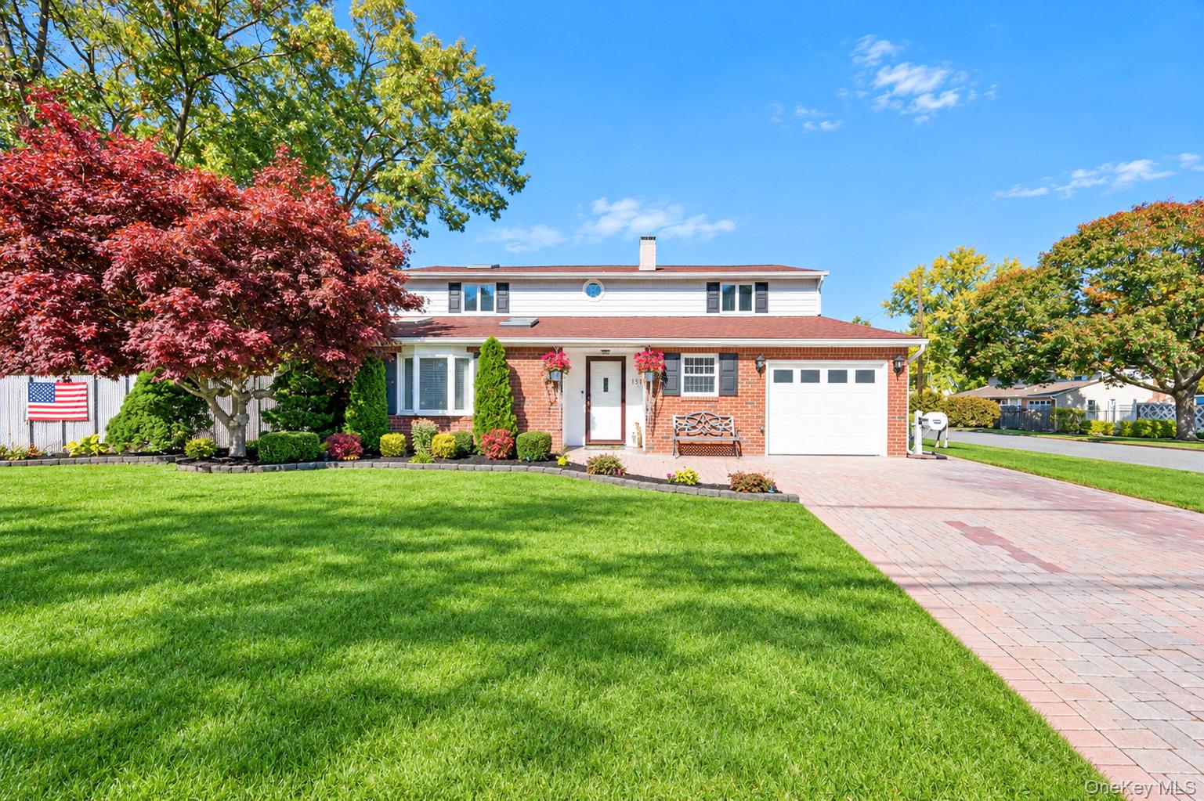
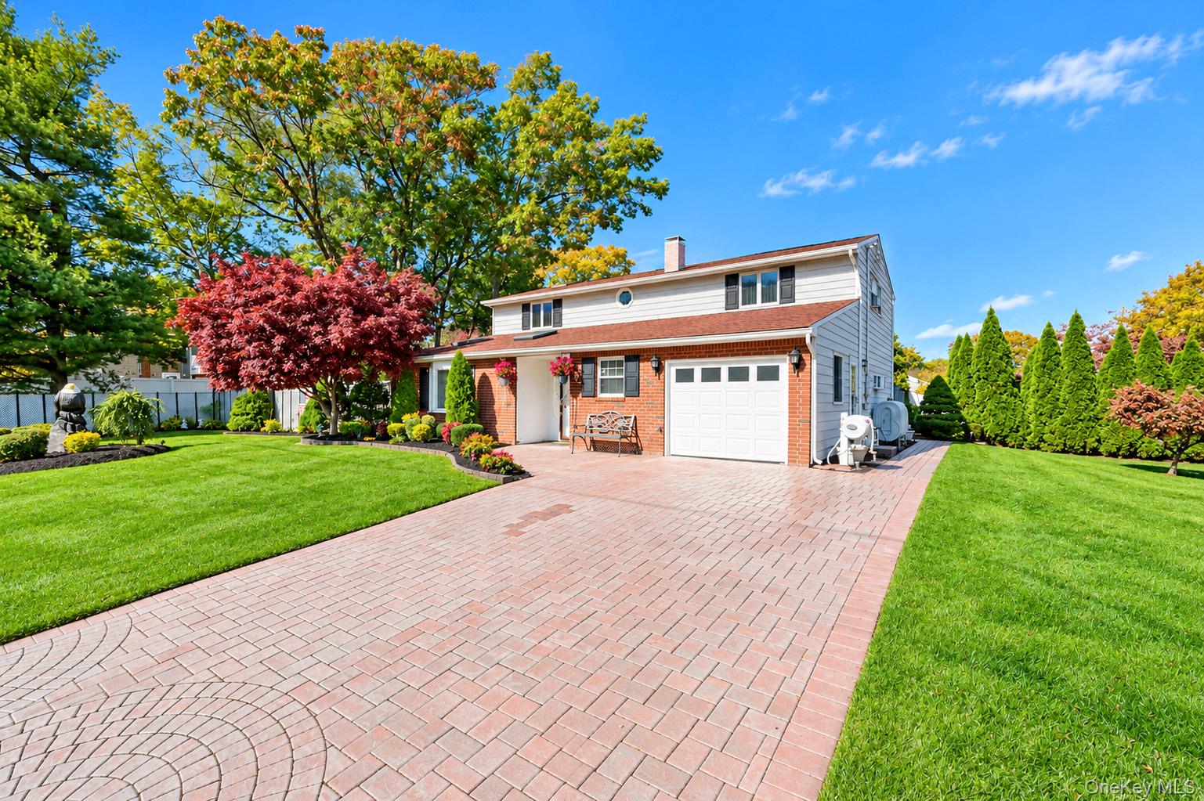
Pride of ownership shines throughout this spacious and beautifully maintained 4-bedroom, 1.5-bath Colonial, perfectly situated on a beautifully landscaped quarter-acre corner lot. This charming home features beautiful custom tile flooring and some hardwood flooring on the first floor, skylights, recessed lighting, and a versatile home office. The second floor offers four generously sized bedrooms, all featuring hardwood floors and ceiling fans. The beautifully updated custom primary bathroom is less than 10 years old. Additional highlights include a water heater and oil heating system in good condition, attractive vinyl cedar shake siding, and a stunning custom brick driveway that enhances the home’s exceptional curb appeal. With its thoughtful upgrades, spacious layout, and beautifully maintained exterior, this home offers the perfect combination of comfort, charm, and functionality. A wonderful opportunity you won’t want to miss!

Save
Ask
Tour
Hide
Share
Listing Snapshot
Price 
$625,000
Days On Site 
0 Days
Bedrooms 
4
Inside Area (SqFt) 
2,166 sqft
Total Baths 
2
Full Baths 
1
Partial Baths 
1
Lot Size 
0.22 Acres
Year Built 
1970
MLS Number 
1070013
Status 
Active
Property Tax 
$11,903
HOA/Condo/Coop Fees 
N/A
Sq Ft Source 
N/A
Friends & Family
Recent Activity
9 hours agoStatus changed to Active
9 hours agoListing updated with changes from the MLS
15 hours agoListing first seen on site
General Features
Acres 
0.22
Cross Street 
Hawk
Parking 
Driveway
Property Sub Type 
Single Family Residence
Sewer 
Cesspool
SqFt Total 
2166
Style 
Colonial
Utilities 
Cable AvailableElectricity AvailablePhone AvailableWater Available
Water Source 
Public
Interior Features
Appliances 
DishwasherDryerElectric OvenElectric RangeFreezerMicrowaveOvenRefrigeratorWasher
Cooling 
Wall/Window Unit(s)
Heating 
Baseboard
Interior 
Cathedral Ceiling(s)Ceiling Fan(s)ChandelierEat-in KitchenEntrance FoyerGranite CountersHis and Hers ClosetsNatural WoodworkPantryRecessed Lighting
Bathroom 1 
Level - FirstDescription - Half Bath
Bathroom 2 
Level - SecondDescription - Full Bath
Bedroom 1 
Level - SecondDescription - Primary with Skylight
Bedroom 2 
Level - Second
Bedroom 3 
Level - Second
Bedroom 4 
Level - Second
Den 
Level - First
Dining Room 
Level - First
Kitchen 
Level - First
Living Room 
Level - First
Office 
Level - First
Save
Ask
Tour
Hide
Share
Exterior Features
Construction Details 
FrameVinyl Siding
Lot Features 
Corner Lot
Community Features
School District 
Middle Country
Schools
School District
Middle Country
Elementary School
Hawkins Path School
Middle School
Selden Middle School
High School
Newfield High School
Listing courtesy of Exit Realty Liberty [email protected]


Based on information submitted to the MLS GRID as of 2026-11-12 09:25 AM EST. All data is obtained from various sources and may not have been verified by broker or MLS GRID. Supplied Open House Information is subject to change without notice. All information should be independently reviewed and verified for accuracy. Properties may or may not be listed by the office/agent presenting the information.

Neighborhood & Commute
Source: Walkscore
Save
Ask
Tour
Hide
Share