
98 Dupont AvenueNewburgh, NY12550
Due to the health concerns created by Coronavirus we are offering personal 1-1 online video walkthough tours where possible.
Mortgage Calculator
Monthly Payment (Est.)
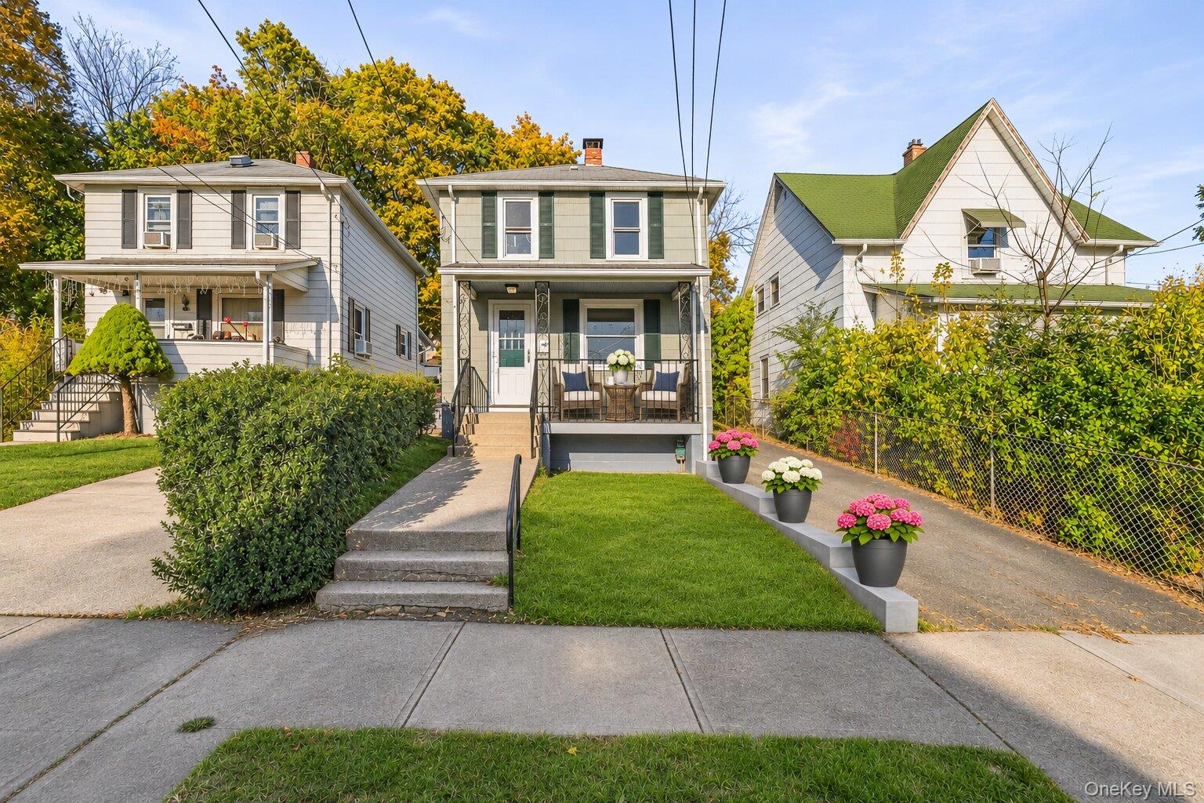
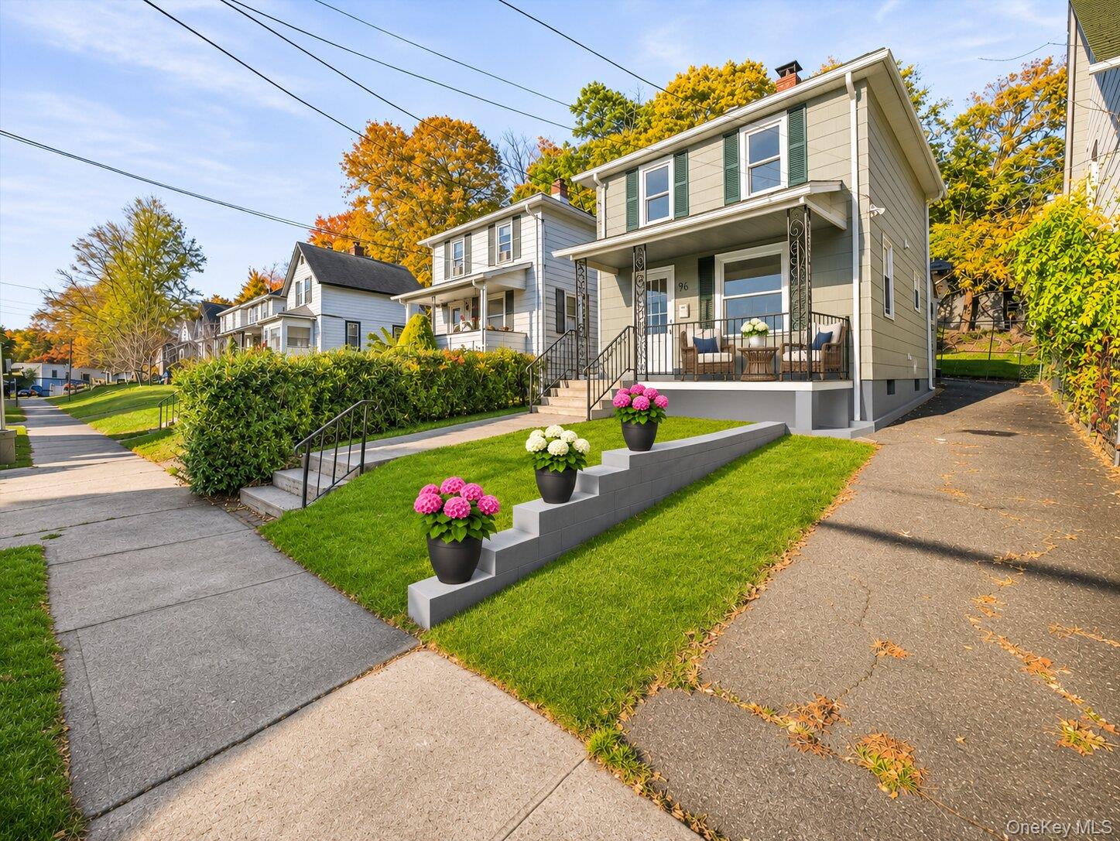
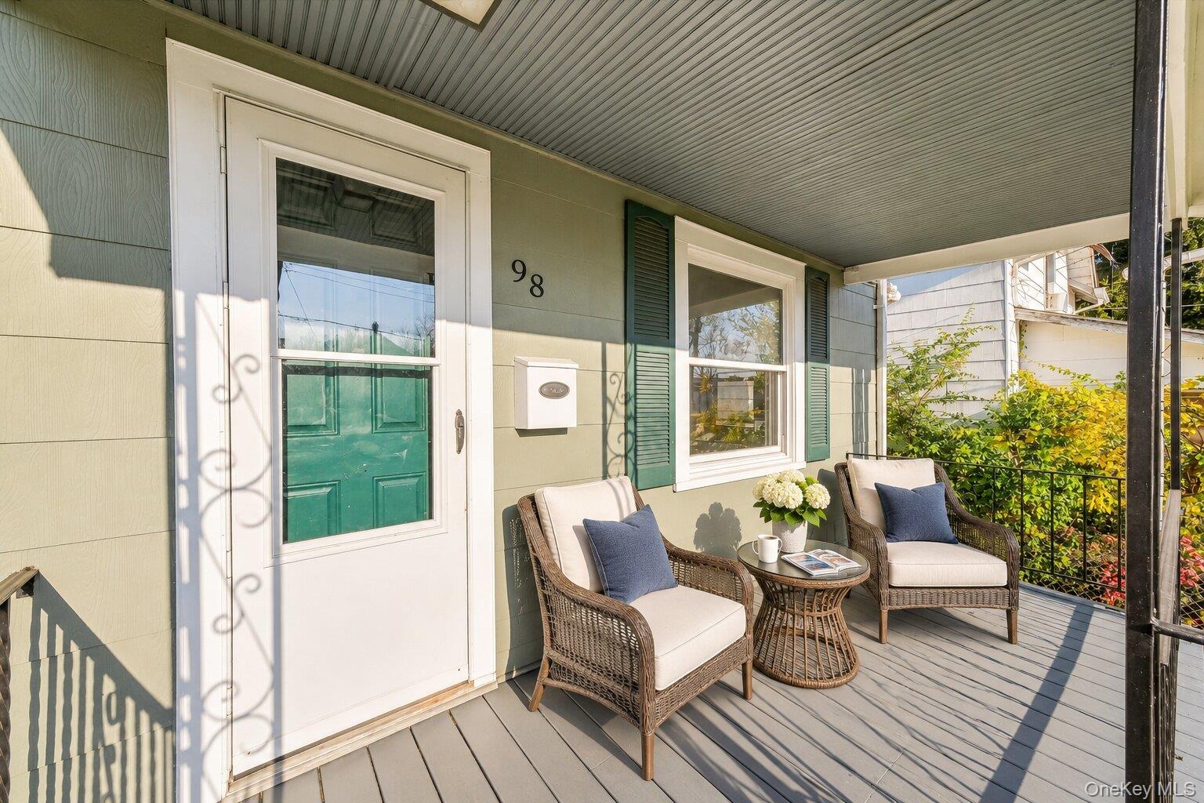
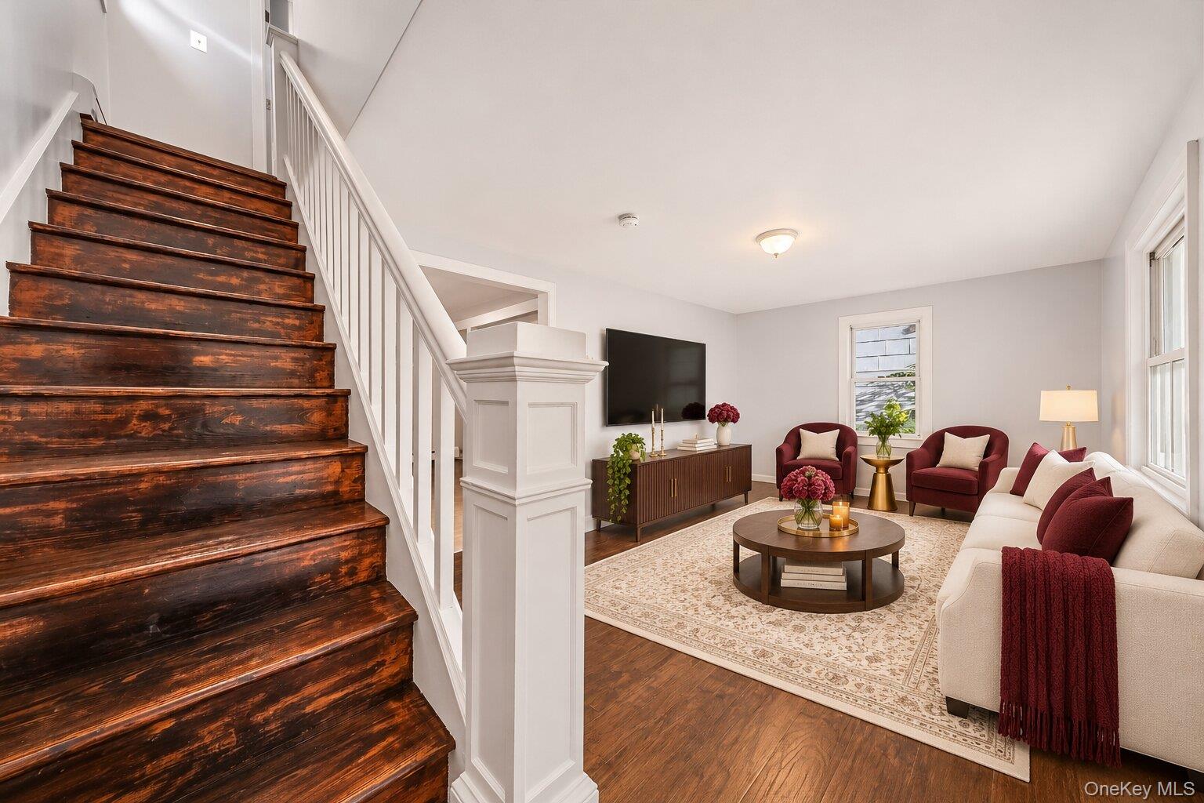
Enter an interest rate to see your estimated monthly payment.Welcome to 98 Dupont Avenue, Newburgh, NY 12550! Discover the perfect blend of classic charm, comfort, and everyday convenience in this inviting two-story home. From the moment you arrive, you'll appreciate the home's welcoming curb appeal, traditional exterior, and charming covered front porch—an ideal spot to enjoy your morning coffee or unwind after a long day. Step inside to discover a bright and inviting interior featuring beautiful hardwood flooring, freshly painted neutral walls, and an abundance of natural light. The comfortable living room offers a warm and welcoming atmosphere, perfect for relaxing or entertaining guests. Just beyond, the spacious dining area provides a wonderful setting for everyday meals and special gatherings, with an easy connection to the adjoining kitchen. The functional kitchen features warm wood cabinetry, generous countertop space, a neutral tile backsplash, and a convenient pass-through counter that creates an open, connected feel between the living spaces. Whether preparing a quick breakfast or hosting friends and family, this practical layout makes everyday living easy. Upstairs, you'll find comfortable bedrooms featuring hardwood flooring, natural light, and versatile layouts ready to accommodate your personal style. The full bathroom offers a bathtub and shower combination, tiled surround, and vanity storage, providing everyday functionality and comfort. Step outside and discover additional possibilities! The backyard offers green space surrounded by mature trees and natural landscaping, providing an inviting setting for outdoor relaxation, gardening, entertaining, or creating your own private retreat. A covered rear patio offers another wonderful spot to enjoy the outdoors, while the covered front porch adds even more charm and character to this lovely home. Conveniently located in the City of Newburgh, this property offers access to local shopping, restaurants, parks, schools, and major commuter routes, with the beautiful Hudson River waterfront and Newburgh's vibrant dining and entertainment scene nearby. Whether you're searching for your first home, looking to downsize, or seeking your next investment opportunity, 98 Dupont Avenue offers charm, functionality, and the opportunity to make it your own. Don't miss your chance to explore all this home has to offer—schedule your private showing today!
| yesterday | Status changed to Active | |
| yesterday | Listing updated with changes from the MLS | |
| yesterday | Listing first seen on site |

Based on information submitted to the MLS GRID as of 2026-11-14 11:06 AM EST. All data is obtained from various sources and may not have been verified by broker or MLS GRID. Supplied Open House Information is subject to change without notice. All information should be independently reviewed and verified for accuracy. Properties may or may not be listed by the office/agent presenting the information.