Save
Ask
Tour
Hide
Share
$749,000
New Listing

441 Ashford Street
Brooklyn, NY11207

For Sale|Duplex|Active
5
Beds
2
Total Baths
2
Full Baths
1,920
SqFt
$390
/SqFt
1920
Built
County:
Kings (Brooklyn)
Listing courtesy of Keller Williams Rlty Landmark [email protected]

Due to the health concerns created by Coronavirus we are offering personal 1-1 online video walkthough tours where possible.
Call Now: 845-492-0319
Is this the listing for you? We can help make it yours.
845-492-0319
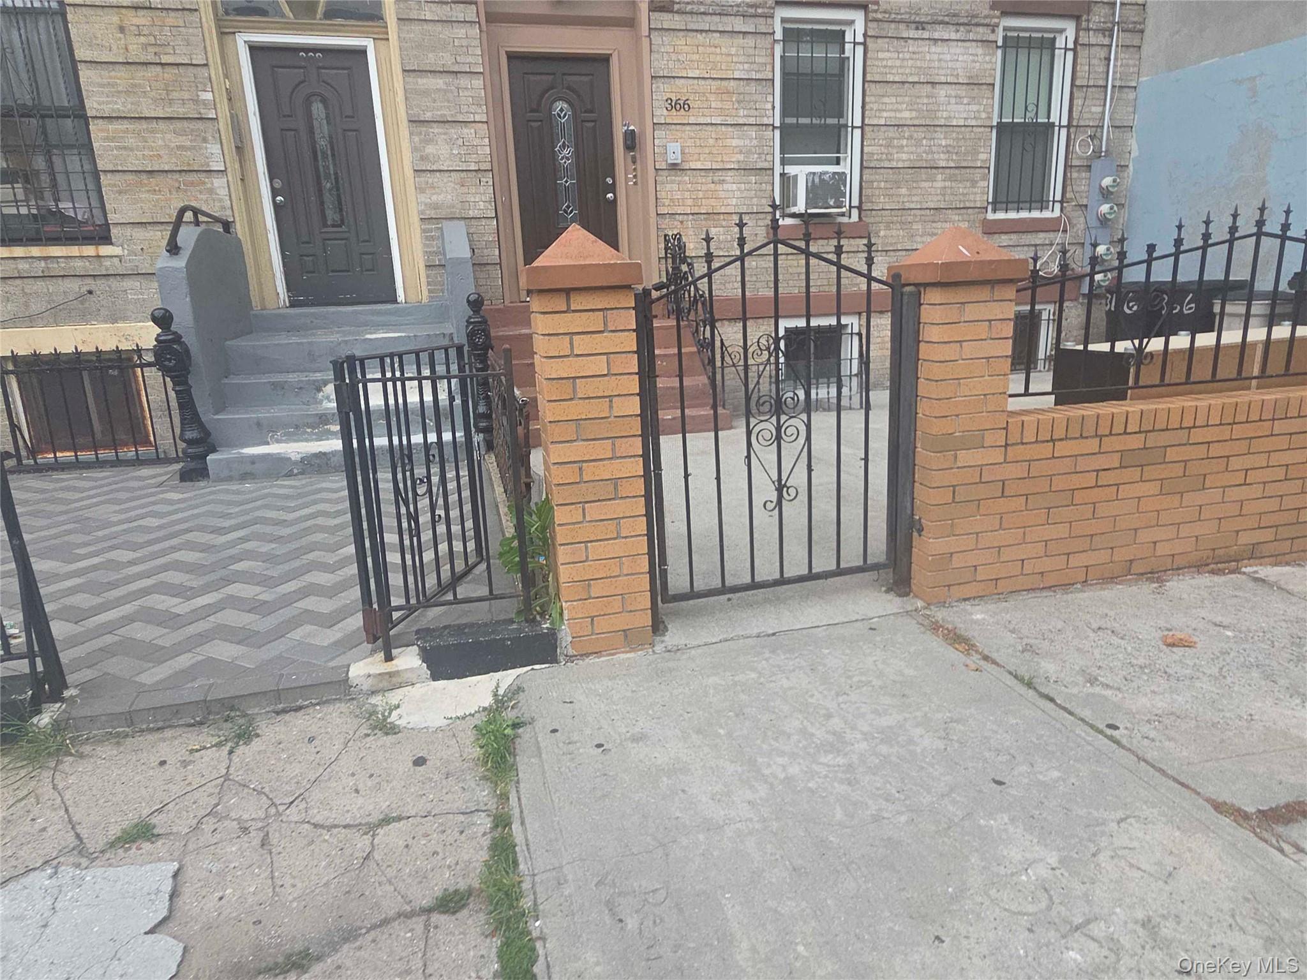
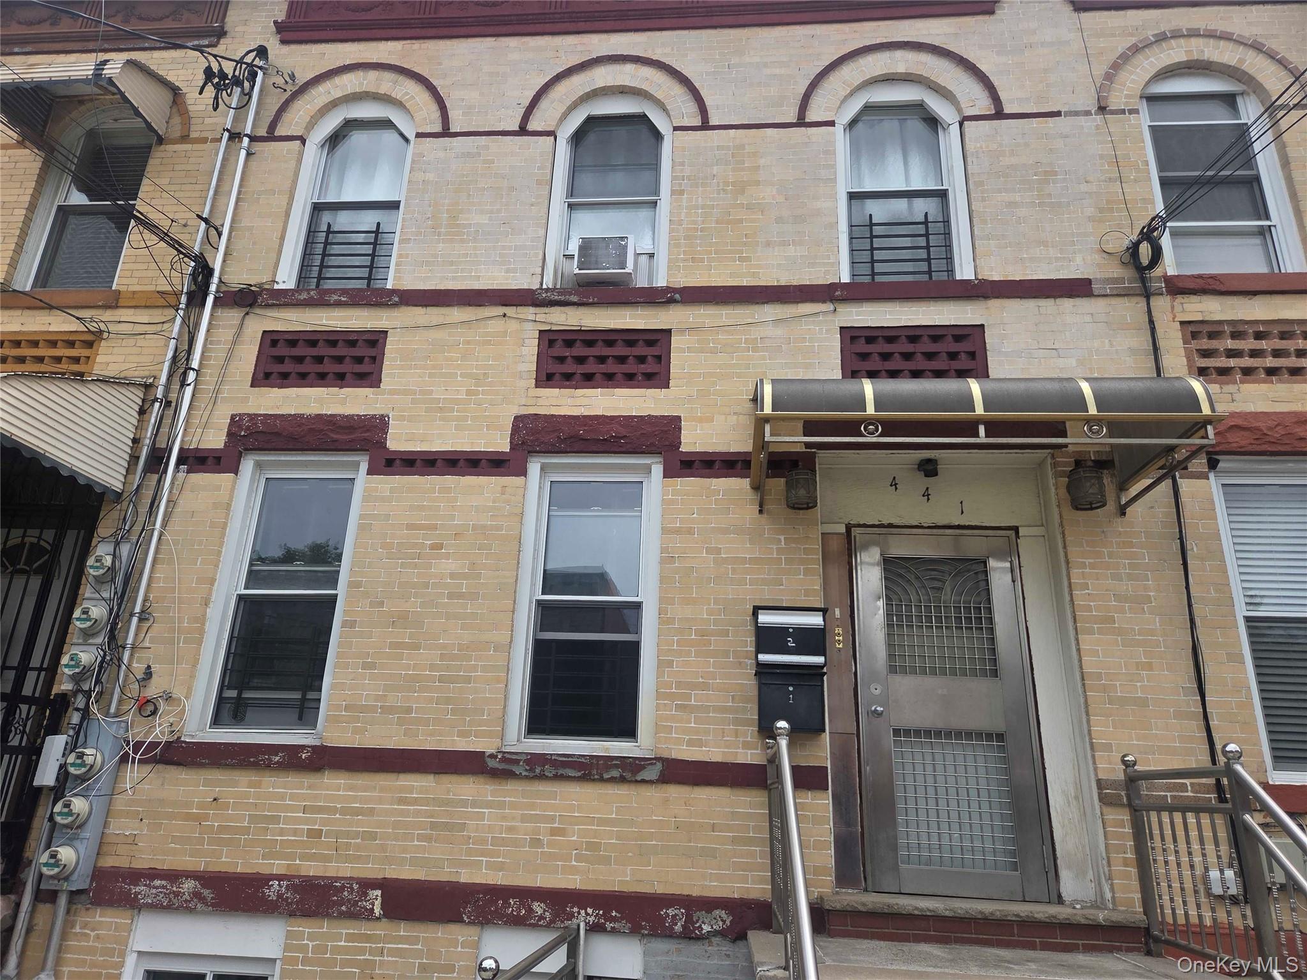
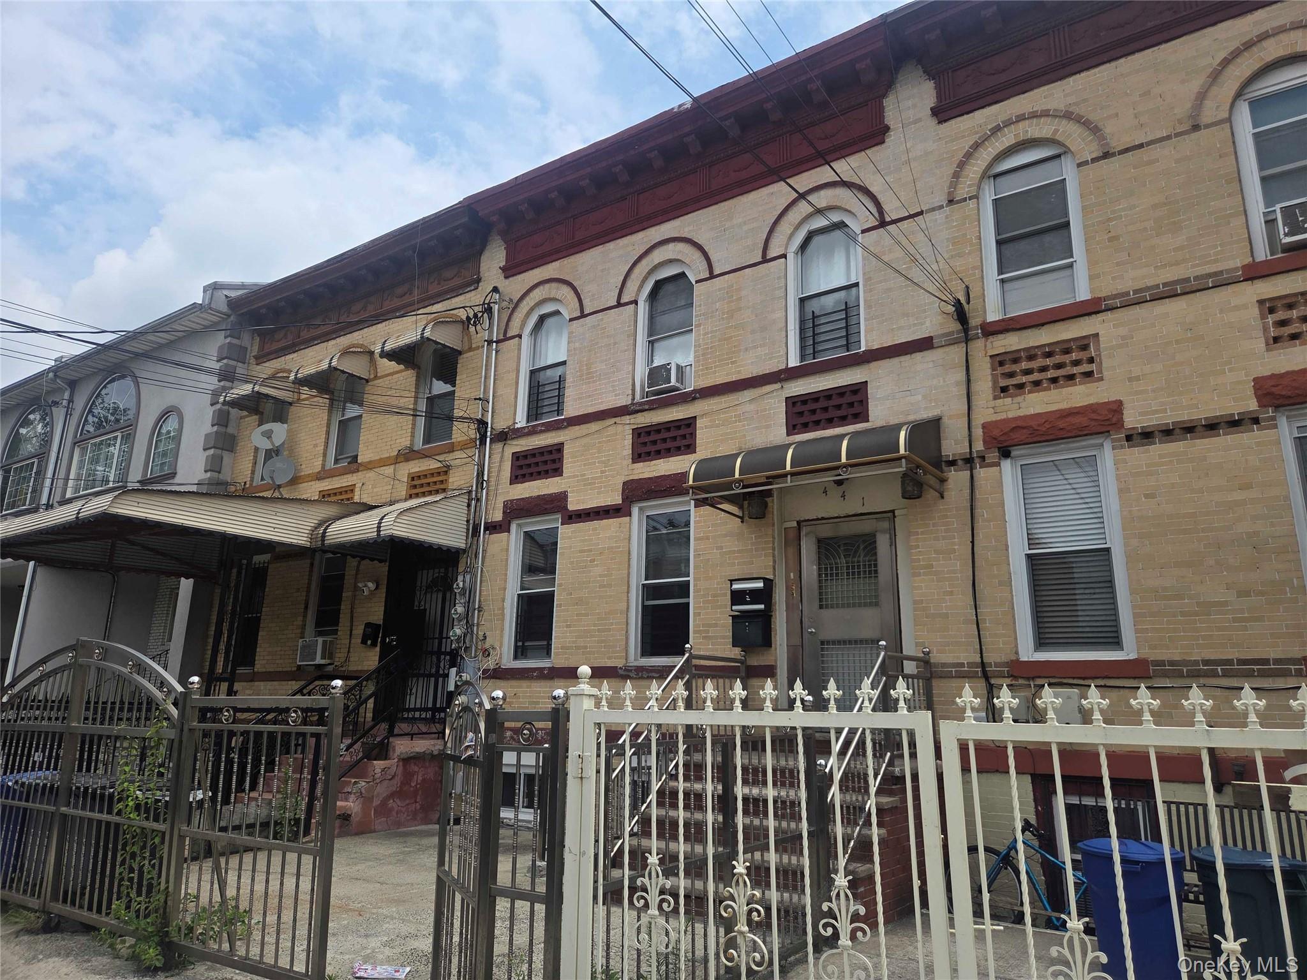
441 Ashford Street441 Ashford Street441 Ashford Street441 Ashford Street
Save
Ask
Tour
Hide
Share

Mortgage Calculator

Monthly Payment (Est.)

Enter an interest rate to see your estimated monthly payment.
Calculator powered by Showcase IDX, a Constellation1 Company. Copyright ©2026 Information is deemed reliable but not guaranteed.

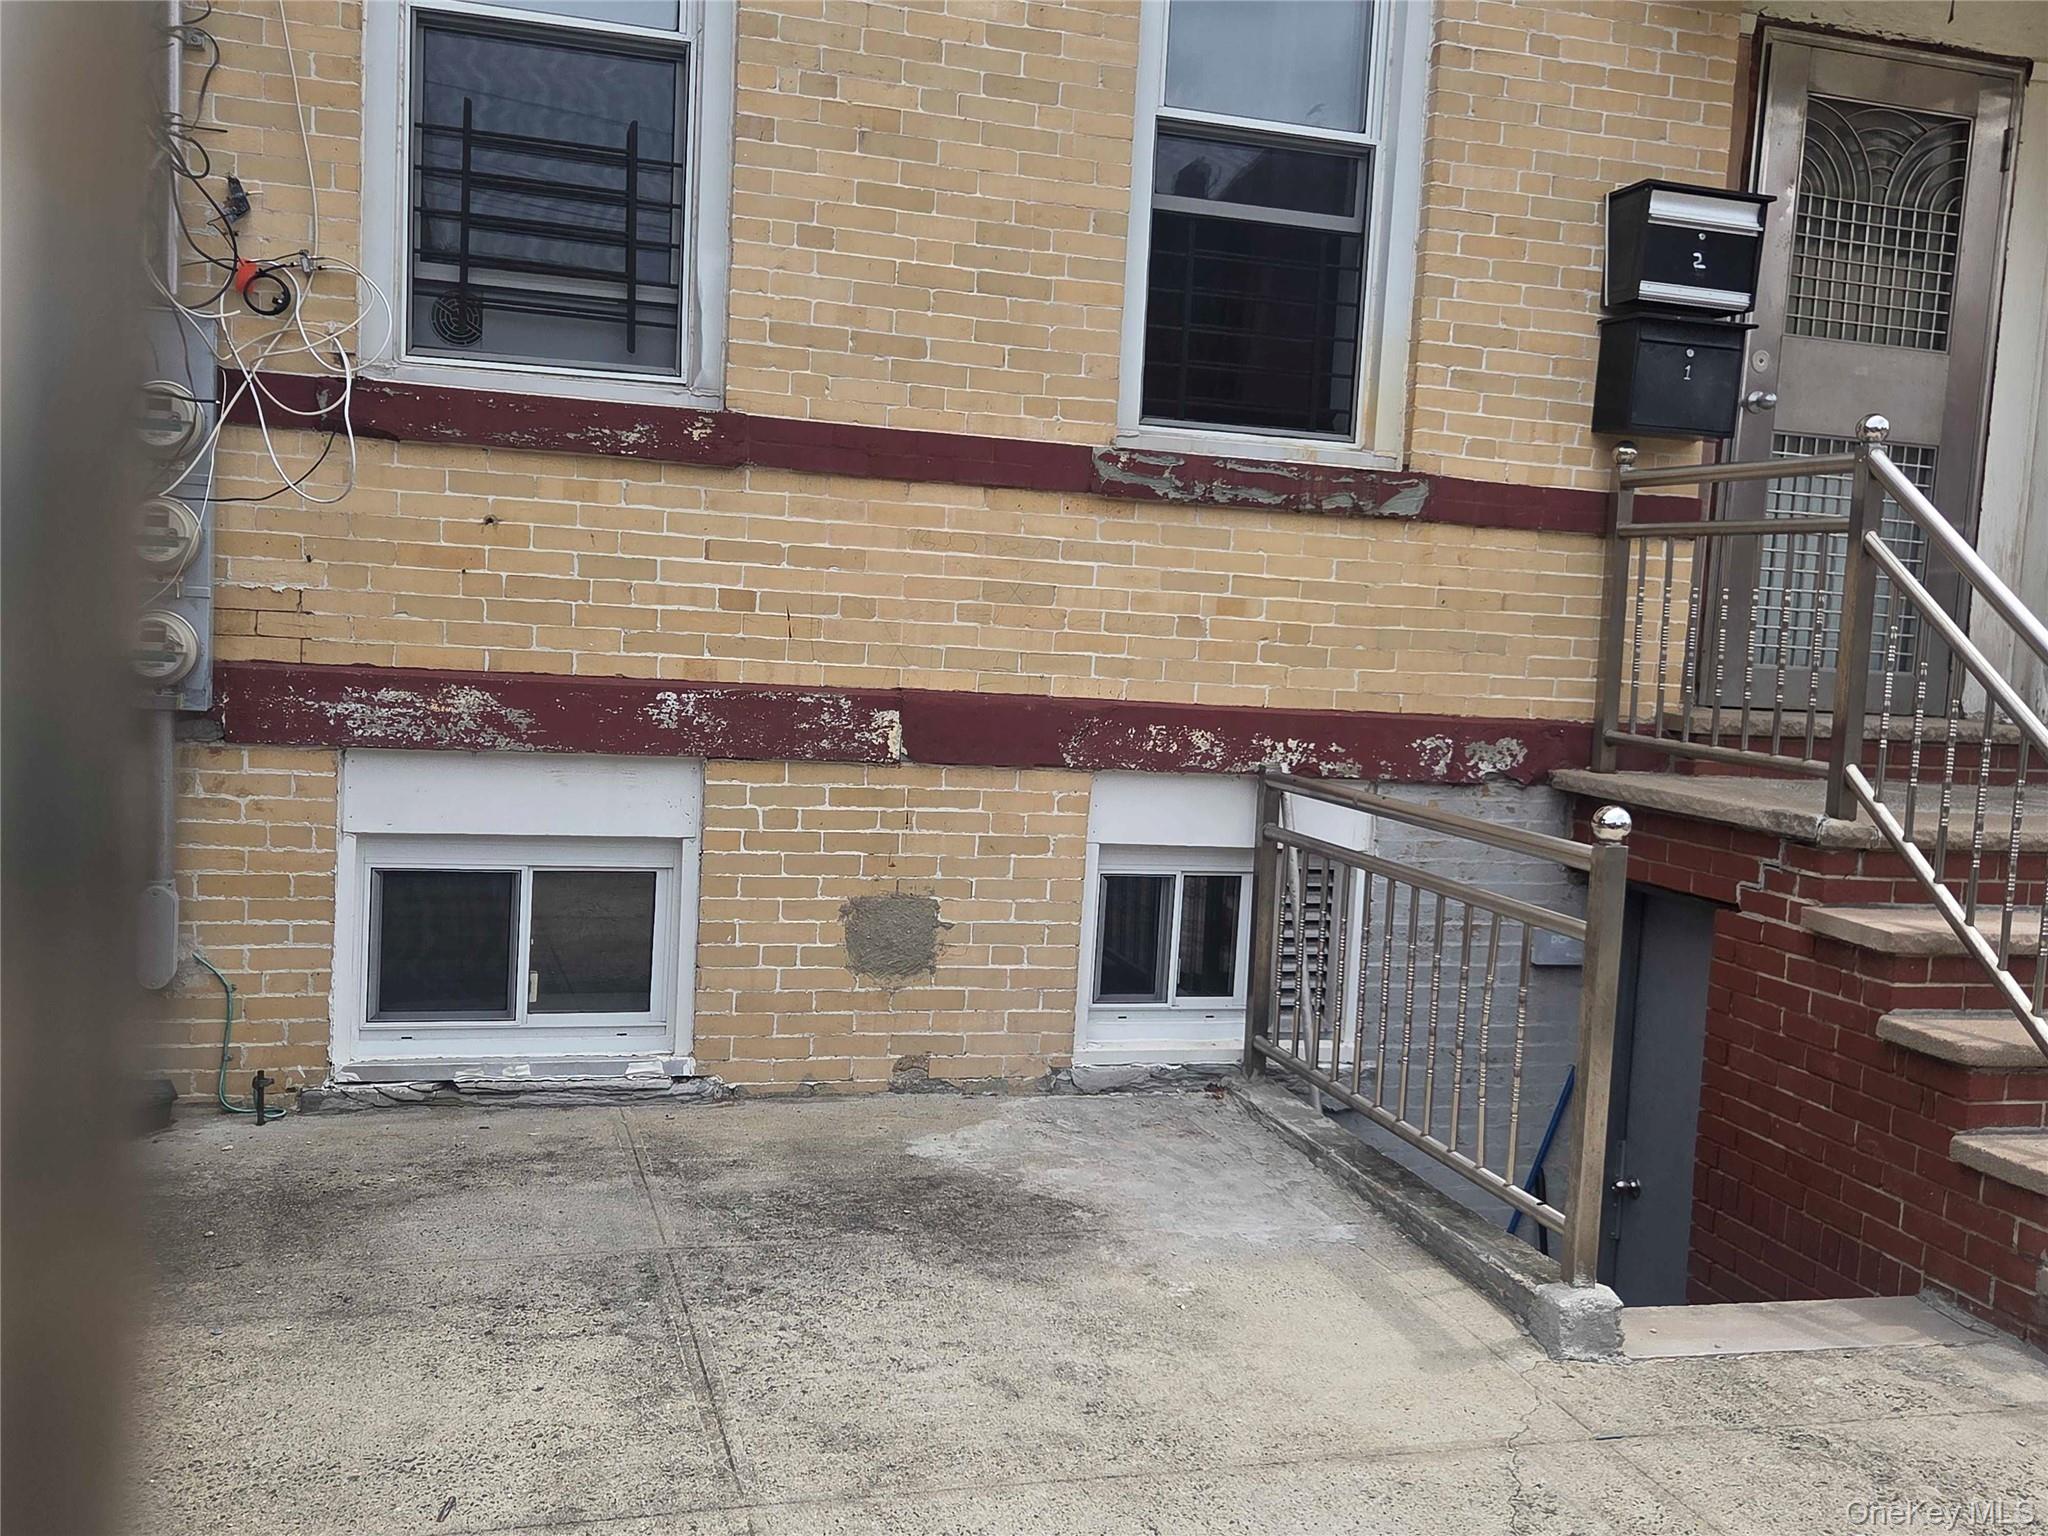
Excellent investment opportunity! This well-maintained two-family property is being sold with paying tenants in place, both on month-to-month leases. The upper unit generates $2,650 per month, while the lower unit generates $2,990 per month, providing immediate and strong cash flow. Features include low property taxes, with tenants responsible for their own gas and electric utilities, helping to maximize your return on investment. The home also offers a full finished basement with both front and rear entrances, rear parking, and a convenient location close to shopping, transportation, schools, parks, and other neighborhood amenities. A turnkey income-producing property with solid rental income and excellent long-term investment potential.

Save
Ask
Tour
Hide
Share
Listing Snapshot
Price 
$749,000
Days On Site 
0 Days
Bedrooms 
5
Inside Area (SqFt) 
1,920 sqft
Total Baths 
2
Full Baths 
2
Partial Baths 
N/A
Lot Size 
0.0413 Acres
Year Built 
1920
MLS Number 
1070694
Status 
Active
Property Tax 
$2,218
HOA/Condo/Coop Fees 
N/A
Sq Ft Source 
N/A
Friends & Family
Recent Activity
15 hours agoListing first seen on site
23 hours agoListing updated with changes from the MLS
General Features
Acres 
0.0413
Cross Street 
Sutter Ave
Disclosures 
Lead Paint, Seller Property Disclosure
Parking 
DrivewayOff StreetOn Street
Property Sub Type 
Duplex
Sewer 
Public Sewer
SqFt Total 
1920
Utilities 
Natural Gas AvailableElectricity ConnectedNatural Gas ConnectedPhone ConnectedSewer ConnectedWater Connected
Water Source 
Public
Interior Features
Basement 
FinishedFull
Heating 
Hot WaterNatural Gas
Save
Ask
Tour
Hide
Share
Exterior Features
Construction Details 
Brick
Community Features
School District 
Brooklyn 19
Schools
School District
Brooklyn 19
Elementary School
Ps 158 Warwick
Middle School
Jhs 292 Margaret S Douglas
High School
Brooklyn Lab School
Listing courtesy of Keller Williams Rlty Landmark [email protected]


Based on information submitted to the MLS GRID as of 2026-11-12 09:25 AM EST. All data is obtained from various sources and may not have been verified by broker or MLS GRID. Supplied Open House Information is subject to change without notice. All information should be independently reviewed and verified for accuracy. Properties may or may not be listed by the office/agent presenting the information.

Neighborhood & Commute
Source: Walkscore
Save
Ask
Tour
Hide
Share