
23 Holly Hills DriveWoodstock, NY12498
Due to the health concerns created by Coronavirus we are offering personal 1-1 online video walkthough tours where possible.
Mortgage Calculator
Monthly Payment (Est.)
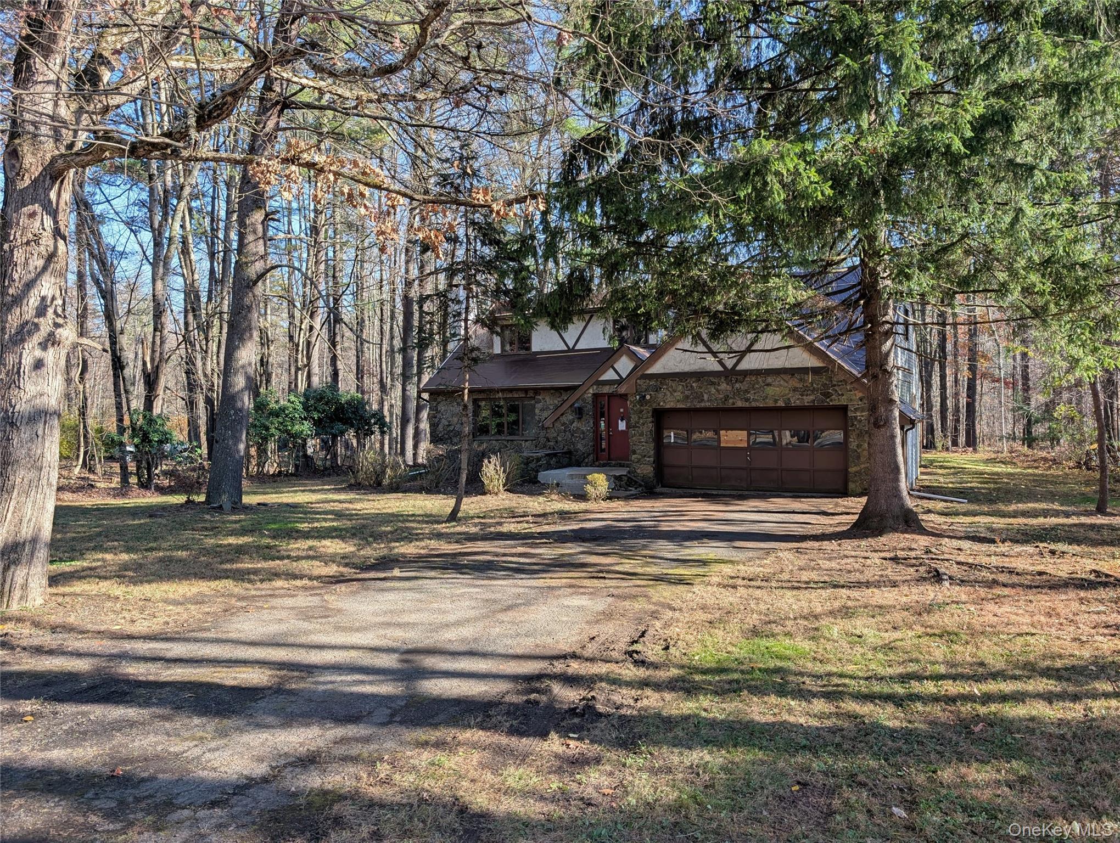
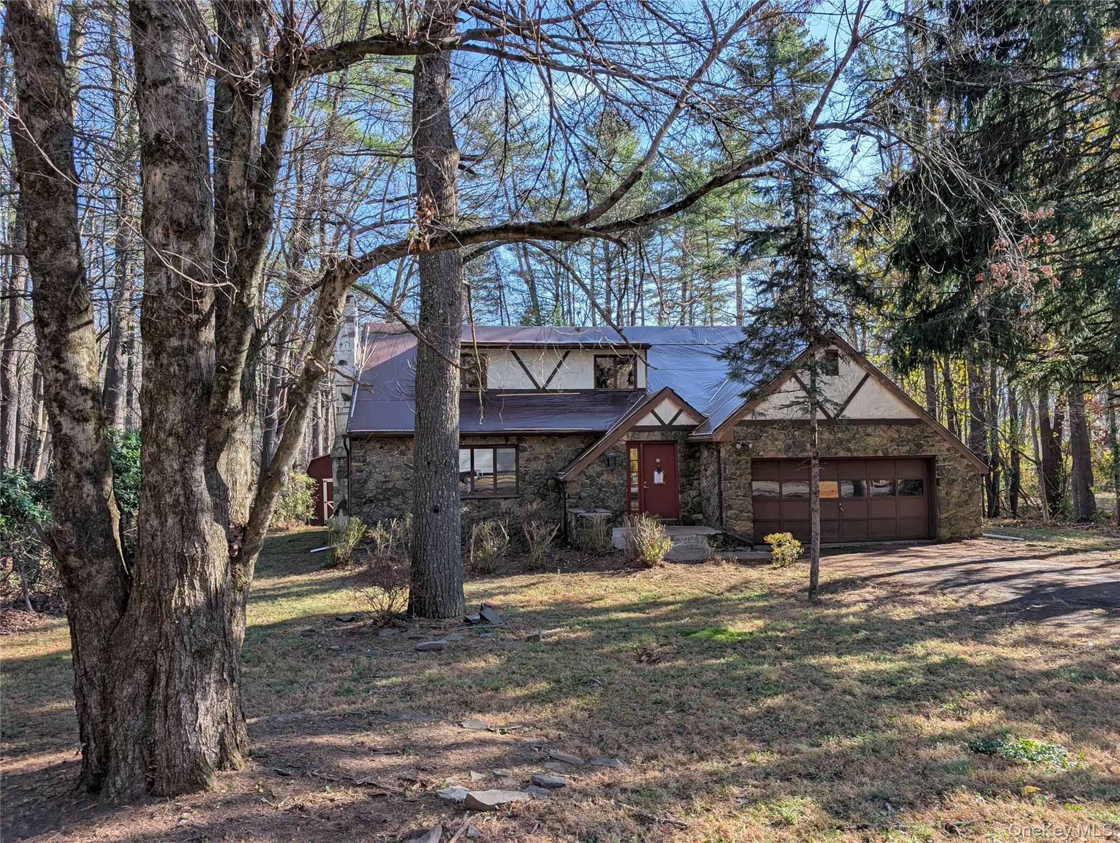
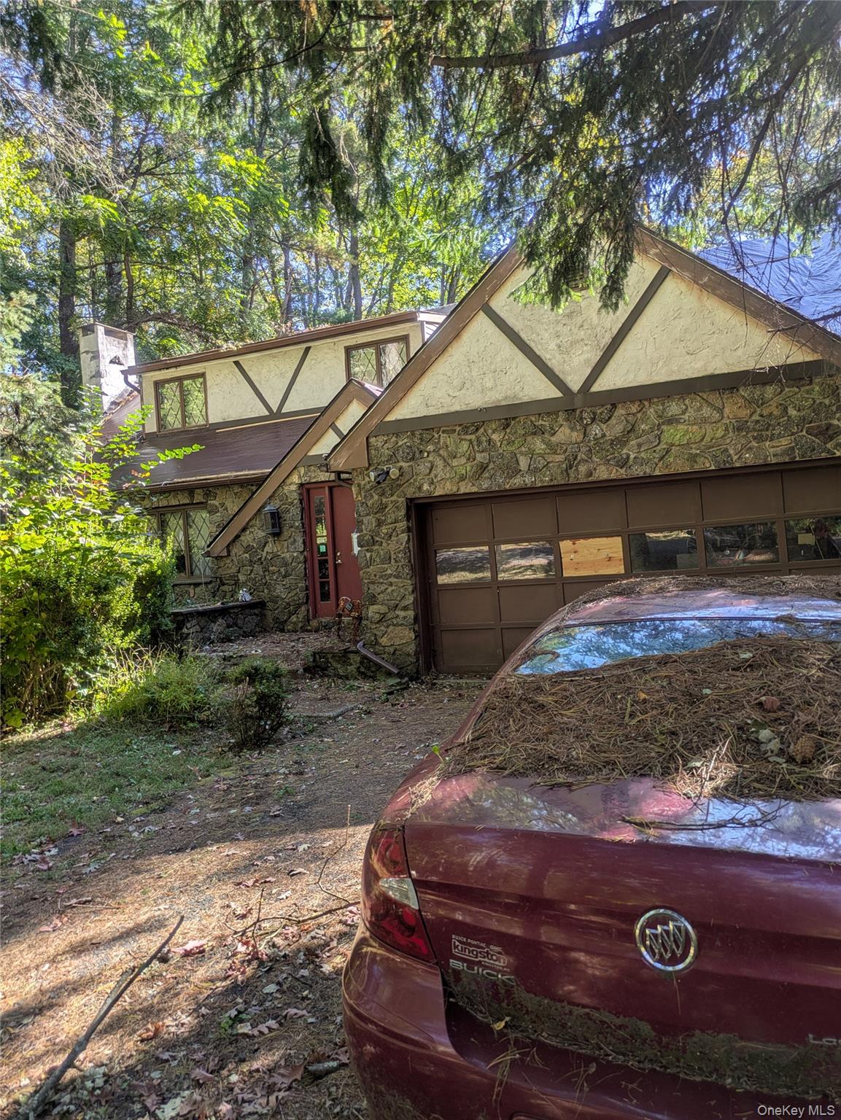
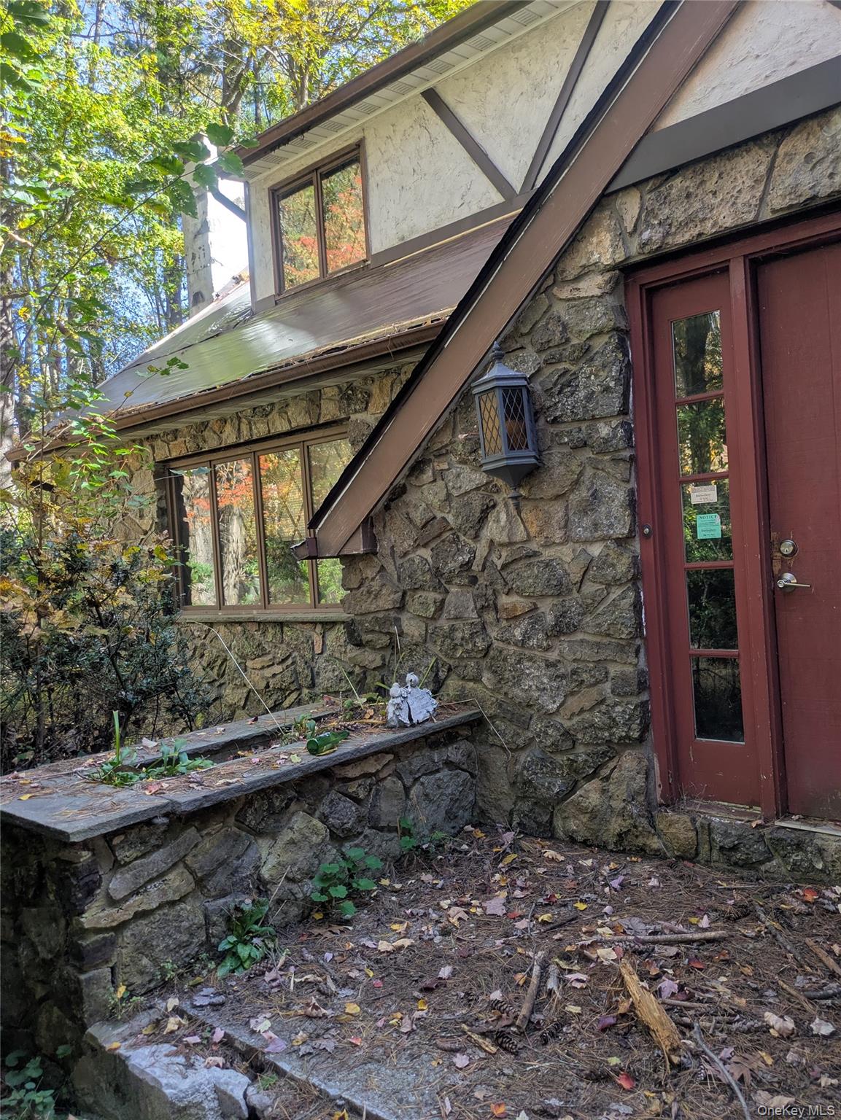
Enter an interest rate to see your estimated monthly payment.Woodstock, NY, in the heart of the Catskill Mountains, only 1.5 hours north of NY City, there is a great opportunity to make this diamond in the rough into your dream home. This charming and unique Woodstock Cape Cod home, with a beautiful stone front, is set in a quiet, peaceful country setting. The home is surrounded by trees, making this property almost entirely private. It is located in the Catskill Mountains, in the Hudson Valley region. All of the natural beauty, mountains, lakes, streams, rivers and waterfalls make it very special. The area offers hiking, biking, kayaking, skiing, wineries, restaurants and spas to name a few area amenities, including seasonable farmstands and apple and pumpkin picking. Just 2 minutes to downtown Woodstock & 15 minutes to the NYS Thruway makes traveling easy. A magnificent floor to ceiling, 13-foot-wide stone fireplace is the centerpiece of the living room. There is a large eat in kitchen and a formal dining room. The large den, with walk out sliding doors, is perfect for your choice of a deck or patio. There are 4 bedrooms and 3 baths. On the main level, the primary bedroom has a large area with a half bath & laundry facilities, with room to expand to a full bath. Upstairs there are 3 bedrooms. One bedroom has a full bathroom and the other 2 bedrooms share another full bathroom. On the upstairs level, there is an open space, great for a computer/office center, a library or a lovely sitting area etc. This home has great bones. It can be rebuilt to your personal liking. It's perfect for anyone looking to remodel a home and to create their perfect space. It also is a great home for a flipper to redo and sell.
| 22 hours ago | Listing first seen on site | |
| 22 hours ago | Listing updated with changes from the MLS |

Based on information submitted to the MLS GRID as of 2026-11-12 09:30 AM EST. All data is obtained from various sources and may not have been verified by broker or MLS GRID. Supplied Open House Information is subject to change without notice. All information should be independently reviewed and verified for accuracy. Properties may or may not be listed by the office/agent presenting the information.