Save
Ask
Tour
Hide
Share
$1,799,000
New Listing

191 Cherry Lane
Airmont, NY10952

For Sale|Single Family Residence|Active
5
Beds
5
Total Baths
5
Full Baths
3,036
SqFt
$593
/SqFt
1992
Built
Subdivision:
Mill Creek Estates
County:
Rockland
Listing courtesy of Keller Williams Valley Realty [email protected]

Due to the health concerns created by Coronavirus we are offering personal 1-1 online video walkthough tours where possible.
Call Now: 845-492-0319
Is this the listing for you? We can help make it yours.
845-492-0319
191 Cherry Lane191 Cherry Lane191 Cherry Lane191 Cherry Lane
Save
Ask
Tour
Hide
Share

Mortgage Calculator

Monthly Payment (Est.)

Enter an interest rate to see your estimated monthly payment.
Calculator powered by Showcase IDX, a Constellation1 Company. Copyright ©2026 Information is deemed reliable but not guaranteed.

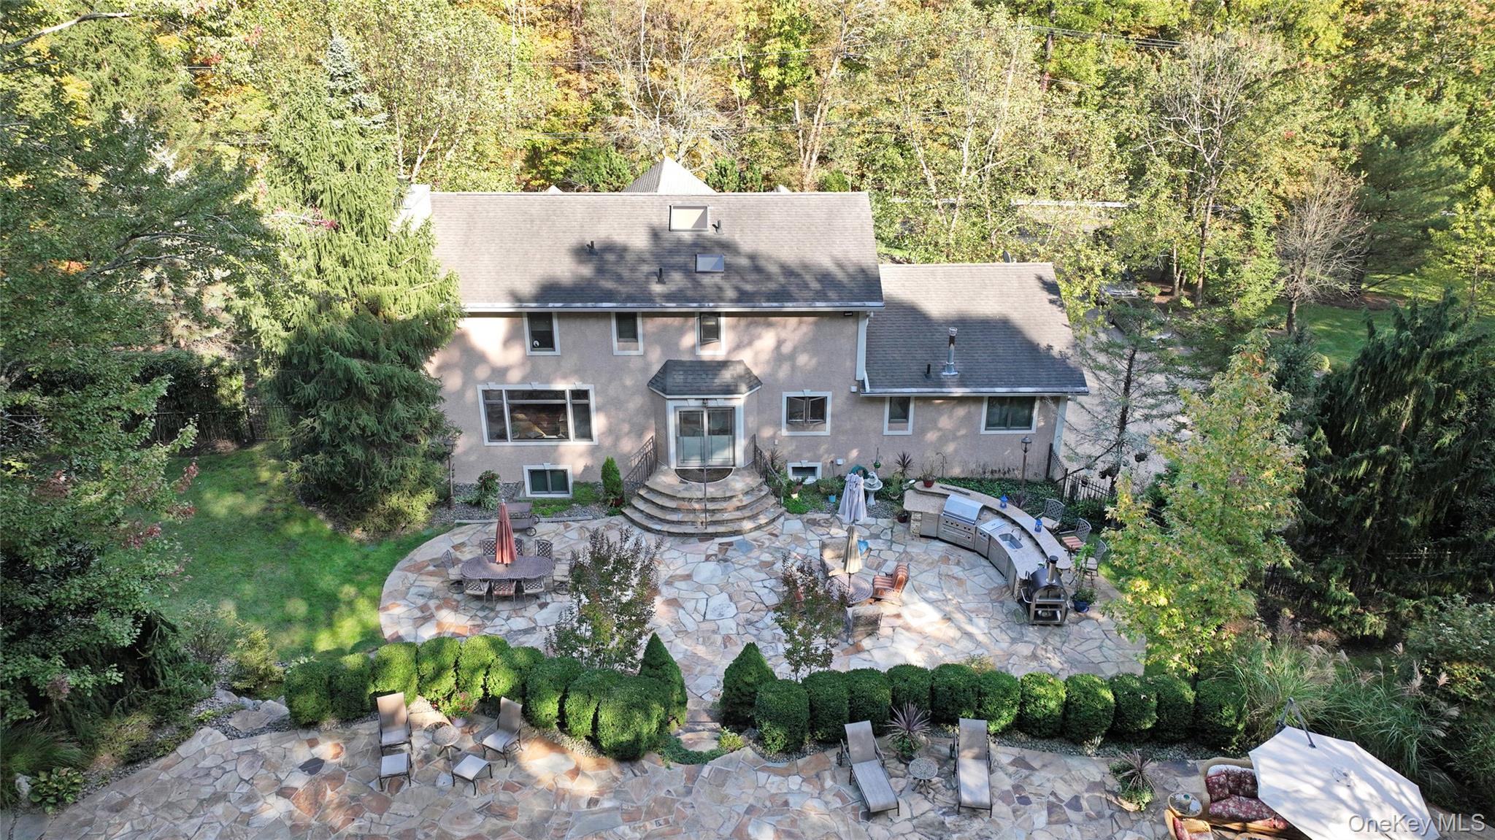
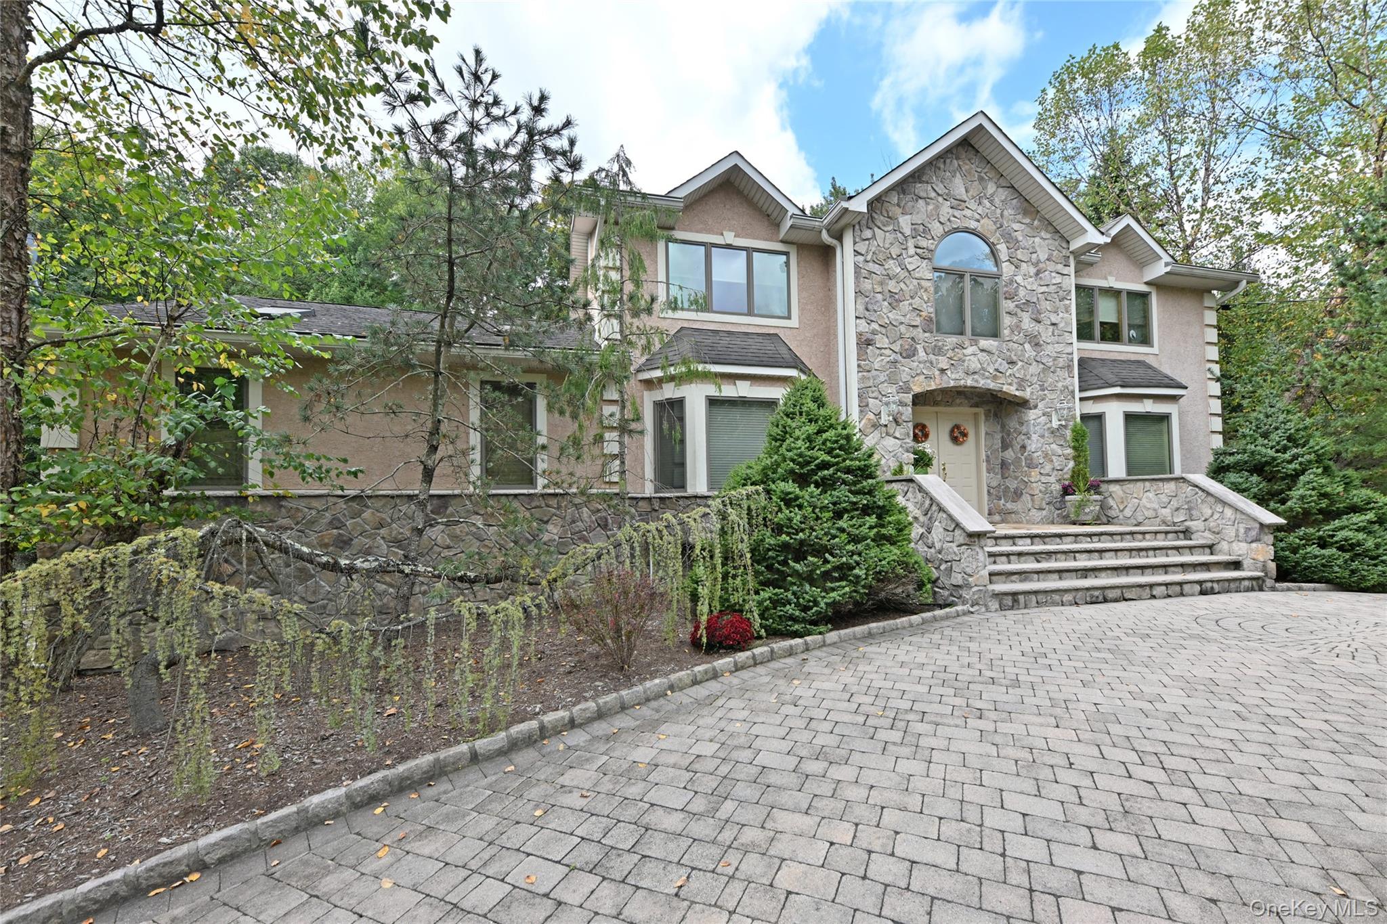
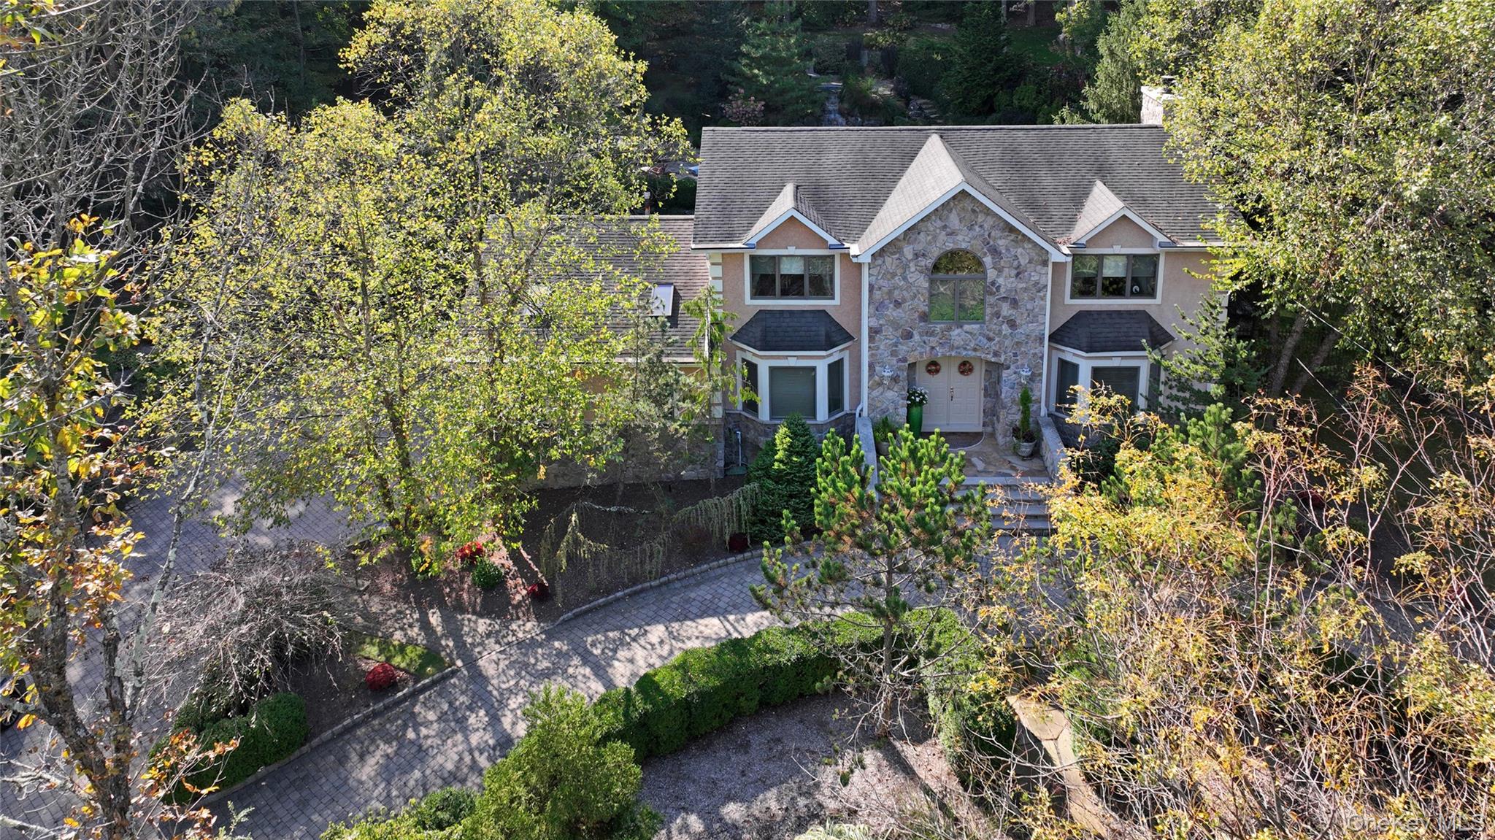
Welcome to this stunning Colonial, where timeless elegance meets luxurious amenities and beautiful natural surroundings. Set on over an acre of lush, mature landscaping, this exceptional property offers the perfect setting for both gracious entertaining and everyday relaxation. The spectacular outdoor oasis features a magnificent pool with a built-in spa and cascading waterfall, surrounded by an expansive Tennessee paver deck. The beautifully appointed outdoor kitchen, complete with grill, sink, and refrigerator, seamlessly complements the pool area's stonework. A charming poolside cabana offers two changing areas and a full bath for added convenience, while an oversized stucco- finished storage shed provides additional space. The professionally enclosed grounds feature elegant aluminum fencing, accent lighting, and soothing water features, creating a private and picturesque retreat. A fully paved circular driveway with ample parking welcomes you to the home's impressive double-door entry. Inside, a gracious foyer introduces the home's inviting and elegant interior. The formal dining room showcases hardwood flooring and classic wainscoting, while the expansive living room features beautiful hardwood floors and custom Manhattan cabinetry. The warm and welcoming family room is highlighted by a dramatic oversized leaded-glass window overlooking the stunning grounds, custom built-ins, surround sound, and a wood-burning fireplace. The adjoining kitchen offers a gas range, granite countertops, and an open connection to the family room, with sliding doors providing easy access to the outdoor patio. A remarkable great room completes the living spaces, offering the perfect setting for gatherings and everyday enjoyment, with its soaring cathedral ceiling, two skylights, and recessed lighting. The fully finished lower level provides a versatile living area with seated built-ins, a large laundry room, plenty of storage, a large bonus room, with adjacent wet bar plus a travertine-tiled full bath not to be missed! With over 4,000 sq ft of finished living space, including the lower level, this home is as functional as it is beautiful. A true retreat inside and out—this property must be seen!

Save
Ask
Tour
Hide
Share
Listing Snapshot
Price 
$1,799,000
Days On Site 
0 Days
Bedrooms 
5
Inside Area (SqFt) 
3,036 sqft
Total Baths 
5
Full Baths 
5
Partial Baths 
N/A
Lot Size 
1.14 Acres
Year Built 
1992
MLS Number 
1071232
Status 
Active
Property Tax 
$27,522
HOA/Condo/Coop Fees 
N/A
Sq Ft Source 
N/A
Friends & Family
Recent Activity
9 hours agoStatus changed to Active
9 hours agoListing updated with changes from the MLS
15 hours agoListing first seen on site
General Features
Acres 
1.14
Garage 
Yes
Garage Spaces 
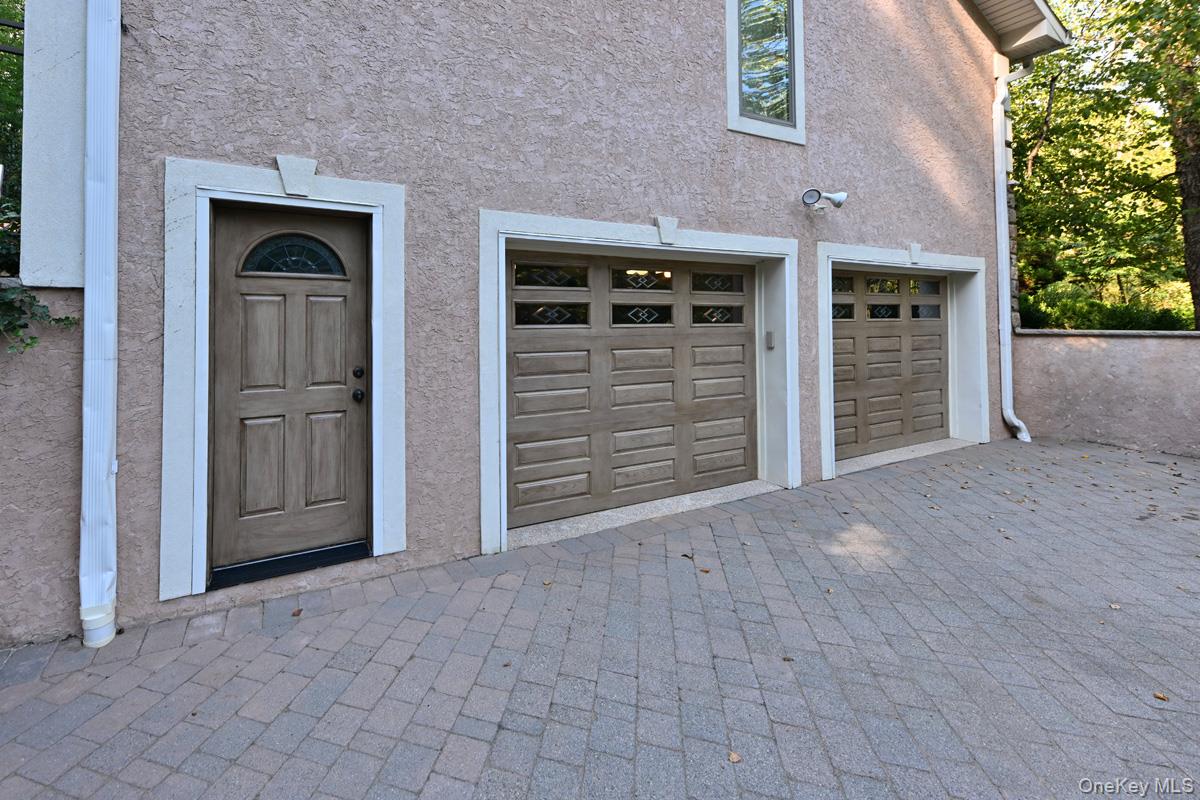
2
Levels 
Two
Parking 
DrivewayGarageGarage Door Opener
Property Sub Type 
Single Family Residence
Security 
Fire AlarmSecurity SystemSmoke Detector(s)
Sewer 
Public Sewer
SqFt Total 
49658
Style 
Colonial
Utilities 
Natural Gas AvailableElectricity ConnectedNatural Gas ConnectedSewer Connected
Water Source 
Public
Interior Features
Appliances 
DishwasherDisposalDryerFreezerMicrowaveRefrigeratorWasherWine Refrigerator
Basement 
Level - BasementDescription - Finished Basement with recreation space, storage, wet bar, bonus room,
Cooling 
Central Air
Fireplace 
Yes
Fireplace Features 
Wood Burning
Fireplaces 
1
Flooring 
Ceramic TileHardwoodTile
Heating 
Forced Air
Interior 
Built-in FeaturesCathedral Ceiling(s)Ceiling Fan(s)Crown MoldingEat-in KitchenEntrance FoyerGranite CountersPantryRecessed LightingSoaking TubStone CountersStorageWet BarWired for Sound
Laundry Features 
Laundry Room
Spa 
Yes
Bathroom 1 
Level - FirstDescription - shower, pedestal sink
Bathroom 2 
Level - SecondDescription - two sink vanity, shower over tub
Bathroom 3 
Level - Basement
Bedroom 1 
Level - FirstDescription - Office/Bedroom
Bedroom 2 
Level - Second
Bedroom 3 
Level - Second
Bedroom 4 
Level - Second
Den 
Level - FirstDescription - Great room with skylights
Dining Room 
Level - FirstDescription - Formal Dining Room
Family Room 
Level - FirstDescription - Built-in cabinetry, fireplace, leaded glass window
Kitchen 
Level - FirstDescription - Eat-in Kitchen
Laundry 
Level - BasementDescription - washer/dryer, cabinet and folding space
Living Room 
Level - First
Primary Bathroom 
Level - SecondDescription - jetted tub, glass stall shower, skylight
Primary Bedroom 
Level - SecondDescription - cathedral ceiling, picture window, walk-in closet, linen closet
Save
Ask
Tour
Hide
Share
Exterior Features
Construction Details 
StoneStucco
Fencing 
FencedBack Yard
Other Structures 
CabanaOutdoor KitchenShed(s)
Pool Features 
In GroundPrivate
Private Pool 
Yes
Road Frontage 
County Road
Spa 
Yes
View 
Park/GreenbeltTrees/Woods
Waterview 
Park/GreenbeltTrees/Woods
Community Features
MLS Area 
Airmont
School District 
Suffern
Schools
School District
Suffern
Elementary School
Contact Agent
Middle School
Suffern Middle School
High School
Suffern Senior High School
Listing courtesy of Keller Williams Valley Realty [email protected]


Based on information submitted to the MLS GRID as of 2026-11-12 09:25 AM EST. All data is obtained from various sources and may not have been verified by broker or MLS GRID. Supplied Open House Information is subject to change without notice. All information should be independently reviewed and verified for accuracy. Properties may or may not be listed by the office/agent presenting the information.

Neighborhood & Commute
Source: Walkscore
Save
Ask
Tour
Hide
Share