Save
Ask
Tour
Hide
Share
$1,099,996
New Listing

24 Biltmore Avenue
Oakdale, NY11769

For Sale|Single Family Residence|Active
4
Beds
3
Total Baths
3
Full Baths
2,753
SqFt
$400
/SqFt
1970
Built
County:
Suffolk
Listing courtesy of EXP Realty [email protected]

Due to the health concerns created by Coronavirus we are offering personal 1-1 online video walkthough tours where possible.
Call Now: 845-492-0319
Is this the listing for you? We can help make it yours.
845-492-0319
Upcoming Open Houses
Due to COVID-19, we recommend you verify Open Houses before attending.
Sat, Nov 14, 11:00 AM - 1:00 PM
Sun, Nov 15, 11:00 AM - 1:00 PM
24 Biltmore Avenue24 Biltmore Avenue24 Biltmore Avenue24 Biltmore Avenue
Save
Ask
Tour
Hide
Share

Mortgage Calculator

Monthly Payment (Est.)

Enter an interest rate to see your estimated monthly payment.
Calculator powered by Showcase IDX, a Constellation1 Company. Copyright ©2026 Information is deemed reliable but not guaranteed.

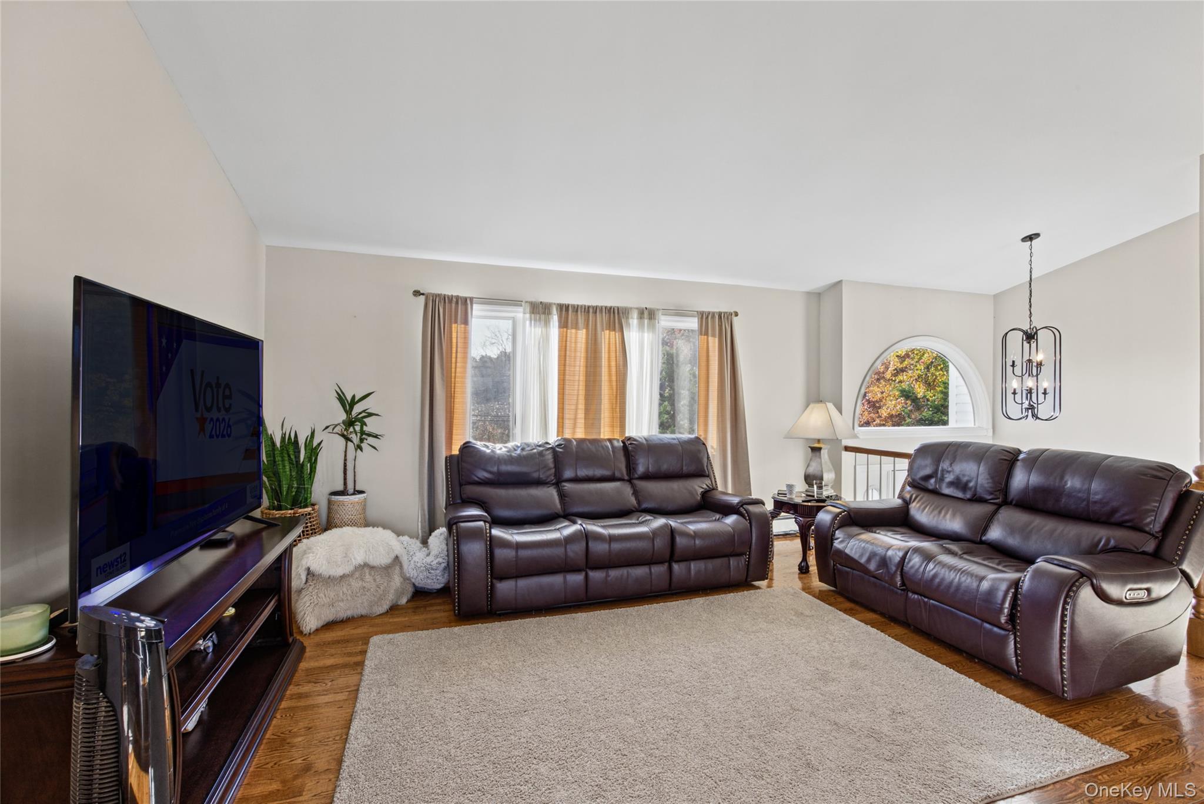
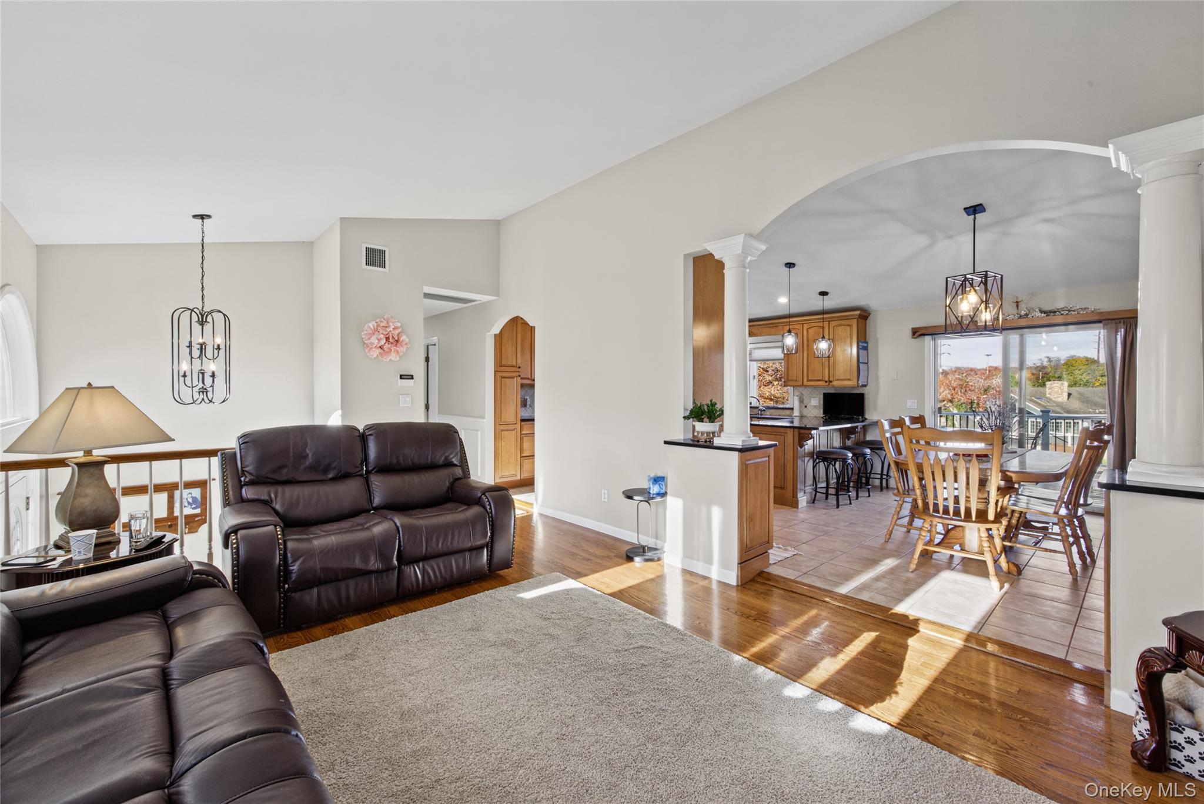
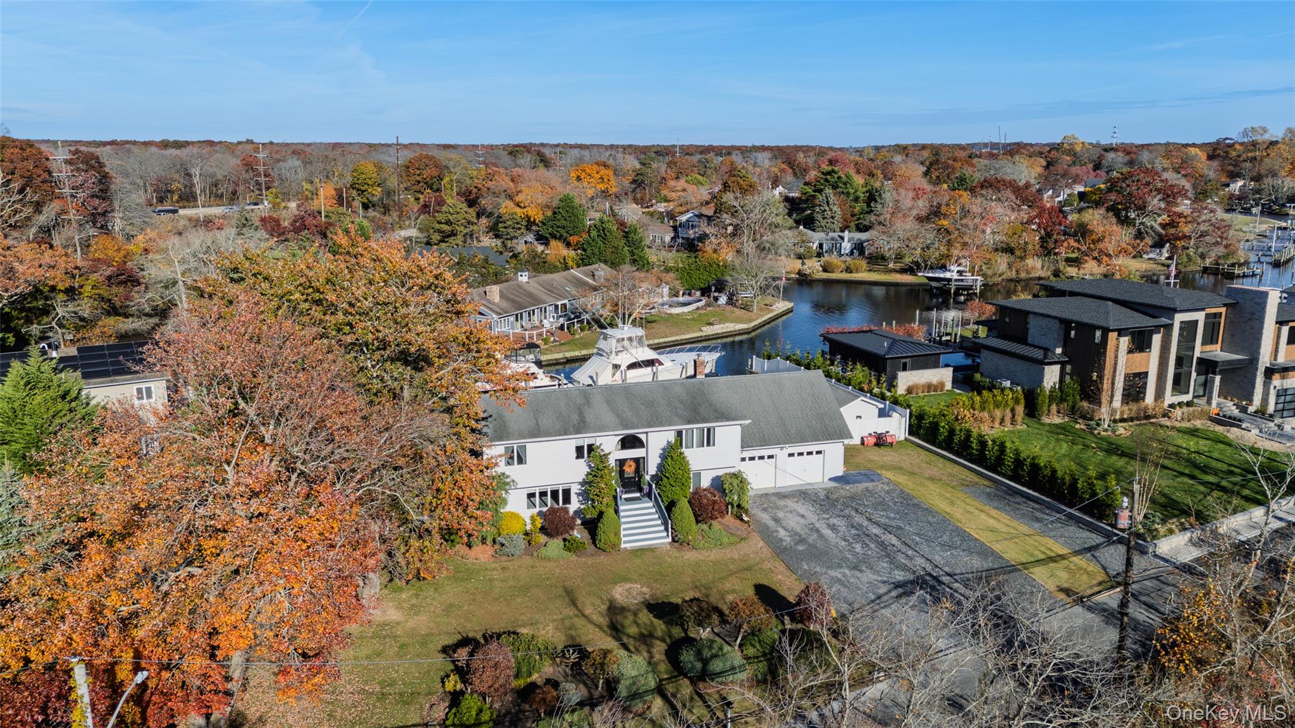
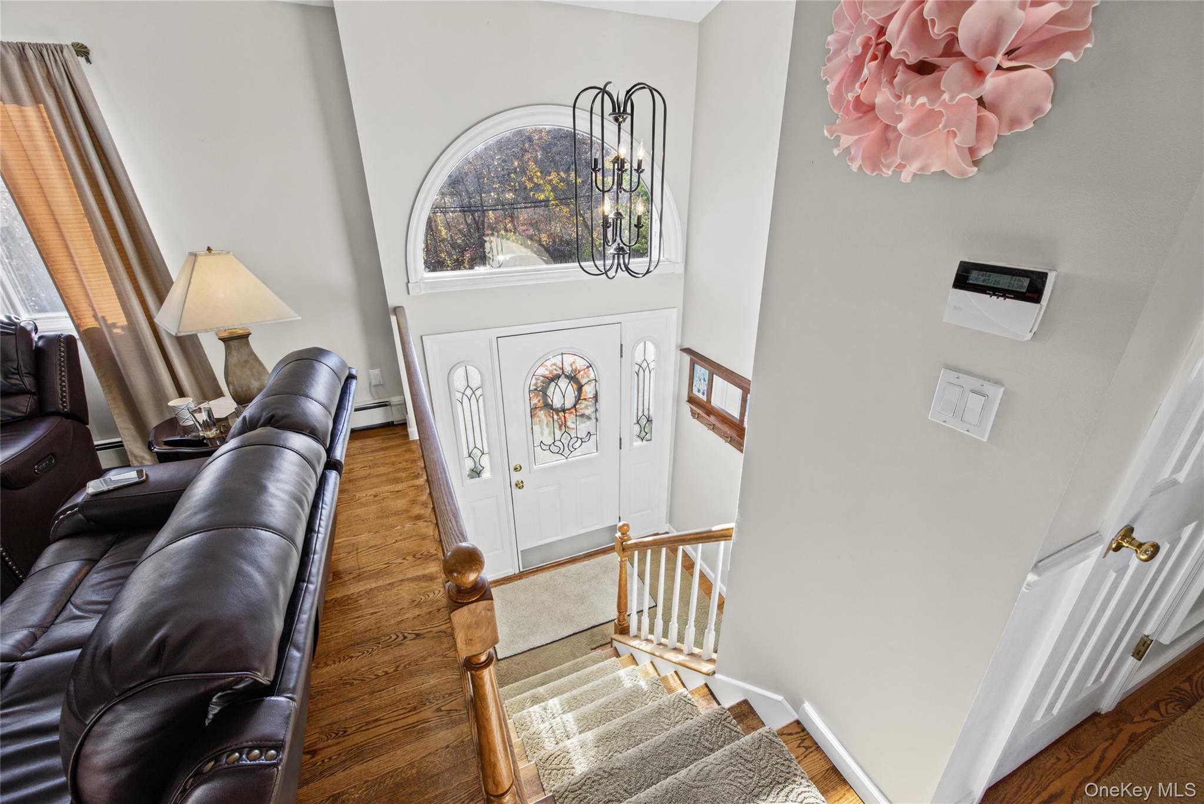
Welcome to your waterfront retreat on a private road in Oakdale! Set on a .57-acre lot with no neighbors across the street, this 4 bedroom, 3 full bath home offers tons of living space and direct boating access with no bridges, straight out the Connetquot River to the Great South Bay. A 90/100 ft dock with boat ramp means your boat is always just steps away. Inside, cathedral ceilings create a bright, open feel, and radiant heated floors in the kitchen and dining room keep things cozy all winter long. A permitted lower-level kitchen offers wonderful flexibility for extended living or mother/daughter potential. Central air and natural gas heat provide year-round comfort. Outside, enjoy the two-level deck overlooking the water, perfect for entertaining or watching the sunset. A two-car garage and large driveway provide plenty of parking for vehicles, trailers, and more. Boating, privacy, and space all in one. Don’t miss this rare waterfront opportunity!

Save
Ask
Tour
Hide
Share
Listing Snapshot
Price 
$1,099,996
Days On Site 
0 Days
Bedrooms 
4
Inside Area (SqFt) 
2,753 sqft
Total Baths 
3
Full Baths 
3
Partial Baths 
N/A
Lot Size 
0.57 Acres
Year Built 
1970
MLS Number 
1071714
Status 
Active
Property Tax 
$24,811
HOA/Condo/Coop Fees 
N/A
Sq Ft Source 
N/A
Friends & Family
Recent Activity
9 hours agoStatus changed to Active
9 hours agoListing updated with changes from the MLS
15 hours agoListing first seen on site
General Features
Acres 
0.57
Garage 
Yes
Garage Spaces 
2
Parking 
DrivewayGarage
Property Sub Type 
Single Family Residence
Sewer 
Cesspool
Style 
A-Frame
Utilities 
Natural Gas AvailableCable AvailableNatural Gas Connected
Water Source 
Public
Interior Features
Appliances 
CooktopDishwasherDryerGas CooktopMicrowaveOvenWasherGas Water Heater
Cooling 
Central Air
Fireplace 
Yes
Fireplaces 
1
Heating 
Natural GasRadiant Floor
Interior 
Breakfast BarBuilt-in FeaturesEat-in Kitchen
Bathroom 1 
Level - First
Bathroom 2 
Level - First
Bathroom 3 
Level - Second
Bedroom 2 
Level - Second
Bedroom 3 
Level - Second
Bedroom 4 
Level - Second
Bedroom 5 
Level - First
Family Room 
Level - First
Kitchen 
Level - First
Living Room 
Level - Second
Primary Bedroom 
Level - Second
Save
Ask
Tour
Hide
Share
Exterior Features
Construction Details 
Vinyl Siding
Exterior 
BalconyDock
Frontage 
90/100
Lot Features 
Waterfront
Waterfront Features 
Canal AccessWaterfront
Community Features
School District 
Connetquot
Schools
School District
Connetquot
Elementary School
Idle Hour Elementary School
Middle School
Oakdale-Bohemia Middle School
High School
Connetquot High School
Listing courtesy of EXP Realty [email protected]


Based on information submitted to the MLS GRID as of 2026-11-12 09:30 AM EST. All data is obtained from various sources and may not have been verified by broker or MLS GRID. Supplied Open House Information is subject to change without notice. All information should be independently reviewed and verified for accuracy. Properties may or may not be listed by the office/agent presenting the information.

Neighborhood & Commute
Source: Walkscore
Save
Ask
Tour
Hide
Share