
6 Fawn RidgeMillwood, NY10546
Due to the health concerns created by Coronavirus we are offering personal 1-1 online video walkthough tours where possible.
Mortgage Calculator
Monthly Payment (Est.)
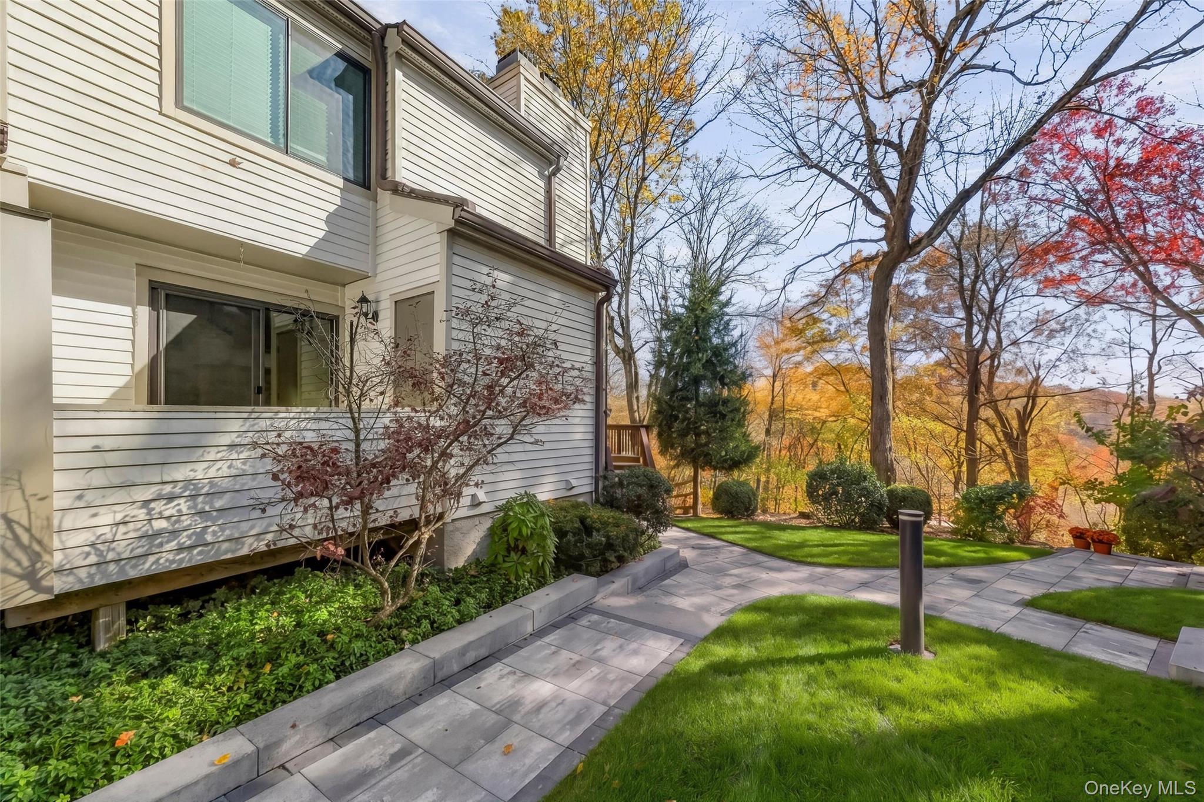
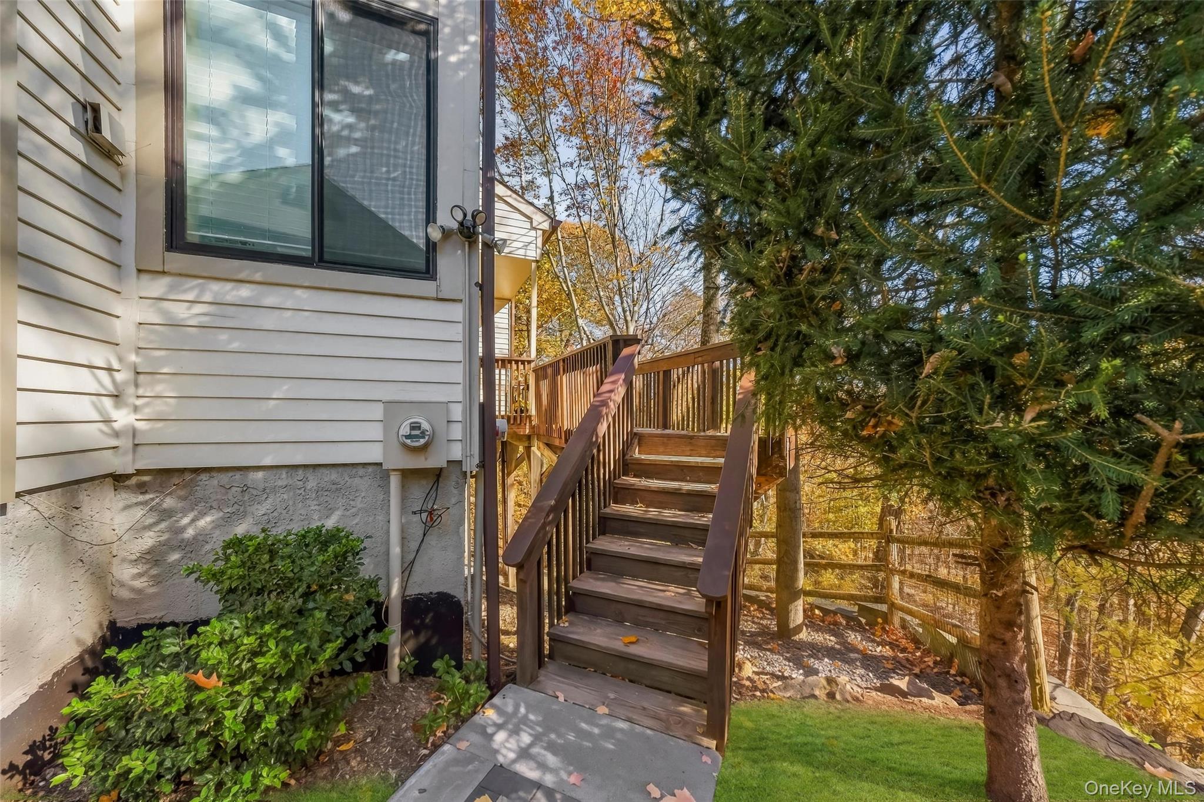
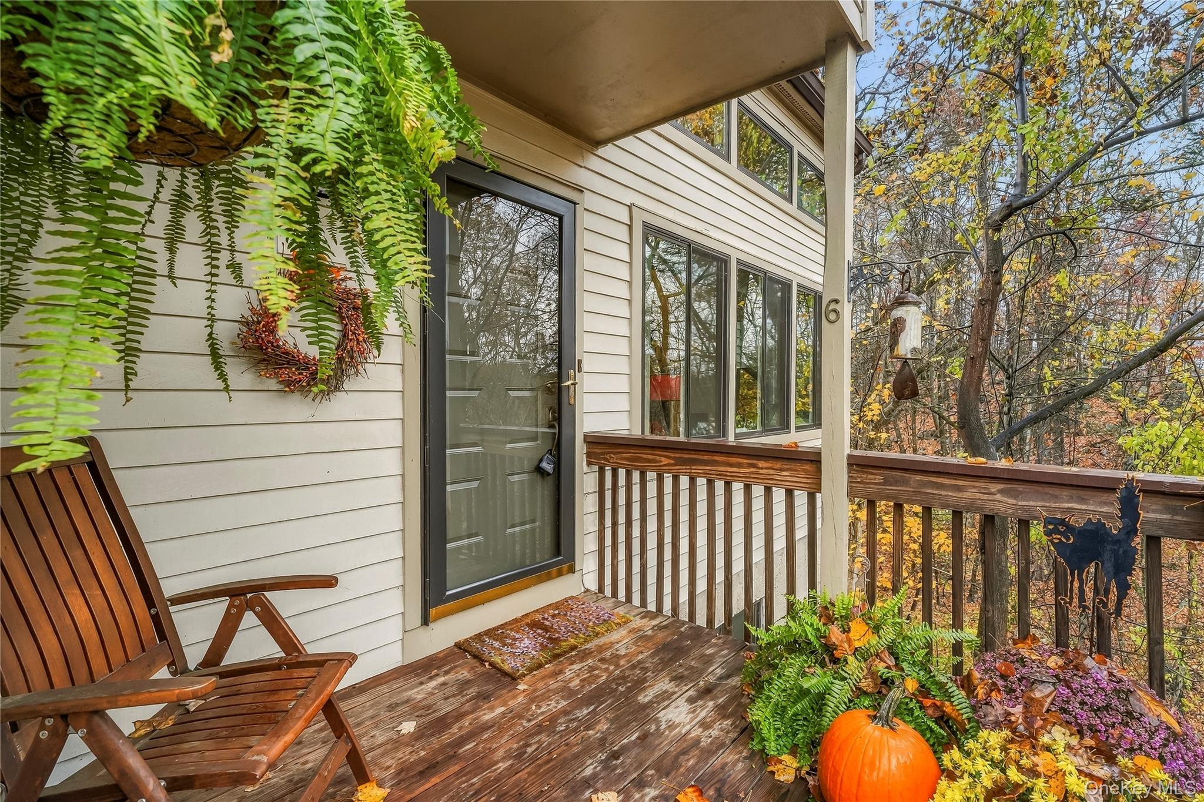
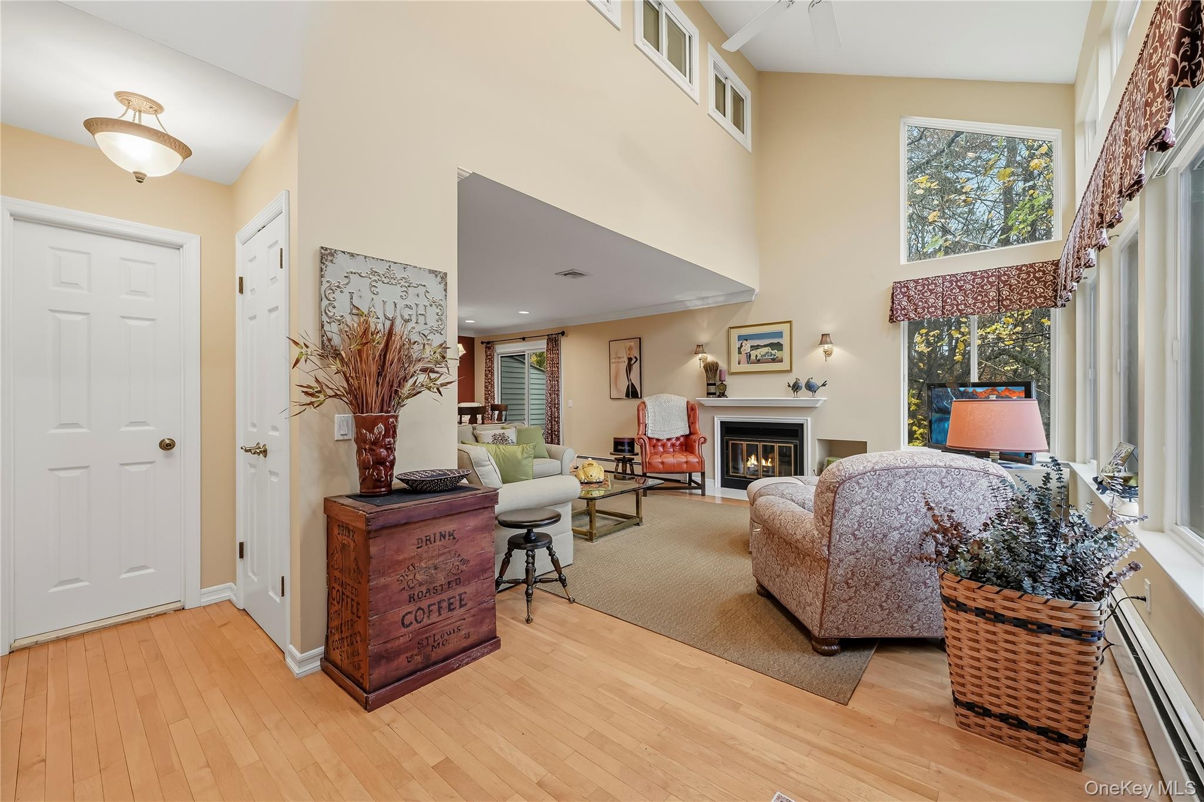
Enter an interest rate to see your estimated monthly payment.A rare find! Three level townhome living in desirable Pheasant Run. Beautifully renovated and maintained, this spacious three level townhome offers the flexibility of a one bedroom that lives like a two bedroom! The inviting living room features soaring ceilings, creating a warm and welcoming atmosphere. The dining room opens directly to a private deck overlooking the scenic woods offering bucolic tranquility. Enjoy the beautifully renovated kitchen plus convenience of a first floor powder room. The second floor boasts a spacious Principle bedroom, full bath, open loft area plus an additional room which can be an additional bedroom/nursery/den/ home office. The fully finished lower level adds wonderful additional multi purpose living space, featuring a spacious family room, a full bathroom, game area with wet bar, laundry room, utility room, storage and a walk out to a second deck. Additional highlights include a dedicated storage closet off the deck and a detached garage. Ideally located in convenient Pheasant Run, just 4.6 miles from the Chappaqua Metro-North train station and minutes from downtown Chappaqua, shopping, dining and the Taconic State Parkway. Town of New Castle/Millwood PO/Chappaqua Schools. Enjoy the perfect combination of style, space, convenience, and low maintenance living. A wonderful opportunity not to be missed. PLUS a one car garage. Plenty of unassigned parking too. Common charge total is $910 monthly which is $680 plus a special assessment of $230 which ends in 2027.
| 9 hours ago | Status changed to Active | |
| 9 hours ago | Listing updated with changes from the MLS | |
| 15 hours ago | Listing first seen on site |

Based on information submitted to the MLS GRID as of 2026-11-12 09:25 AM EST. All data is obtained from various sources and may not have been verified by broker or MLS GRID. Supplied Open House Information is subject to change without notice. All information should be independently reviewed and verified for accuracy. Properties may or may not be listed by the office/agent presenting the information.