Save
Ask
Tour
Hide
Share
$1,699,000
New Listing

2 Suburban
Manhasset Hills, NY11040

For Sale|Single Family Residence|Active
6
Beds
5
Total Baths
4
Full Baths
1
Partial Bath
3,759
SqFt
$452
/SqFt
1961
Built
County:
Nassau
Listing courtesy of Keller Williams Realty Greater [email protected]

Due to the health concerns created by Coronavirus we are offering personal 1-1 online video walkthough tours where possible.
Call Now: 845-492-0319
Is this the listing for you? We can help make it yours.
845-492-0319
Upcoming Open Houses
Due to COVID-19, we recommend you verify Open Houses before attending.
Sun, Nov 15, 1:00 PM - 3:00 PM
2 Suburban2 Suburban2 Suburban2 Suburban
Save
Ask
Tour
Hide
Share

Mortgage Calculator

Monthly Payment (Est.)

Enter an interest rate to see your estimated monthly payment.
Calculator powered by Showcase IDX, a Constellation1 Company. Copyright ©2026 Information is deemed reliable but not guaranteed.

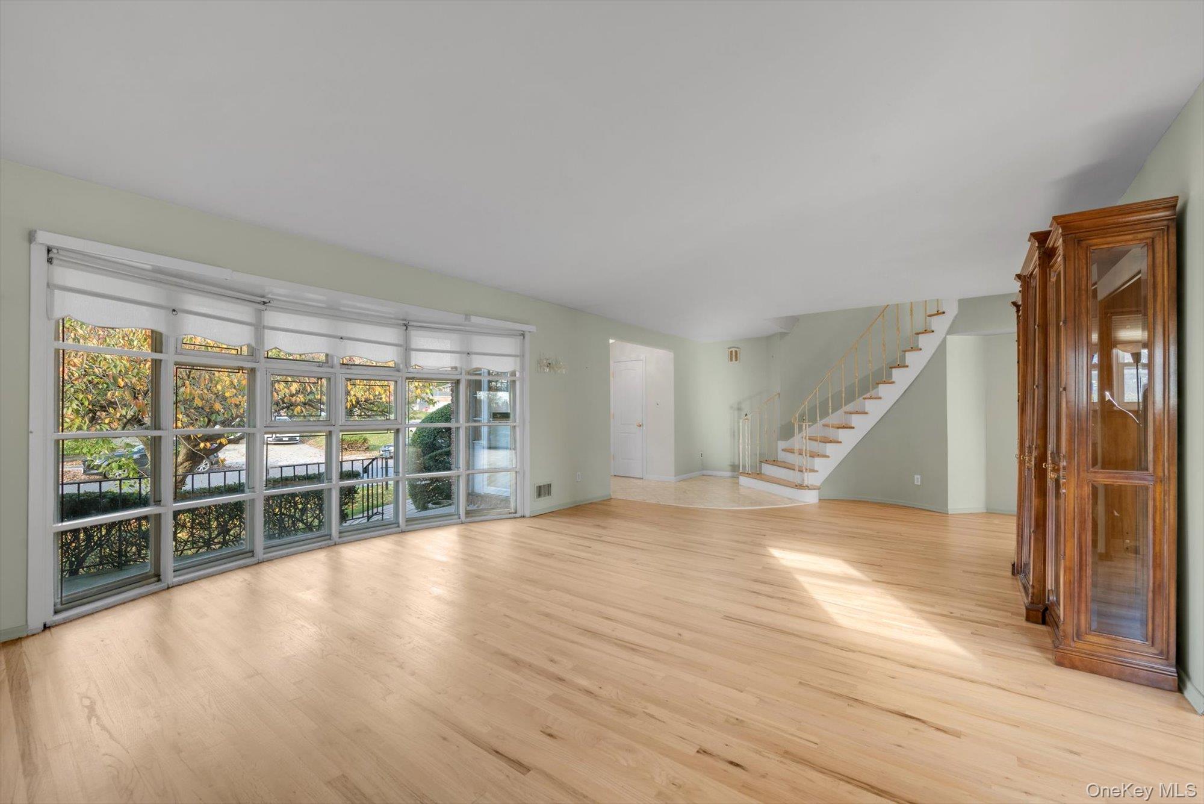
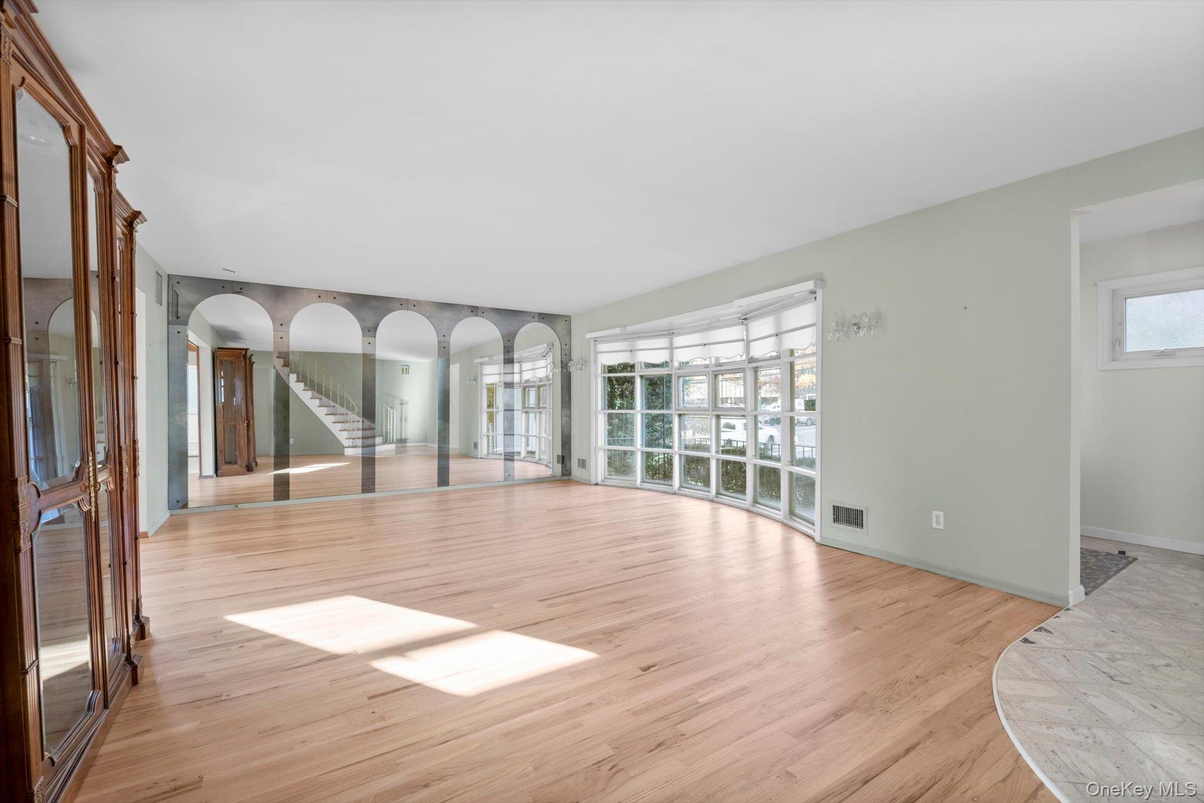
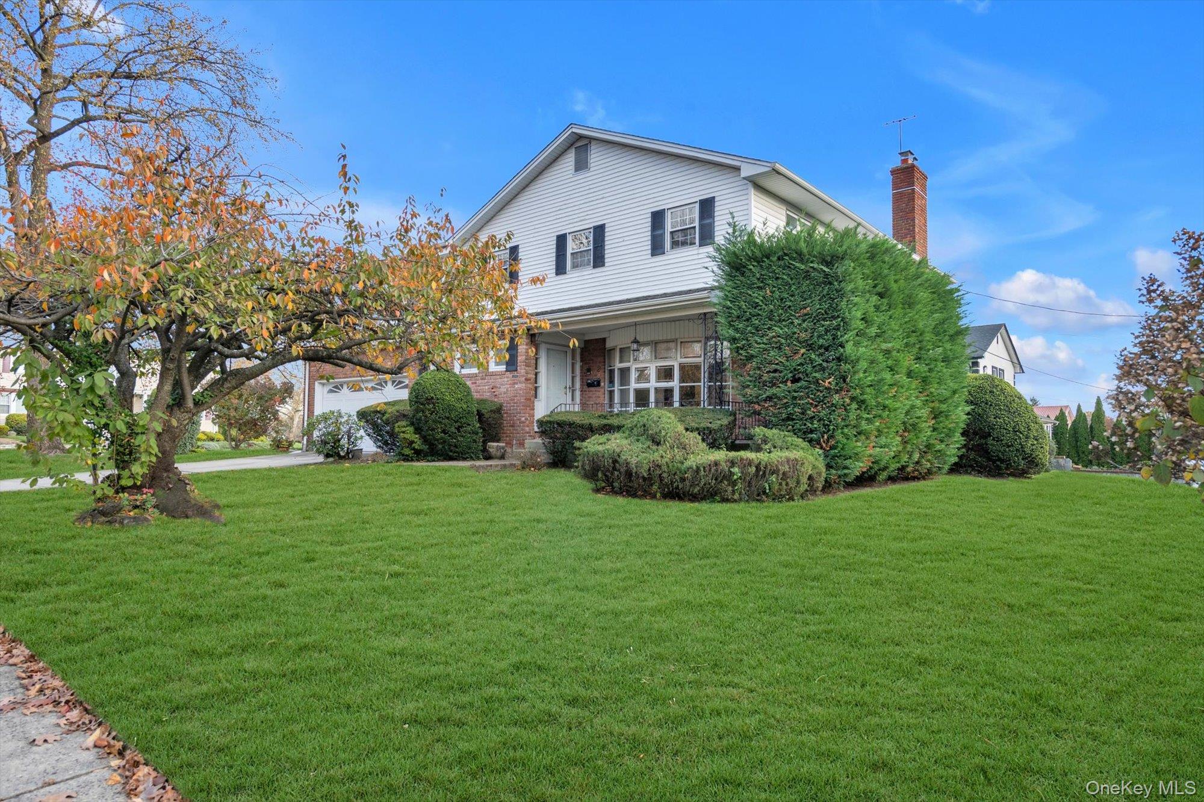
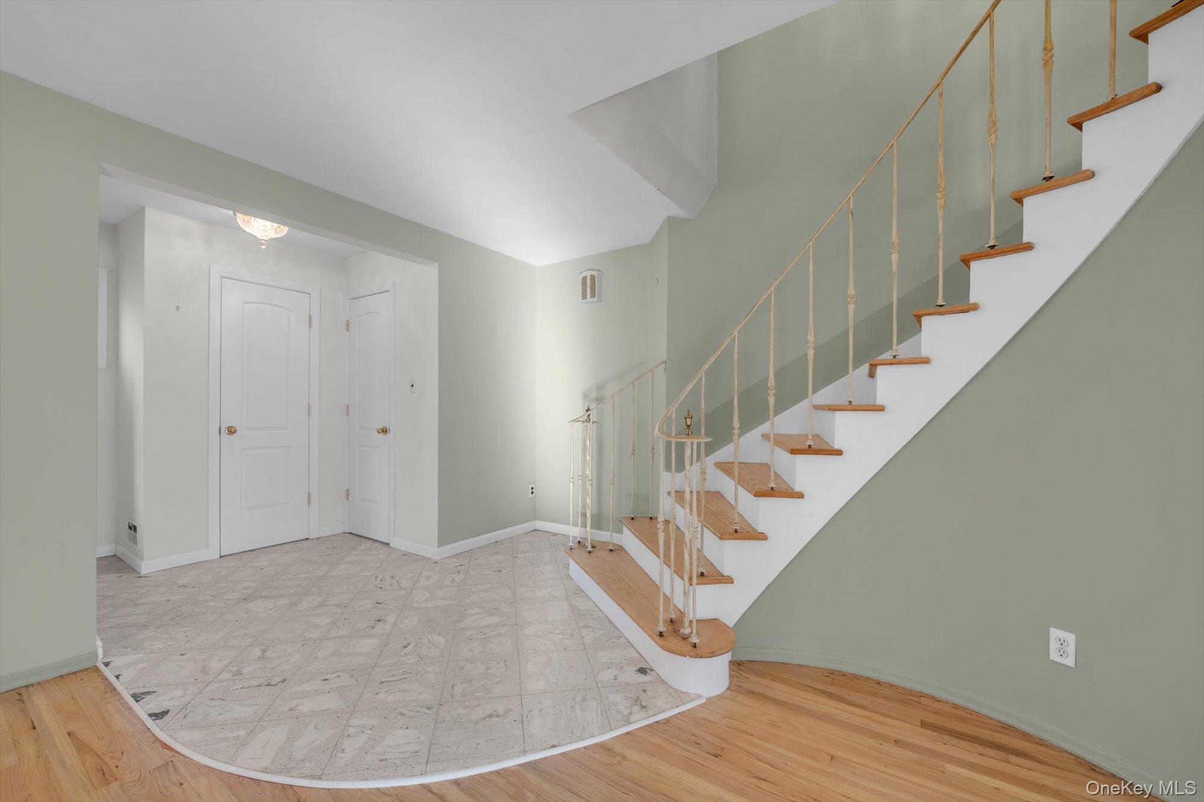
Welcome to one of Manhasset Hills’ most spacious homes, offering 3,759 square feet of living space with room for everyone. Legally built as a mother/daughter home, it remains subject to permit renewal restrictions. The current second-floor layout includes an apartment-like section with a small kitchen, living room, dining area, full bath, and two bedrooms. Six bedrooms, four full baths, and a powder room offer generous space. An elegant curved staircase from the living room and a wide bay window create a striking first impression. The wood-paneled family room features a fireplace and sliding doors to the rear patio. Enjoy a spacious formal dining room, while the eat-in kitchen offers a center island and sunny breakfast nook opening to the stone patio. A first-floor laundry room and access to the attached two-car garage complete the main level. Upstairs, the primary suite features two walk-in closets and a private bath, alongside three other large bedrooms. Enjoy easy access to the Northern State Parkway, Long Island Expressway, and local park with tennis, pickleball, an outdoor pool, and more. This magnificent home needs some updating, but your personal touches can make it the height of elegance. Come experience it for yourself!

Save
Ask
Tour
Hide
Share
Listing Snapshot
Price 
$1,699,000
Days On Site 
0 Days
Bedrooms 
6
Inside Area (SqFt) 
3,759 sqft
Total Baths 
5
Full Baths 
4
Partial Baths 
1
Lot Size 
0.2101 Acres
Year Built 
1961
MLS Number 
1071776
Status 
Active
Property Tax 
$21,247
HOA/Condo/Coop Fees 
N/A
Sq Ft Source 
N/A
Friends & Family
Recent Activity
27 minutes agoListing first seen on site
27 minutes agoListing updated with changes from the MLS
General Features
Acres 
0.2101
Cross Street 
New Hyde Park Rd
Disclosures 
Lead Paint
Garage 
Yes
Garage Spaces 
2
Levels 
Two
Parking 
DrivewayGarage
Property Sub Type 
Single Family Residence
Sewer 
Public Sewer
SqFt Total 
3811
Style 
Colonial
Utilities 
Natural Gas AvailableCable AvailableElectricity ConnectedNatural Gas ConnectedSewer ConnectedWater Connected
Water Source 
Public
Interior Features
Appliances 
Convection OvenCooktopDishwasherDryerGas CooktopGas OvenGas RangeRangeRefrigeratorWasherGas Water Heater
Basement 
FullUnfinished
Cooling 
Central Air
Fireplace 
Yes
Fireplace Features 
Family Room
Fireplaces 
1
Flooring 
CarpetHardwoodTile
Heating 
Forced AirNatural Gas
Interior 
Double VanityEat-in KitchenEntrance FoyerKitchen IslandNatural Woodwork
Laundry Features 
Electric Dryer HookupIn KitchenInsideLaundry Room
Family Room 
Level - First
Kitchen 
Level - First
Living Room 
Level - First
Save
Ask
Tour
Hide
Share
Exterior Features
Construction Details 
BrickFrame
Exterior 
LightingRain Gutters
Lot Features 
Back YardCorner LotFront YardLandscapedSprinklers In FrontSprinklers In Rear
Patio And Porch 
PatioPorch
Community Features
School District 
Great Neck
Schools
School District
Great Neck
Elementary School
Lakeville Elementary School
Middle School
Great Neck South Middle School
High School
Great Neck South High School
Listing courtesy of Keller Williams Realty Greater [email protected]


Based on information submitted to the MLS GRID as of 2026-11-12 09:25 AM EST. All data is obtained from various sources and may not have been verified by broker or MLS GRID. Supplied Open House Information is subject to change without notice. All information should be independently reviewed and verified for accuracy. Properties may or may not be listed by the office/agent presenting the information.

Neighborhood & Commute
Source: Walkscore
Save
Ask
Tour
Hide
Share