
Save
Ask
Tour
Hide
$959,000
1 Day On Site
123 Chelsea RoadWhite Plains, NY10603
For Sale|Single Family Residence|Active
3
Beds
3
Total Baths
3
Full Baths
2,480
SqFt
$387
/SqFt
1951
Built
County:
Westchester
Listing courtesy of Houlihan Lawrence Inc. [email protected]
Due to the health concerns created by Coronavirus we are offering personal 1-1 online video walkthough tours where possible.
Call Now: 845-492-0319
Is this the listing for you? We can help make it yours.
845-492-0319Upcoming Open Houses
Due to COVID-19, we recommend you verify Open Houses before attending.
Sat, Nov 14, 12:00 PM - 2:00 PM
Sun, Nov 15, 11:00 AM - 1:00 PM
Save
Ask
Tour
Hide
Mortgage Calculator
Monthly Payment (Est.)
Enter an interest rate to see your estimated monthly payment.Calculator powered by Showcase IDX, a Constellation1 Company. Copyright ©2026 Information is deemed reliable but not guaranteed.
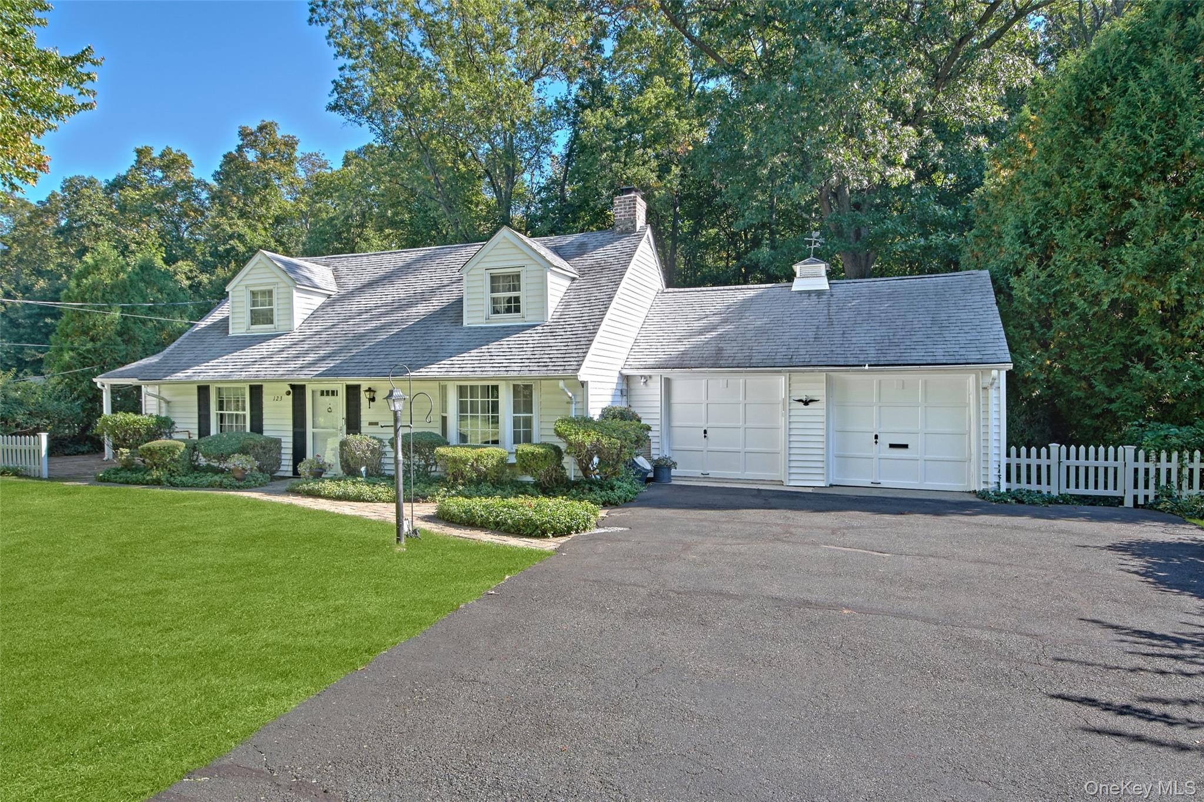
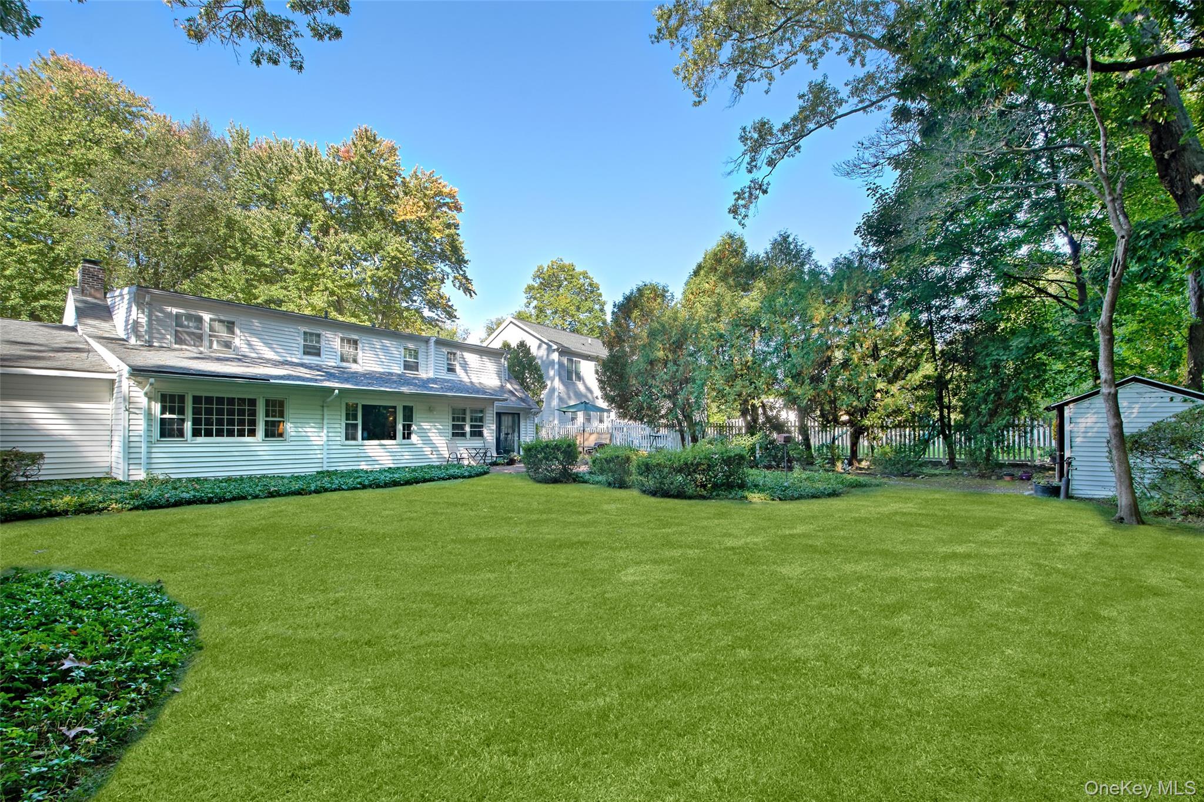
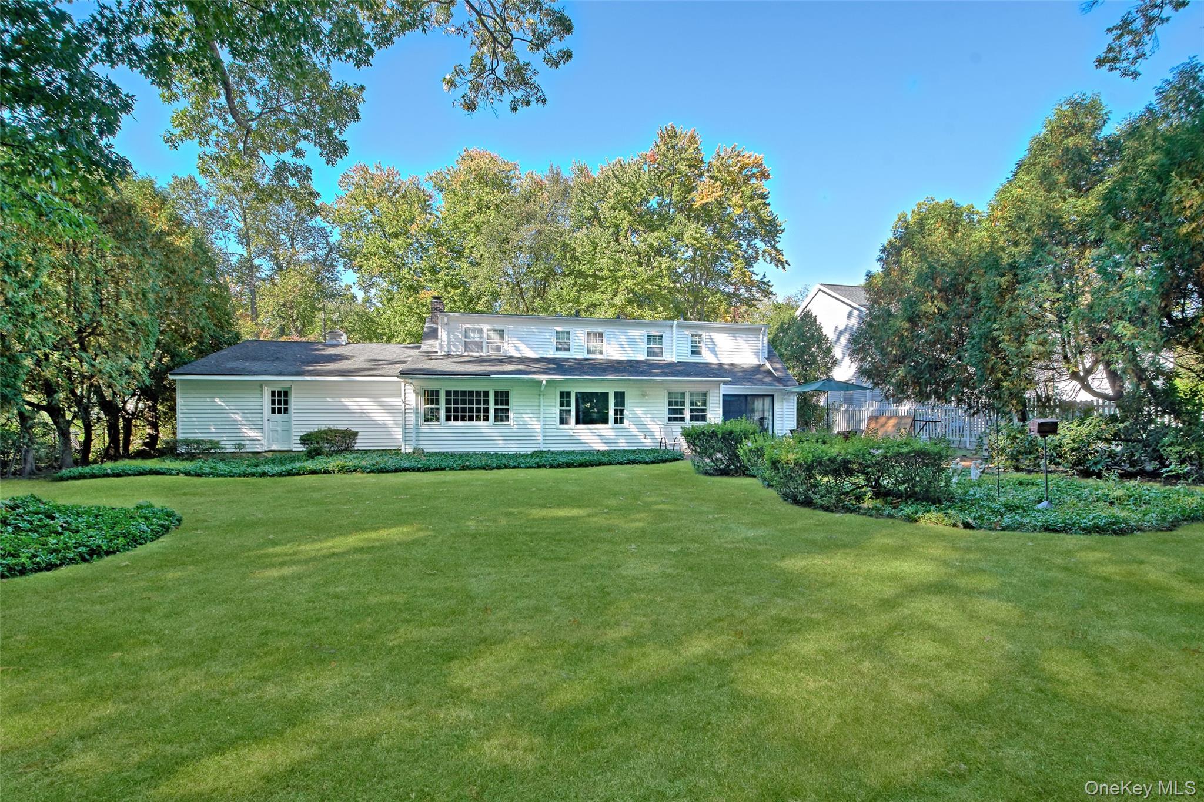
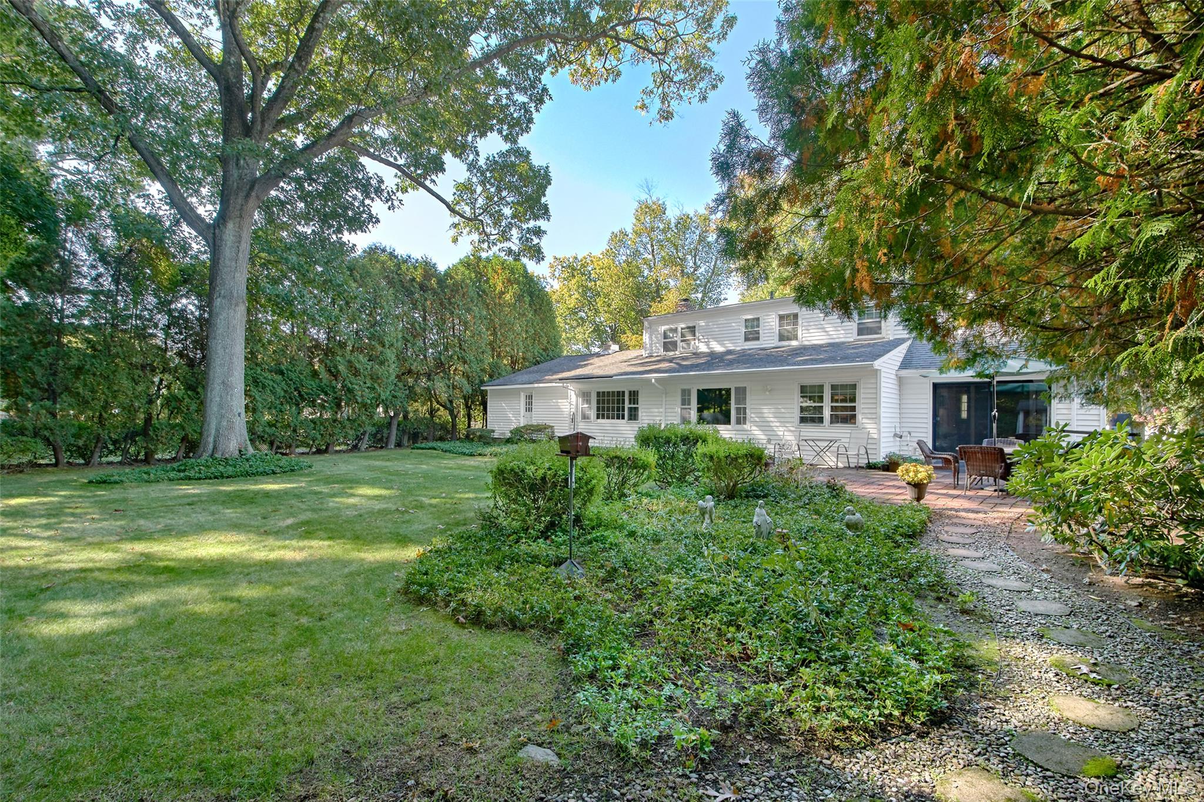
Welcome home to this beautiful expanded Cape situated on a pristine, level 0.34 acre lot in the highly desirable Mayfair Acres neighborhood. The pictuesque private rear yard is the perfect outdoor space for family gatherings. This home has an expansive versatile main-level floor plan which features a spacious living room with gas fpl, formal dining room, kitchen, breakfast room, family room, den, bedroom and hall bath. The second level features the primary bedroom with ensuite primary bath and dressing room plus an additional bedroom with sitting room and hall bath. Valhalla Schools.
Save
Ask
Tour
Hide
Listing Snapshot
Price
$959,000
Days On Site
1 Day
Bedrooms
3
Inside Area (SqFt)
2,480 sqft
Total Baths
3
Full Baths
3
Partial Baths
N/A
Lot Size
0.348 Acres
Year Built
1951
MLS Number
1071788
Status
Active
Property Tax
$23,395
HOA/Condo/Coop Fees
N/A
Sq Ft Source
N/A
Friends & Family
Recent Activity
| yesterday | Status changed to Active | |
| yesterday | Listing updated with changes from the MLS | |
| yesterday | Listing first seen on site |
General Features
Acres
0.348
Attached Garage
Yes
Disclosures
Lead Paint
Garage
Yes
Garage Spaces
2
Levels
Two
Parking
AttachedGarage
Property Sub Type
Single Family Residence
Security
Security System
Sewer
Public Sewer
Style
Cape Cod
Utilities
Natural Gas AvailableNatural Gas Connected
Water Source
Public
Interior Features
Appliances
DishwasherDryerRefrigeratorWasherOvenRange
Cooling
Wall/Window Unit(s)
Fireplace
Yes
Fireplace Features
Gas
Fireplaces
1
Heating
BaseboardNatural Gas
Laundry Features
Laundry Room
Save
Ask
Tour
Hide
Exterior Features
Construction Details
Vinyl Siding
Fencing
FencedBack Yard
Lot Features
Back YardLevelPrivateSprinklers In FrontSprinklers In Rear
Other Structures
Shed(s)
Patio And Porch
PatioPorchTerrace
View
Trees/Woods
Waterview
Trees/Woods
Community Features
School District
Valhalla
Schools
School District
Valhalla
Elementary School
Virginia Road Elementary School
Middle School
Valhalla Middle School
High School
Valhalla High School
Listing courtesy of Houlihan Lawrence Inc. [email protected]

Based on information submitted to the MLS GRID as of 2026-11-13 10:09 AM EST. All data is obtained from various sources and may not have been verified by broker or MLS GRID. Supplied Open House Information is subject to change without notice. All information should be independently reviewed and verified for accuracy. Properties may or may not be listed by the office/agent presenting the information.
Based on information submitted to the MLS GRID as of 2026-11-13 10:09 AM EST. All data is obtained from various sources and may not have been verified by broker or MLS GRID. Supplied Open House Information is subject to change without notice. All information should be independently reviewed and verified for accuracy. Properties may or may not be listed by the office/agent presenting the information.
Neighborhood & Commute
Source: Walkscore
Save
Ask
Tour
Hide
Did you know? You can invite friends and family to your search. They can join your search, rate and discuss listings with you.