Save
Ask
Tour
Hide
Share
$500,000
1 Day On Site

4 Valley Forge Way
Washingtonville, NY10992

For Sale|Single Family Residence|Active
4
Beds
2
Total Baths
2
Full Baths
1,736
SqFt
$288
/SqFt
1981
Built
County:
Orange
Listing courtesy of Howard Hanna Rand Realty [email protected]

Due to the health concerns created by Coronavirus we are offering personal 1-1 online video walkthough tours where possible.
Call Now: 845-492-0319
Is this the listing for you? We can help make it yours.
845-492-0319
4 Valley Forge Way4 Valley Forge Way4 Valley Forge Way4 Valley Forge Way
Save
Ask
Tour
Hide
Share

Mortgage Calculator

Monthly Payment (Est.)

Enter an interest rate to see your estimated monthly payment.
Calculator powered by Showcase IDX, a Constellation1 Company. Copyright ©2026 Information is deemed reliable but not guaranteed.

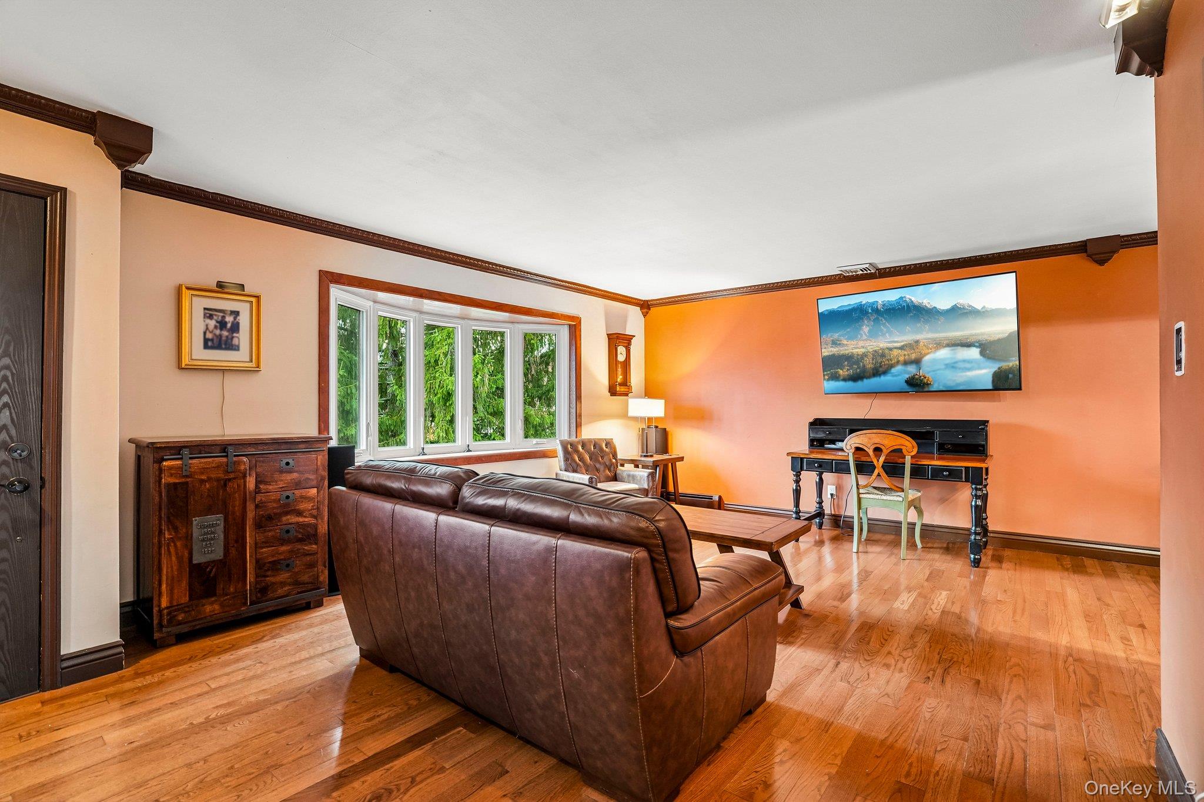
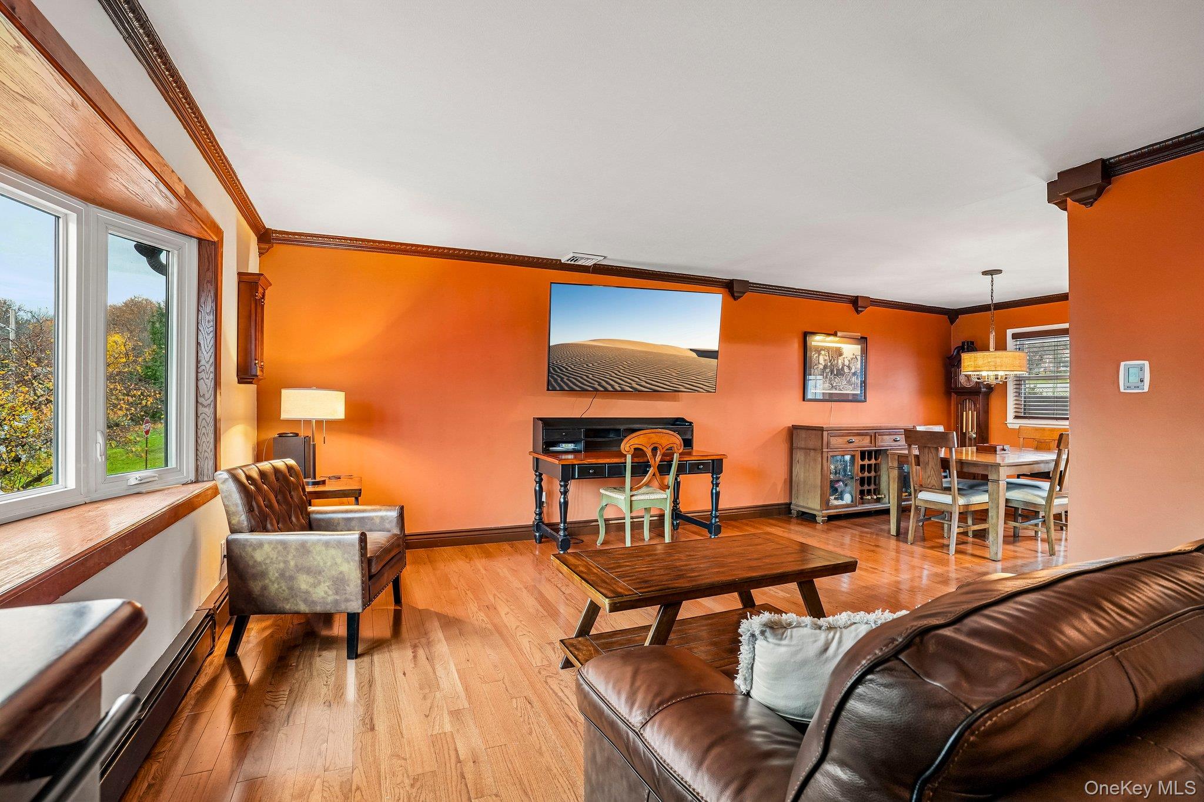
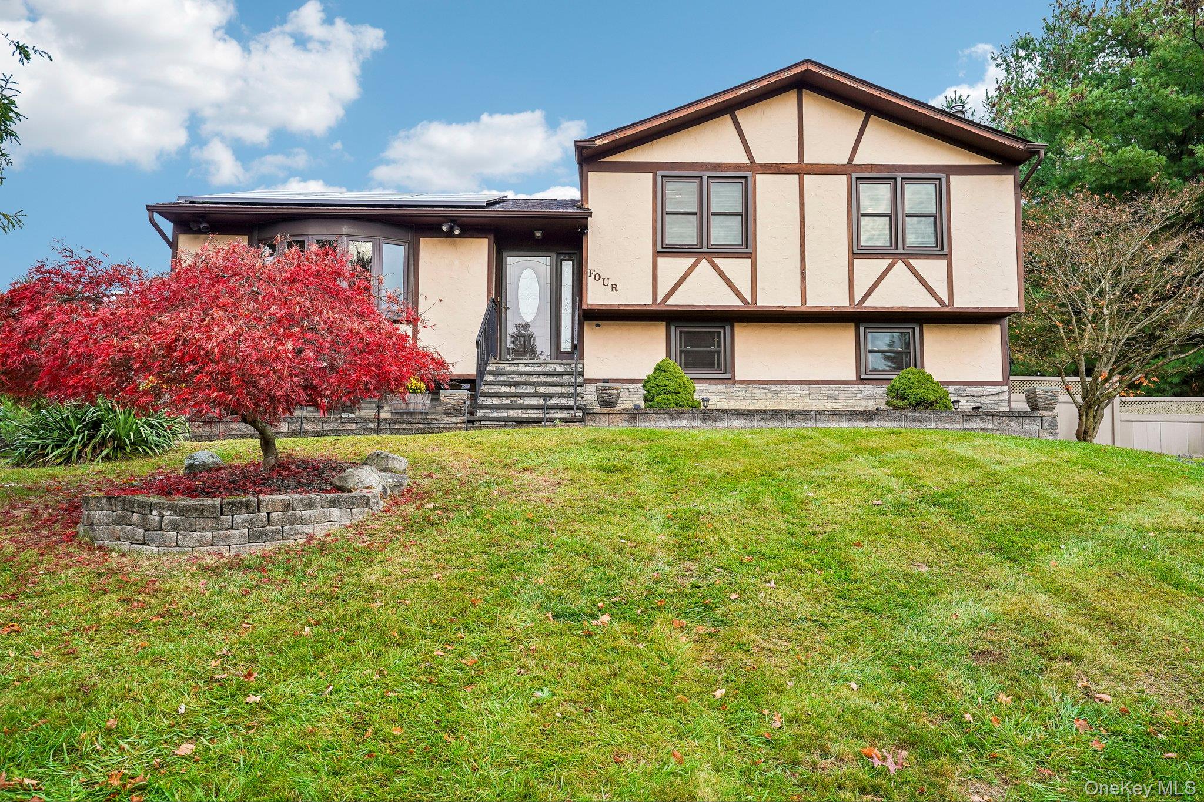
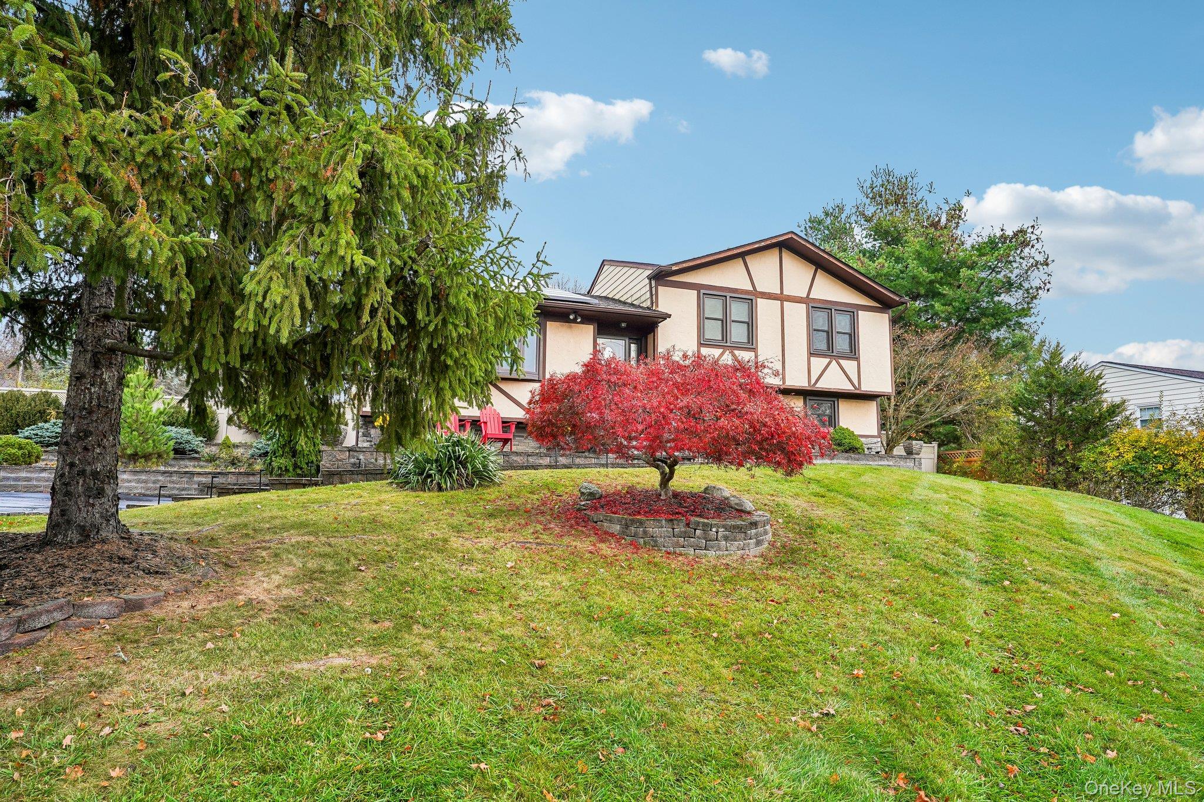
Welcome to this charming Tudor-style split-level home offering 4 bedrooms and 2 full baths, located in the desirable Washingtonville School District! This inviting home features beautiful hardwood floors throughout, a spacious living room highlighted by an attractive bow window that fills the space with natural light and a formal dining room leading to a private deck—perfect for entertaining or enjoying your morning coffee. The kitchen offers stainless steel appliances, quartz counter tops and ample workspace. The lower level provides wonderful additional living space, featuring a comfortable family room with dry bar, an additional bedroom ideal for guests, a home office or playroom, a full bath and a separate laundry room. Step outside to enjoy the beautifully landscaped property, complete with stunning retaining walls, thoughtfully placed plantings, attractive paver walkways, and a spacious deck overlooking the private, fenced-in backyard. A lovely patio with pergola creates the perfect setting for outdoor gatherings, summer barbecues, or simply relaxing in your own backyard retreat. Ideally situated in an excellent commuter location, just minutes from the Salisbury Mills train station and within walking distance to village shops, restaurants, and local conveniences. This home offers the perfect blend of character, comfort, outdoor enjoyment, and convenience!

Save
Ask
Tour
Hide
Share
Listing Snapshot
Price 
$500,000
Days On Site 
1 Day
Bedrooms 
4
Inside Area (SqFt) 
1,736 sqft
Total Baths 
2
Full Baths 
2
Partial Baths 
N/A
Lot Size 
0.255 Acres
Year Built 
1981
MLS Number 
1071799
Status 
Active
Property Tax 
$13,541
HOA/Condo/Coop Fees 
N/A
Sq Ft Source 
N/A
Friends & Family
Recent Activity
yesterdayListing first seen on site
yesterdayListing updated with changes from the MLS
General Features
Acres 
0.255
Attached Garage 
Yes
Garage 
Yes
Garage Spaces 
2
Levels 
Multi/Split
Parking 
AttachedDrivewayGarage
Property Sub Type 
Single Family Residence
Sewer 
Public Sewer
Style 
Split Level
Utilities 
Natural Gas AvailableCable AvailableElectricity ConnectedNatural Gas ConnectedSewer ConnectedWater Connected
Water Source 
Public
Interior Features
Appliances 
DryerExhaust FanGas RangeRefrigeratorStainless Steel Appliance(s)Tankless Water HeaterWasherWater Purifier OwnedWater Softener Owned
Basement 
Full
Cooling 
Central Air
Flooring 
HardwoodTile
Heating 
BaseboardHot WaterNatural Gas
Interior 
Ceiling Fan(s)Crown MoldingDouble VanityDry BarRecessed Lighting
Laundry Features 
Laundry RoomWasher Hookup
Bathroom 1 
Level - Second
Bathroom 2 
Level - Lower
Bedroom 2 
Level - Second
Bedroom 3 
Level - Second
Bedroom 4 
Level - Lower
Dining Room 
Level - First
Family Room 
Level - Lower
Kitchen 
Level - First
Laundry 
Level - Lower
Living Room 
Level - First
Primary Bedroom 
Level - Second
Save
Ask
Tour
Hide
Share
Exterior Features
Construction Details 
Aluminum SidingStoneStucco
Fencing 
FencedBack YardVinyl
Patio And Porch 
DeckPatio
Community Features
MLS Area 
Washingtonville
School District 
Washingtonville
Schools
School District
Washingtonville
Elementary School
Taft Elementary School
Middle School
Washingtonville Middle School
High School
Washingtonville Senior High School
Listing courtesy of Howard Hanna Rand Realty [email protected]


Based on information submitted to the MLS GRID as of 2026-11-13 10:09 AM EST. All data is obtained from various sources and may not have been verified by broker or MLS GRID. Supplied Open House Information is subject to change without notice. All information should be independently reviewed and verified for accuracy. Properties may or may not be listed by the office/agent presenting the information.

Neighborhood & Commute
Source: Walkscore
Save
Ask
Tour
Hide
Share