Save
Ask
Tour
Hide
Share
$519,000
New Listing

49 Robins Crescent 49
New Rochelle, NY10801

For Sale|Stock Cooperative|Active
3
Beds
2
Total Baths
2
Full Baths
1,850
SqFt
$281
/SqFt
1950
Built
Subdivision:
Pelhamdale Manor
County:
Westchester
Listing courtesy of Coldwell Banker Realty [email protected]

Due to the health concerns created by Coronavirus we are offering personal 1-1 online video walkthough tours where possible.
Call Now: 845-492-0319
Is this the listing for you? We can help make it yours.
845-492-0319
Upcoming Open Houses
Due to COVID-19, we recommend you verify Open Houses before attending.
Sat, Nov 14, 11:00 AM - 1:00 PM
Sun, Nov 15, 11:00 AM - 1:00 PM
49 Robins Crescent 4949 Robins Crescent 4949 Robins Crescent 4949 Robins Crescent 49
Save
Ask
Tour
Hide
Share

Mortgage Calculator

Monthly Payment (Est.)

Enter an interest rate to see your estimated monthly payment.
Calculator powered by Showcase IDX, a Constellation1 Company. Copyright ©2026 Information is deemed reliable but not guaranteed.

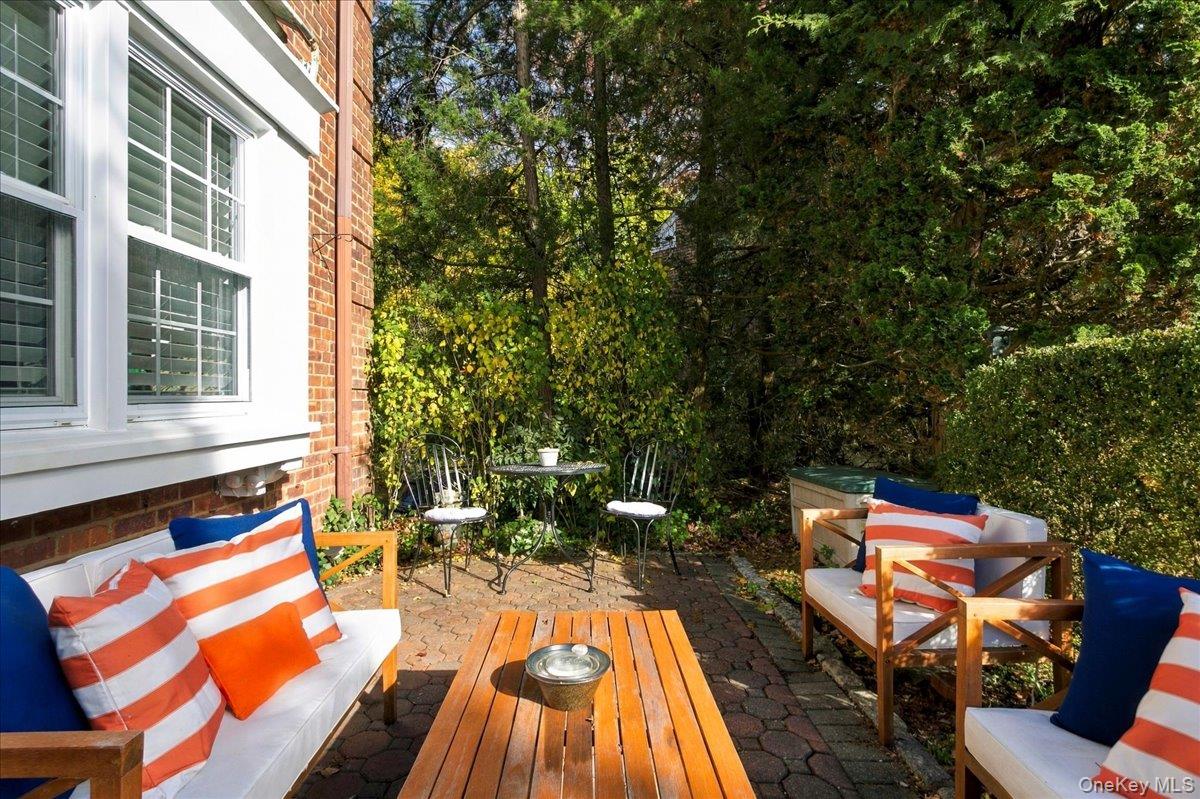
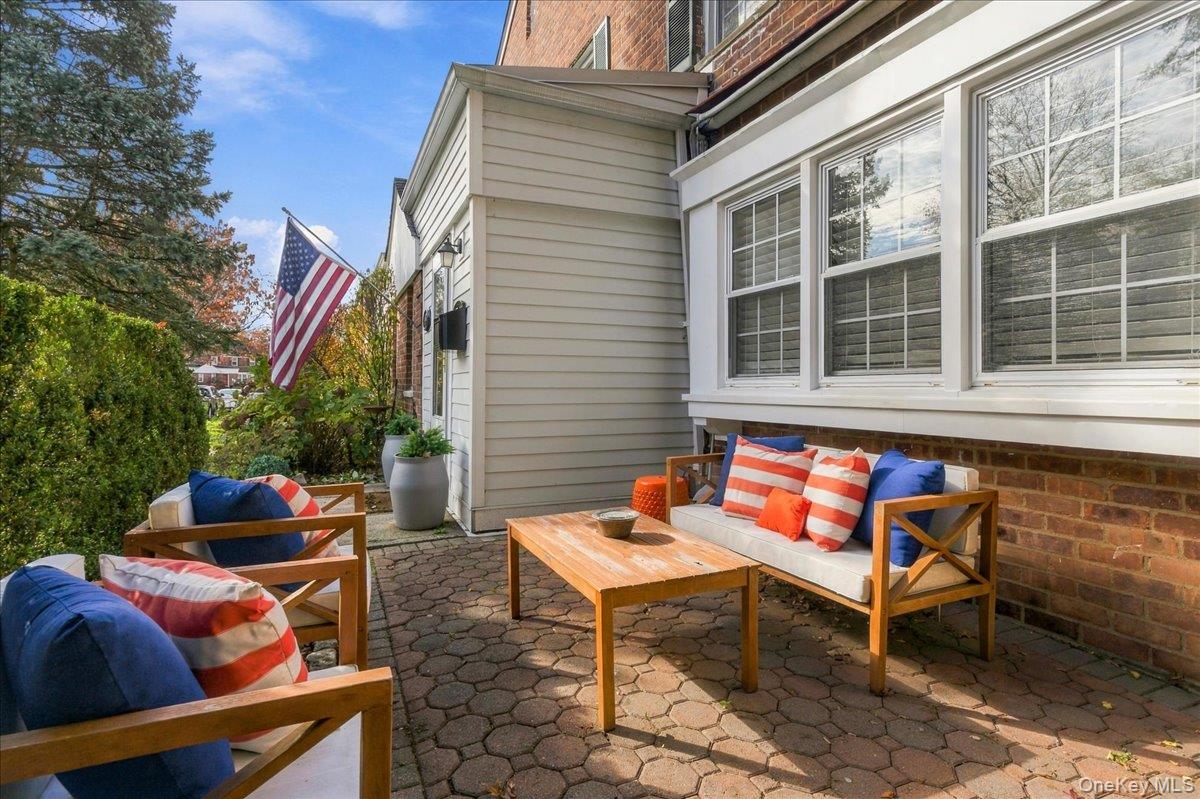
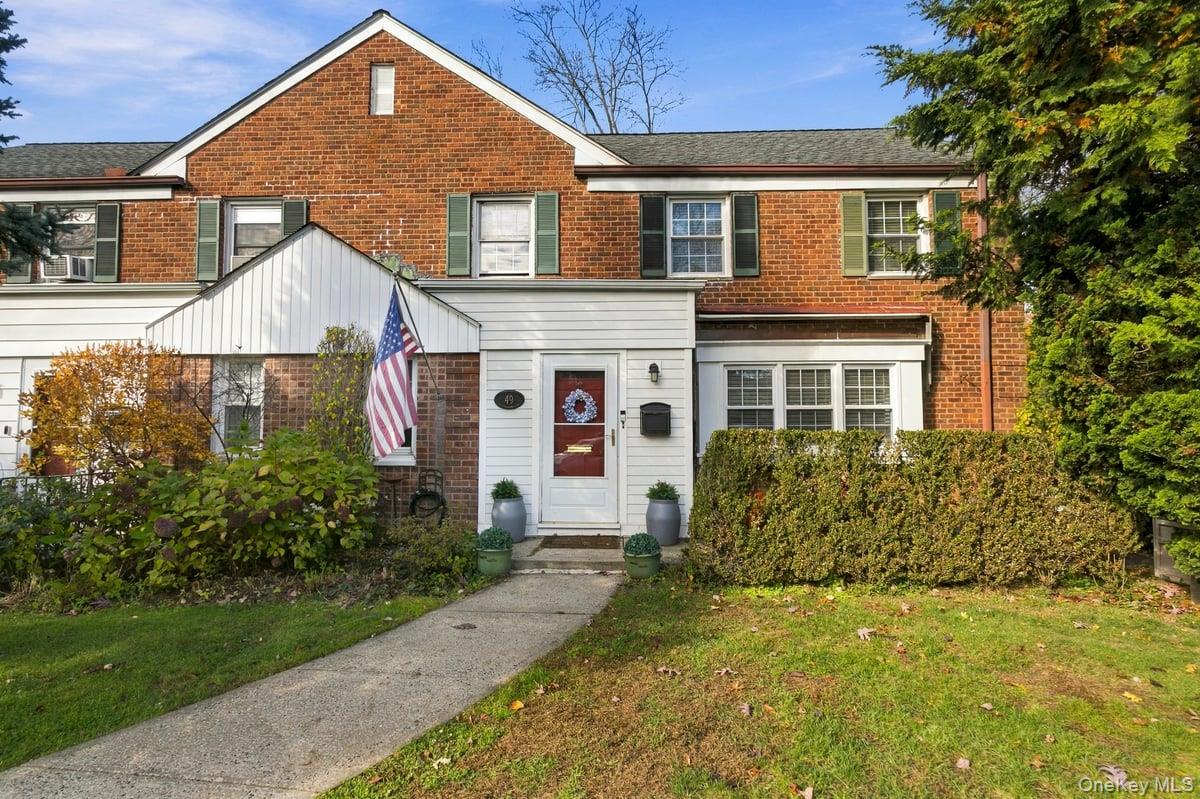
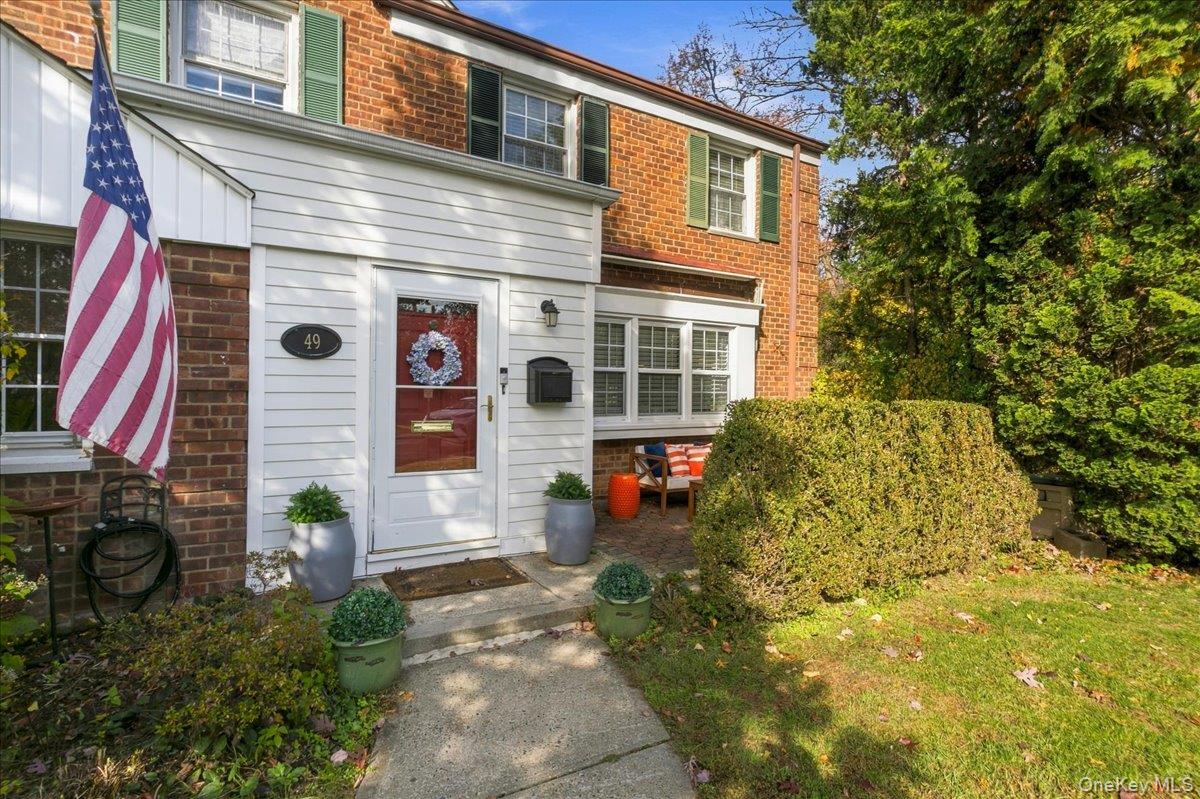
Welcome to this bright and roomy townhome-style duplex featuring 3 bedrooms 2 bathrooms, ideally located in the desirable Pelhamdale Manor complex. Enter through your private entrance into a spacious foyer with a coat closet, which opens into a large spacious living room, formal dining room, eat-in kitchen, and a full hall bathroom. Upstairs, you’ll find three well-proportioned bedrooms, all with ample closet space, along with a full hall bathroom. Additional oversized laundry room with a lot of potential to create new space. .A pull down semi private attic also is available for storage. This corner unit enjoys an abundance of natural light throughout with a brick front patio.. Unassigned street parking is available, and a garage can be rented. The pet-friendly complex is ideally situated near schools, major parkways, public transportation, shopping, and dining. Plus, you’ll have direct access to Nature Study Woods — perfect for walking, biking, or running. Don’t miss this opportunity to own a spacious and well-located home in a vibrant community!

Save
Ask
Tour
Hide
Share
Listing Snapshot
Price 
$519,000
Days On Site 
0 Days
Bedrooms 
3
Inside Area (SqFt) 
1,850 sqft
Total Baths 
2
Full Baths 
2
Partial Baths 
N/A
Lot Size 
1.2021 Acres
Year Built 
1950
MLS Number 
1071882
Status 
Active
Property Tax 
N/A
HOA/Condo/Coop Fees 
N/A
Sq Ft Source 
N/A
Friends & Family
Recent Activity
9 hours agoStatus changed to Active
9 hours agoListing updated with changes from the MLS
15 hours agoListing first seen on site
General Features
Acres 
1.2021
Cross Street 
Pelhamdale Avenue
Disclosures 
By Laws, Lead Paint
Levels 
Two
Number Of Stories 
2
Parking 
Alley AccessCommonOn StreetOpen
Parking Spaces 
1
Pets 
Yes
Property Sub Type 
Stock Cooperative
Security 
Smoke Detector(s)
Sewer 
Public Sewer
Style 
Garden
Utilities 
Natural Gas AvailableCable AvailableCable ConnectedElectricity AvailableElectricity ConnectedNatural Gas ConnectedSewer AvailableSewer ConnectedWater AvailableWater Connected
Water Source 
Public
Interior Features
Appliances 
DishwasherOvenRefrigeratorStainless Steel Appliance(s)
Basement 
None
Cooling 
Wall/Window Unit(s)
Flooring 
Hardwood
Heating 
Oil
Interior 
Ceiling Fan(s)Crown MoldingEat-in KitchenGranite CountersPantryStorage
Laundry Features 
In UnitLaundry Room
Window Features 
Bay Window(s)BlindsScreens
Bathroom 1 
Level - FirstDescription - Full hall bathroom
Bathroom 2 
Level - SecondDescription - Full hall bathroom
Bedroom 2 
Level - SecondDescription - Bedroom with gleaming hardwood flooring
Bedroom 3 
Level - SecondDescription - Bedroom with gleaming hardwood flooring
Dining Room 
Level - FirstDescription - Spacious room with corner cabinet ,crown molding ,chair rail molding, gleaming hardwood flooring
Kitchen 
Level - FirstDescription - Eat in, tile flooring(AS-IS) granite counter tops, SS appliances
Laundry 
Level - SecondDescription - Good size room with standard size appliances, a lot of potential to create into new space
Living Room 
Level - FirstDescription - Spacious room with build-ins ,crown molding, chair rail molding, triple front window, gleaming hardwood flooring
Primary Bedroom 
Level - SecondDescription - Bright and spacious room with closet, gleaming hardwood flooring
Save
Ask
Tour
Hide
Share
Exterior Features
Construction Details 
Brick
Exterior 
Private Entrance
Fencing 
None
Lot Features 
SlopedCorner LotFront YardLandscapedLevelRolling Slope
Other Structures 
None
Patio And Porch 
Terrace
View 
Neighborhood
Waterview 
Neighborhood
Windows/Doors 
Bay Window(s)BlindsScreens
Community Features
Association Amenities 
LandscapingMaintenanceMaintenance GroundsSnow RemovalTrash
Association Fee Frequency 
Monthly
Community Features 
CurbsSidewalks
School District 
New Rochelle
Schools
School District
New Rochelle
Elementary School
Daniel Webster Elementary School
Middle School
Albert Leonard Middle School
High School
New Rochelle High School
Listing courtesy of Coldwell Banker Realty [email protected]


Based on information submitted to the MLS GRID as of 2026-11-12 09:25 AM EST. All data is obtained from various sources and may not have been verified by broker or MLS GRID. Supplied Open House Information is subject to change without notice. All information should be independently reviewed and verified for accuracy. Properties may or may not be listed by the office/agent presenting the information.

Neighborhood & Commute
Source: Walkscore
Save
Ask
Tour
Hide
Share