
Save
Ask
Tour
Hide
$650,000
New Listing
38 Schiller AvenueHuntington Station, NY11746
For Sale|Single Family Residence|Active
4
Beds
2
Total Baths
2
Full Baths
1,600
SqFt
$406
/SqFt
1958
Built
County:
Suffolk
Listing courtesy of DeBarbieri Assoc Inc [email protected]
Due to the health concerns created by Coronavirus we are offering personal 1-1 online video walkthough tours where possible.
Call Now: 845-492-0319
Is this the listing for you? We can help make it yours.
845-492-0319Upcoming Open Houses
Due to COVID-19, we recommend you verify Open Houses before attending.
Sat, Nov 14, 12:00 PM - 2:00 PM
Save
Ask
Tour
Hide
Mortgage Calculator
Monthly Payment (Est.)
Enter an interest rate to see your estimated monthly payment.Calculator powered by Showcase IDX, a Constellation1 Company. Copyright ©2026 Information is deemed reliable but not guaranteed.
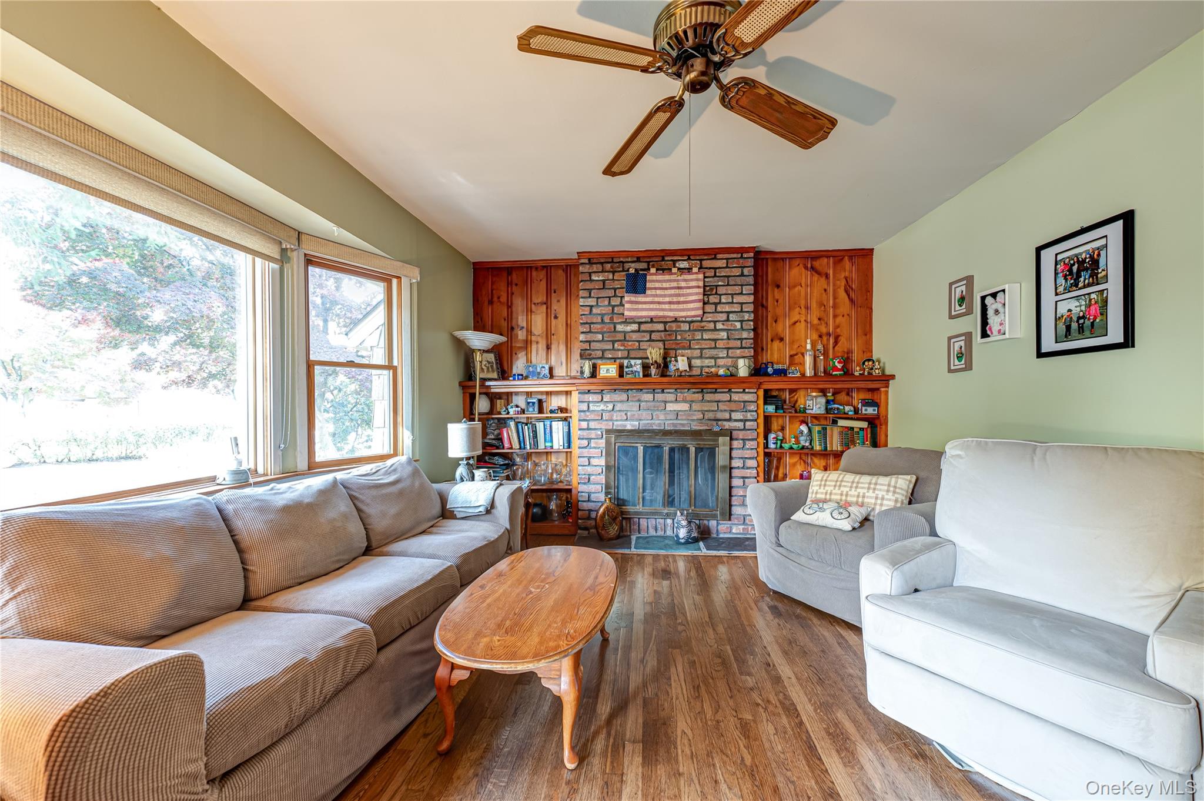
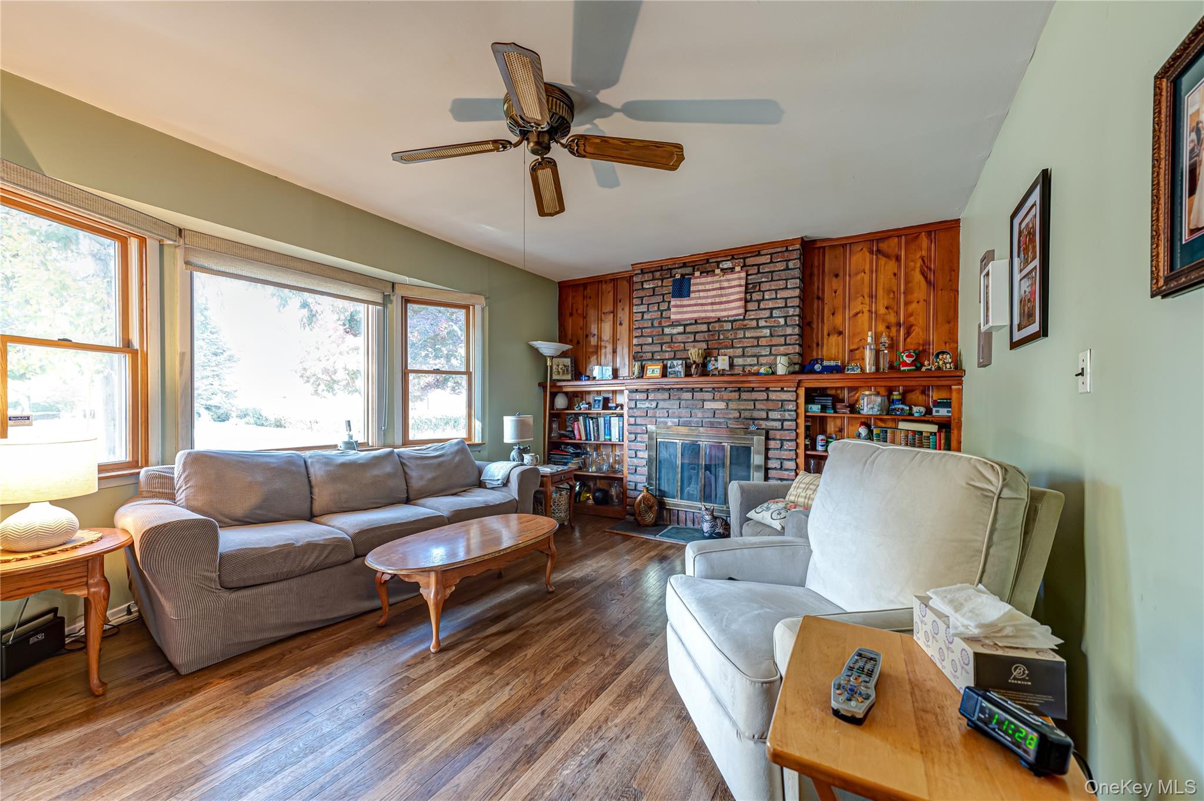
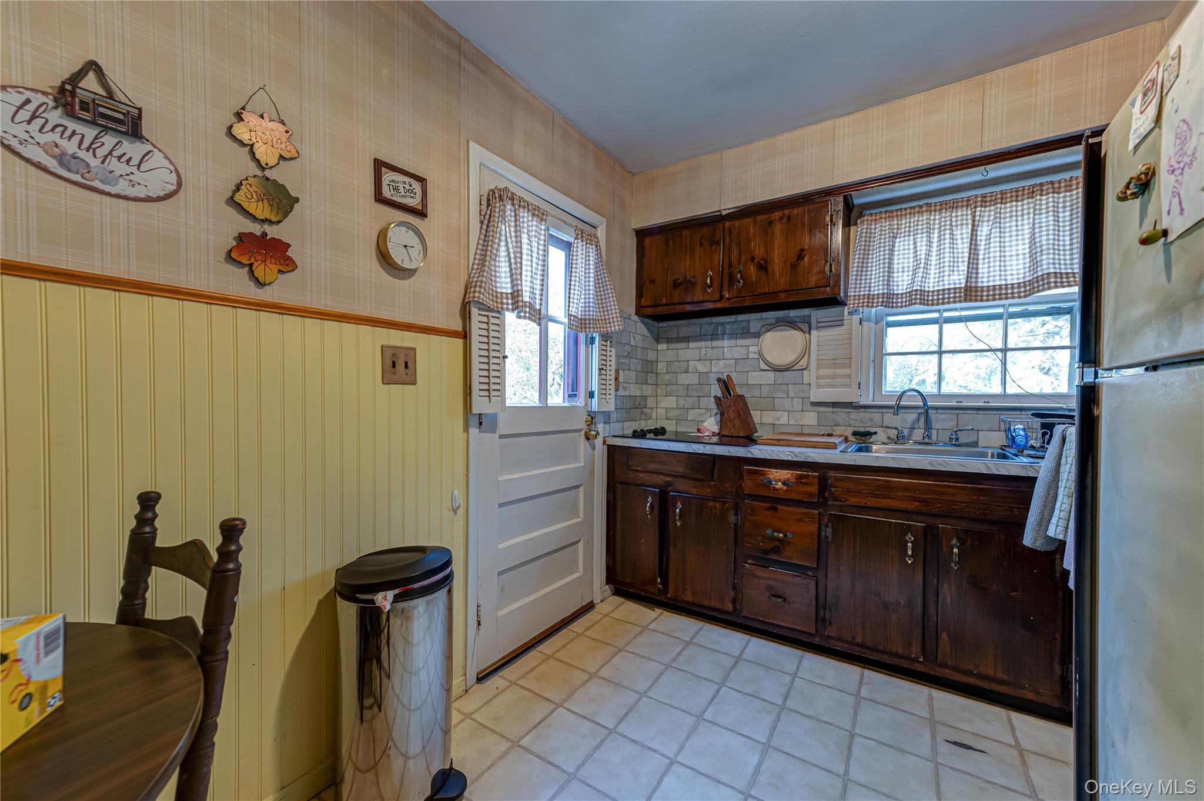
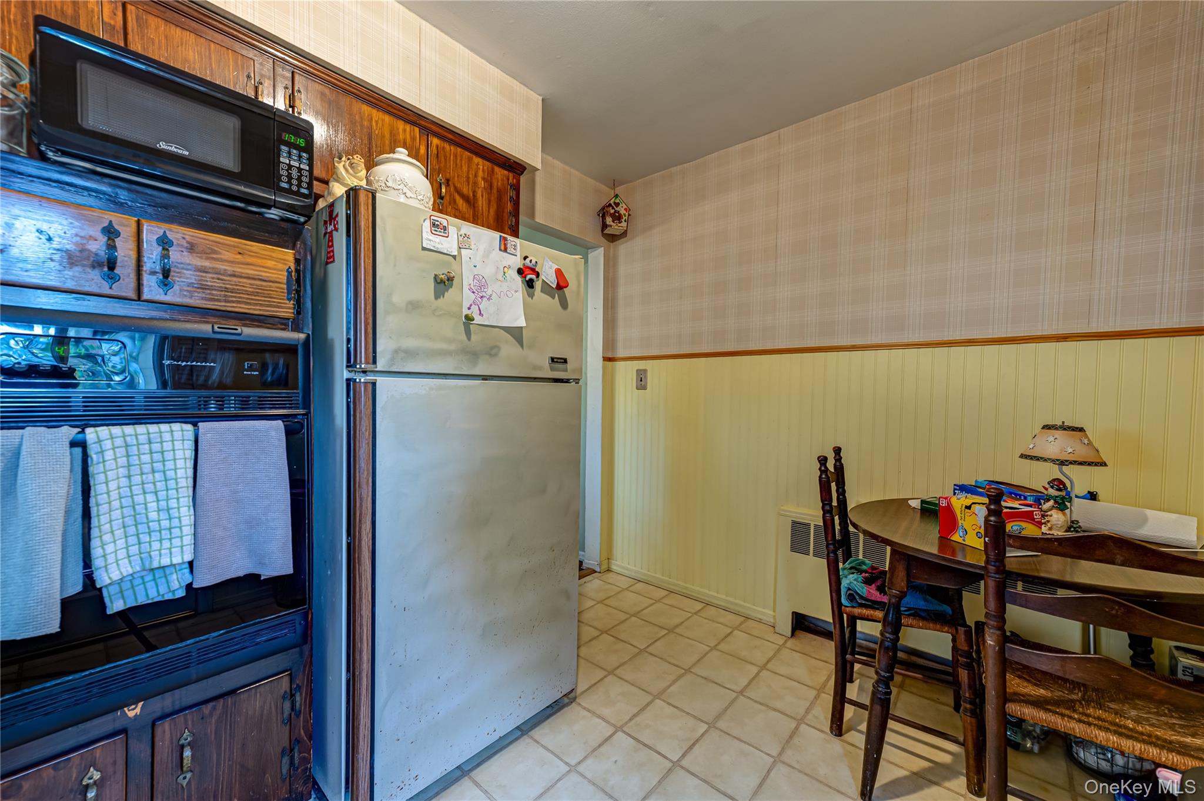
Lovely Four Bedroom, Two Full Bath Cape Home with Living Room with Wood Burning Fireplace, Eat-in-Kitchen, One-Car Attached Garage, Full Unfinished Basement, Hardwood Floors, Andersen Thermopane Windows, 150-amp Electric, OSE, Low Line Septic, Two Zone Oil Hot Water Burnham Furnace with 275 Oil Tank in Basement, Cedar Shingle Siding, Architectural Roof, Bluestone Front Walkway, Fenced Rear Yard. No FHA Financing. Potential Mother/Daughter with Proper Permits. Rear Deck (No Permit). Being "SOLD AS IS". K-2 @ Countrywood Primary
Save
Ask
Tour
Hide
Listing Snapshot
Price
$650,000
Days On Site
0 Days
Bedrooms
4
Inside Area (SqFt)
1,600 sqft
Total Baths
2
Full Baths
2
Partial Baths
N/A
Lot Size
0.25 Acres
Year Built
1958
MLS Number
1071920
Status
Active
Property Tax
$14,035
HOA/Condo/Coop Fees
N/A
Sq Ft Source
N/A
Friends & Family
Recent Activity
| 9 hours ago | Status changed to Active | |
| 9 hours ago | Listing updated with changes from the MLS | |
| 15 hours ago | Listing first seen on site |
General Features
Acres
0.25
Attached Garage
Yes
Cross Street
East 24th Street
Direction Faces
West
Disclosures
Lead Paint
Garage
Yes
Garage Spaces
1
Levels
Two
Parking
AttachedDrivewayGaragePrivate
Property Sub Type
Single Family Residence
Sewer
Cesspool
SqFt Total
2800
Style
Cape Cod
Utilities
Cable ConnectedElectricity ConnectedWater Connected
Water Source
Public
Interior Features
Appliances
Electric CooktopElectric OvenOvenRefrigerator
Basement
Unfinished
Cooling
Wall/Window Unit(s)
Fireplace
Yes
Fireplace Features
Living RoomWood Burning
Fireplaces
1
Flooring
CarpetHardwoodTile
Heating
Hot WaterOil
Interior
Eat-in Kitchen
Save
Ask
Tour
Hide
Exterior Features
Construction Details
CedarFrame
Lot Features
Corner Lot
Community Features
School District
South Huntington
Schools
School District
South Huntington
Elementary School
Maplewood Intermediate School
Middle School
Henry L Stimson Middle School
High School
Walt Whitman High School
Listing courtesy of DeBarbieri Assoc Inc [email protected]

Based on information submitted to the MLS GRID as of 2026-11-12 09:30 AM EST. All data is obtained from various sources and may not have been verified by broker or MLS GRID. Supplied Open House Information is subject to change without notice. All information should be independently reviewed and verified for accuracy. Properties may or may not be listed by the office/agent presenting the information.
Based on information submitted to the MLS GRID as of 2026-11-12 09:30 AM EST. All data is obtained from various sources and may not have been verified by broker or MLS GRID. Supplied Open House Information is subject to change without notice. All information should be independently reviewed and verified for accuracy. Properties may or may not be listed by the office/agent presenting the information.
Neighborhood & Commute
Source: Walkscore
Save
Ask
Tour
Hide