
24 Edinburgh RoadMiddletown, NY10941
Due to the health concerns created by Coronavirus we are offering personal 1-1 online video walkthough tours where possible.
Mortgage Calculator
Monthly Payment (Est.)
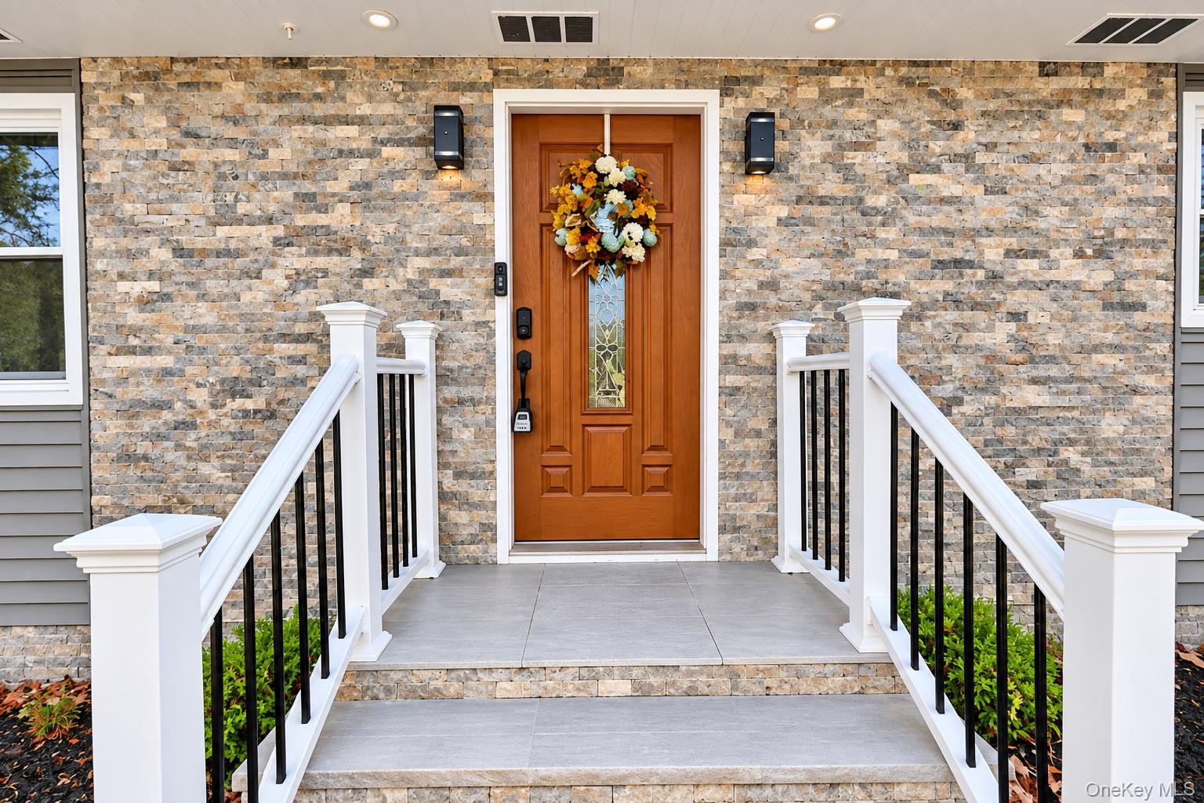
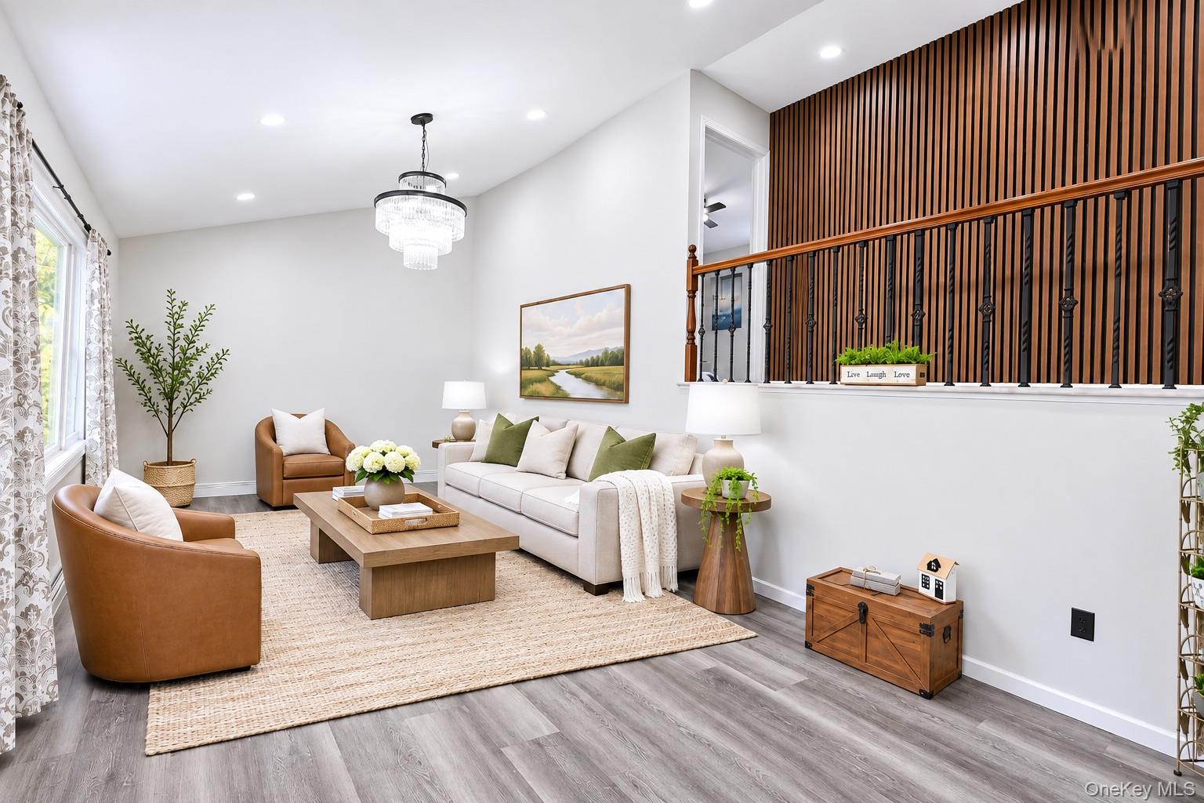
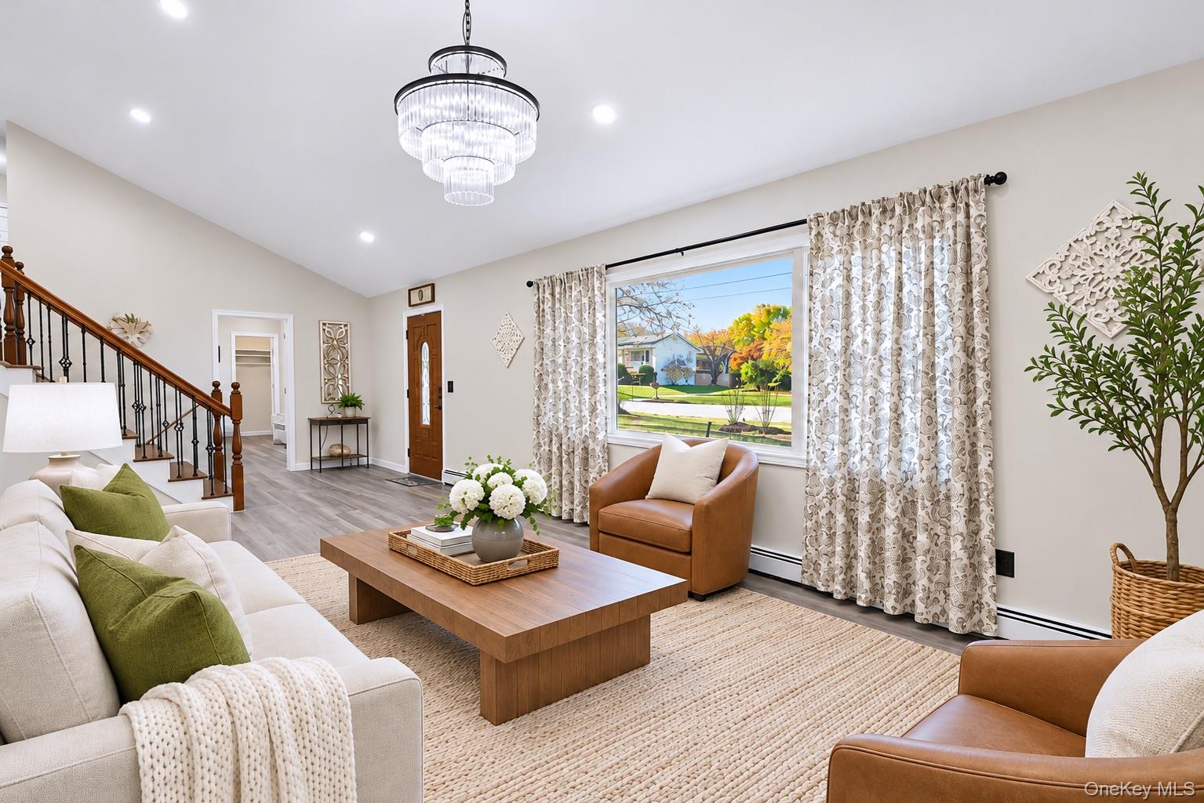
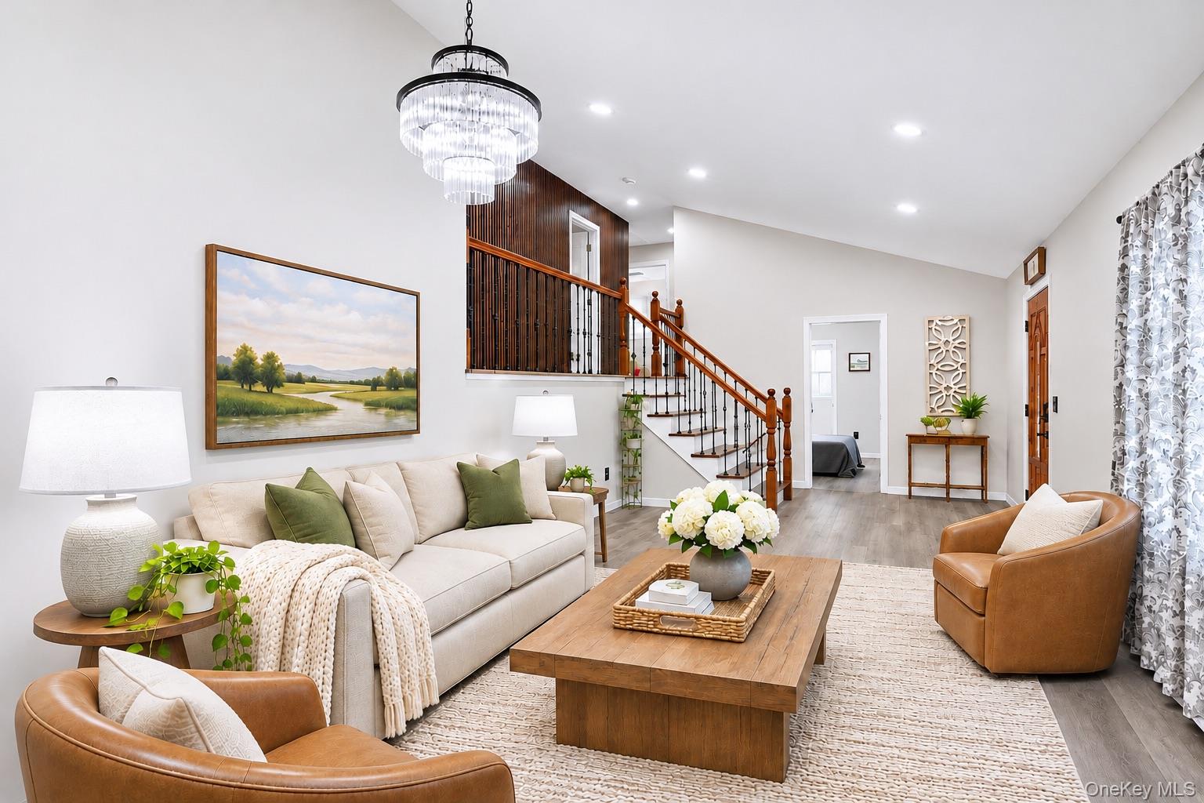
Enter an interest rate to see your estimated monthly payment.You will remember the first night. Boxes in the hall, nothing on the walls yet, dinner eaten standing at the island because the table is not up. You keep walking the rooms. You turn on lights in rooms you have no reason to be in, just to see them lit. And somewhere in the middle of all that, it hits you that this is yours. Every expensive decision in this house was already made before you got here. The roof. The windows. The kitchen. The heat. What is left for you is where the couch faces, what goes on the walls, and which chair becomes yours. The first real morning is the one that gets you. Light comes through the picture window and runs the whole length of the floor, and the living room rises the full height of the roof, the ceiling climbing to a peak above you, so the room feels brighter and bigger than you were expecting. Alongside the staircase a floor to ceiling fluted wall runs the full height in deep espresso wood, dark against everything else, so your eye goes there every time you take the stairs. The kitchen runs long into the dining room: white cabinets and quartz counters, stainless appliances, a veined tile backsplash, and an island with enough room around it that people set a drink down and stay all night. Hosting the holidays here is the easy part. The table runs long, the kitchen gets loud, everybody drifts between the rooms with a plate in hand, and at some point in the middle of all that noise you will stop and look around at what you pulled off. The kitchen is new. Both bathrooms are new, each with a glass walk in shower and a backlit mirror that puts even light on your face before the sun is up. Floors, interior doors, lighting, siding, every window, new. The roof is newer and water and sewer are municipal. The heating system is 2 years old and runs on natural gas, and the water heater went in recently. So when January comes and the snow is stacking up on the deck rail, the only decision anybody has to make all night is which movie to put on. Four bedrooms, starting with yours on the main level. Three more upstairs, close enough together that the house sounds full when everybody is home. At the very bottom, a finished family room where the movie plays loud at eleven at night and nobody upstairs ever hears it, with the laundry on that same level. The patio sits right outside the kitchen door, the deck alongside it with steps down to the yard, and the yard is fenced, which you will be grateful for the first time you open the door and just let the dog out. Behind the deck the ground climbs in fieldstone tiers, and stone steps lead up to a second level of lawn under trees that have been growing over this yard for close to 60 years. In May you will carry a plate up those steps and stay until dark. The mailing address says Middletown. The schools are Pine Bush. Circleville Elementary and Middle are about 4 miles off, the Galleria at Crystal Run runs about 5 minutes out, and the Middletown station on the Port Jervis line sits barely a mile from the door, close enough that you will start leaving the car home. Route 17 and I-84 pick up from there, and Manhattan is 70 miles southeast. Winter here has more going on than people expect. A show at the Paramount downtown and dinner after at Oak & Reed. A museum pass from Thrall Library that turns a gray Saturday into a day away. A tasting at Brimstone Hill, LEGOLAND about 15 minutes off in Goshen. Then the calendar comes back around: the Pine Bush UFO Fair in May, the Saturday market at Erie Way Park starting again in June, the Orange County Fair in July, and the headliners on the lawn at Bethel Woods all summer, under an hour away. Some houses you look at. Every so often one stops you right there in the doorway, and you already know. This is the one you have been hoping to find.
| 18 hours ago | Listing first seen on site | |
| 18 hours ago | Listing updated with changes from the MLS |

Based on information submitted to the MLS GRID as of 2026-11-12 09:25 AM EST. All data is obtained from various sources and may not have been verified by broker or MLS GRID. Supplied Open House Information is subject to change without notice. All information should be independently reviewed and verified for accuracy. Properties may or may not be listed by the office/agent presenting the information.