Save
Ask
Tour
Hide
Share
$689,000
New Listing

21 Jonquill Lane
Kings Park, NY11754

For Sale|Single Family Residence|Active
3
Beds
2
Total Baths
2
Full Baths
1,474
SqFt
$467
/SqFt
1963
Built
County:
Suffolk
Listing courtesy of Daniel Gale Sothebys Intl Rlty [email protected]

Due to the health concerns created by Coronavirus we are offering personal 1-1 online video walkthough tours where possible.
Call Now: 845-492-0319
Is this the listing for you? We can help make it yours.
845-492-0319
Upcoming Open Houses
Due to COVID-19, we recommend you verify Open Houses before attending.
Sat, Nov 14, 1:00 PM - 3:00 PM
Sun, Nov 15, 1:00 PM - 3:00 PM
21 Jonquill Lane21 Jonquill Lane21 Jonquill Lane21 Jonquill Lane
Save
Ask
Tour
Hide
Share

Mortgage Calculator

Monthly Payment (Est.)

Enter an interest rate to see your estimated monthly payment.
Calculator powered by Showcase IDX, a Constellation1 Company. Copyright ©2026 Information is deemed reliable but not guaranteed.

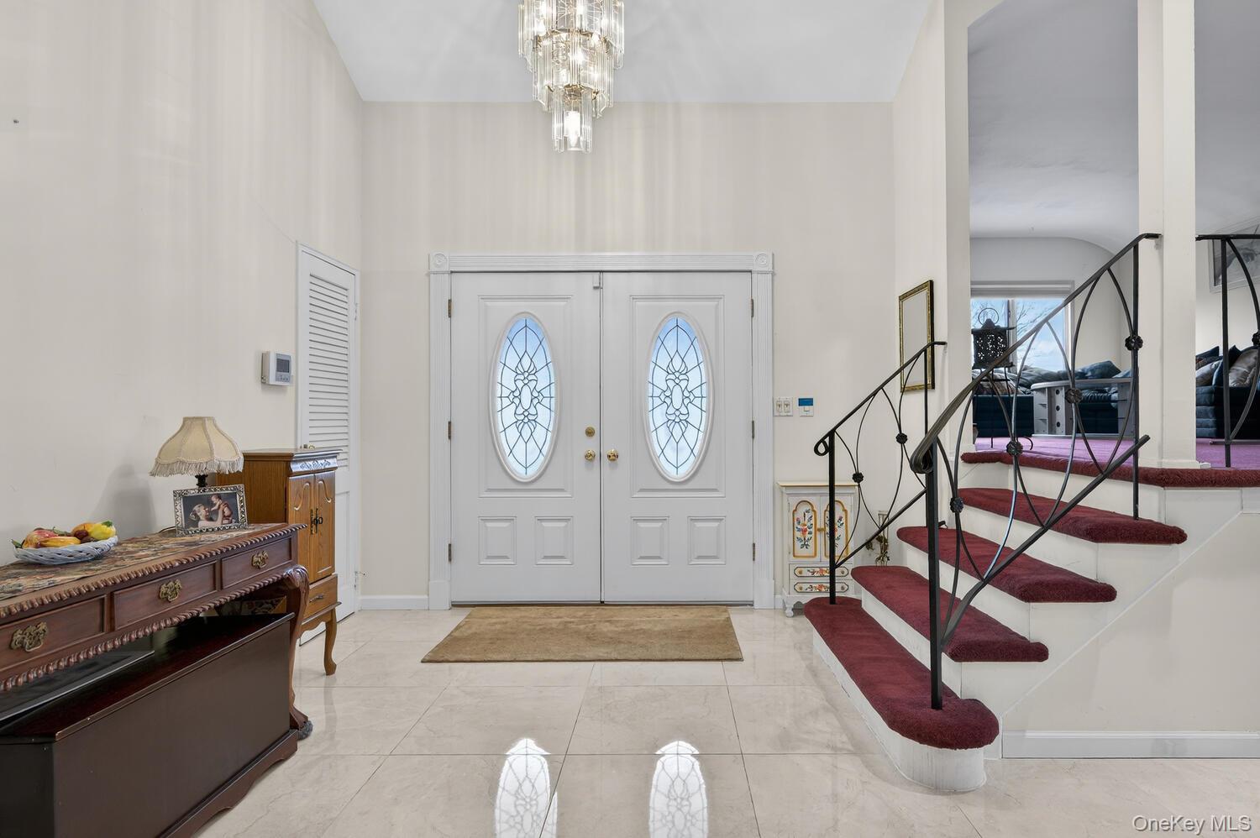
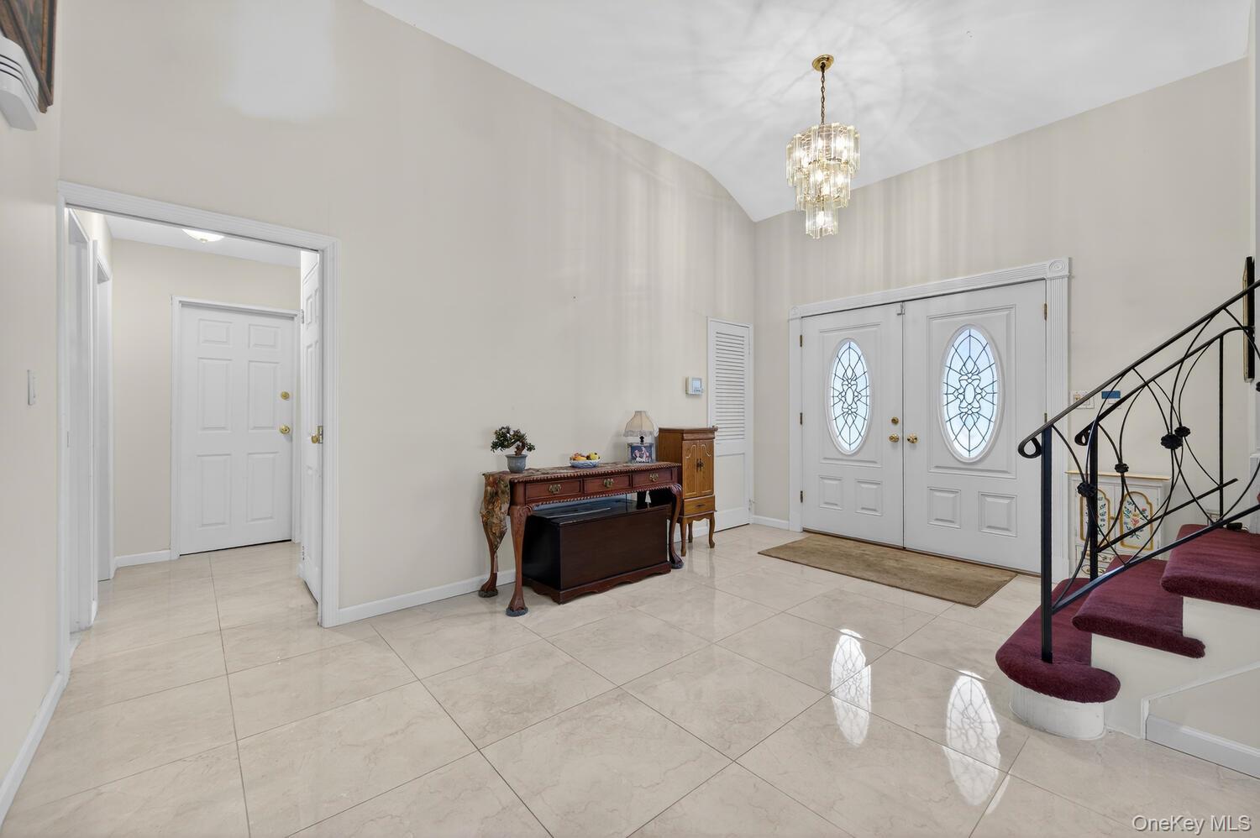
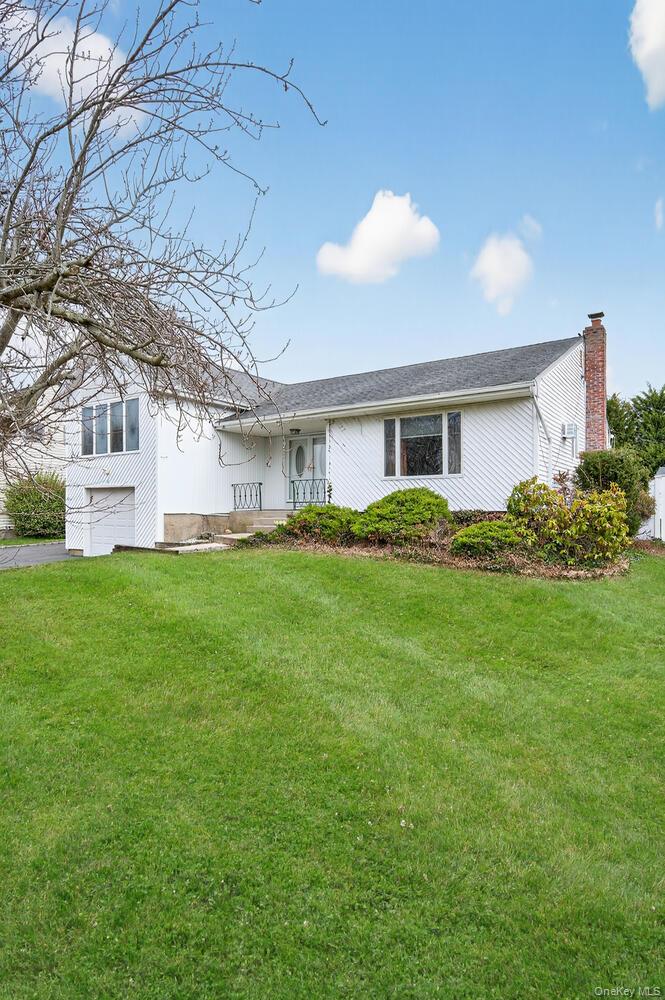
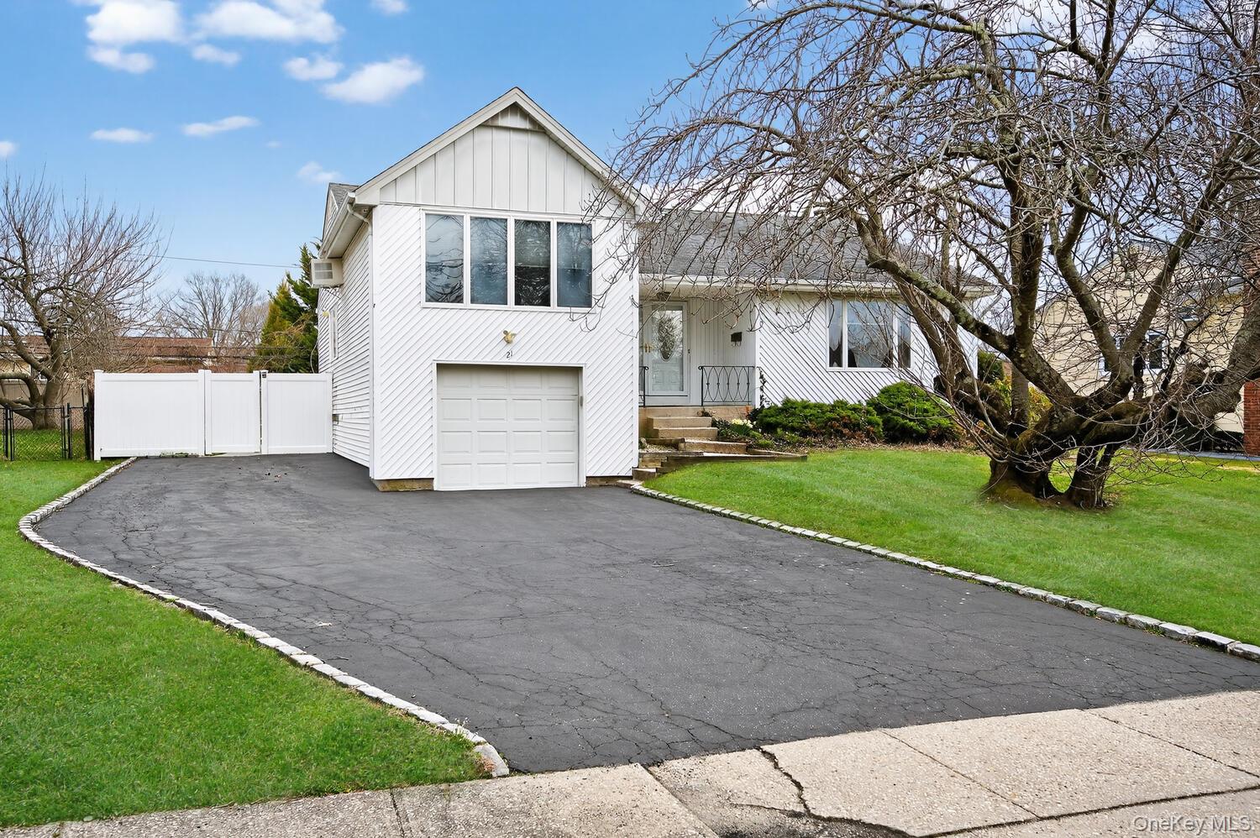
Not to be missed! Enjoy the perfect midblock location of a quiet tree lined street in this beautiful neighborhood setting where this lovingly maintained home offers all of the comfort, functionality and charm for today's lifestyle. The large entry foyer warmly invites you into the bright and spacious layout featuring open concept living and dining, updated eat in kitchen, easy main floor primary suite alongside 2 additional bedrooms and bathroom. The newly gut-renovated basement provides a lower level ideal for additional living space to work, play or private guest area as well as ample storage and convenient access to the garage and outside. Plenty of driveway parking, fenced in backyard with a garden and lawn areas complete the endless possibilities for daily relaxation and entertaining. Situated close to parks, shopping, hospital, transportation and access to highways and beaches, this property combines peace and tranquility nestled in the heart of everything Kings Park has to offer. A wonderful opportunity offering incredible value!!

Save
Ask
Tour
Hide
Share
Listing Snapshot
Price 
$689,000
Days On Site 
0 Days
Bedrooms 
3
Inside Area (SqFt) 
1,474 sqft
Total Baths 
2
Full Baths 
2
Partial Baths 
N/A
Lot Size 
0.23 Acres
Year Built 
1963
MLS Number 
1072460
Status 
Active
Property Tax 
$14,978
HOA/Condo/Coop Fees 
N/A
Sq Ft Source 
N/A
Friends & Family
Recent Activity
2 hours agoListing first seen on site
2 hours agoListing updated with changes from the MLS
General Features
Acres 
0.23
Attached Garage 
Yes
Cross Street 
Rumford
Garage 
Yes
Garage Spaces 
1
Levels 
Two
Parking 
AttachedDrivewayGarageOff StreetOn StreetPrivate
Property Sub Type 
Single Family Residence
Sewer 
Cesspool
Style 
RanchSplit Ranch
Utilities 
Electricity AvailablePropaneWater Available
Water Source 
Public
Interior Features
Appliances 
DishwasherDryerRangeRefrigeratorStainless Steel Appliance(s)Washer
Basement 
Level - Lower
Cooling 
Wall/Window Unit(s)
Heating 
OilRadiantRadiant Floor
Interior 
Cathedral Ceiling(s)Ceiling Fan(s)ChandelierEat-in KitchenEntrance FoyerGranite CountersHigh CeilingsIn-Law FloorplanOpen FloorplanMaster DownstairsRecessed LightingStorage
Laundry Features 
In Basement
Bathroom 1 
Level - First
Bedroom 2 
Level - First
Bedroom 3 
Level - First
Dining Room 
Level - First
Kitchen 
Level - First
Living Room 
Primary Bathroom 
Level - First
Primary Bedroom 
Level - First
Save
Ask
Tour
Hide
Share
Exterior Features
Construction Details 
FrameVinyl Siding
Exterior 
Garden
Fencing 
FencedBack YardVinylWood
Lot Features 
Back YardClearedFront YardGardenLevel
Community Features
School District 
Kings Park
Schools
School District
Kings Park
Elementary School
Parkview Elementary School
Middle School
William T Rogers Middle School
High School
Kings Park High School
Listing courtesy of Daniel Gale Sothebys Intl Rlty [email protected]


Based on information submitted to the MLS GRID as of 2026-11-12 09:25 AM EST. All data is obtained from various sources and may not have been verified by broker or MLS GRID. Supplied Open House Information is subject to change without notice. All information should be independently reviewed and verified for accuracy. Properties may or may not be listed by the office/agent presenting the information.

Neighborhood & Commute
Source: Walkscore
Save
Ask
Tour
Hide
Share