
94 Mount Meenagha RoadEllenville, NY12428
Due to the health concerns created by Coronavirus we are offering personal 1-1 online video walkthough tours where possible.
Mortgage Calculator
Monthly Payment (Est.)
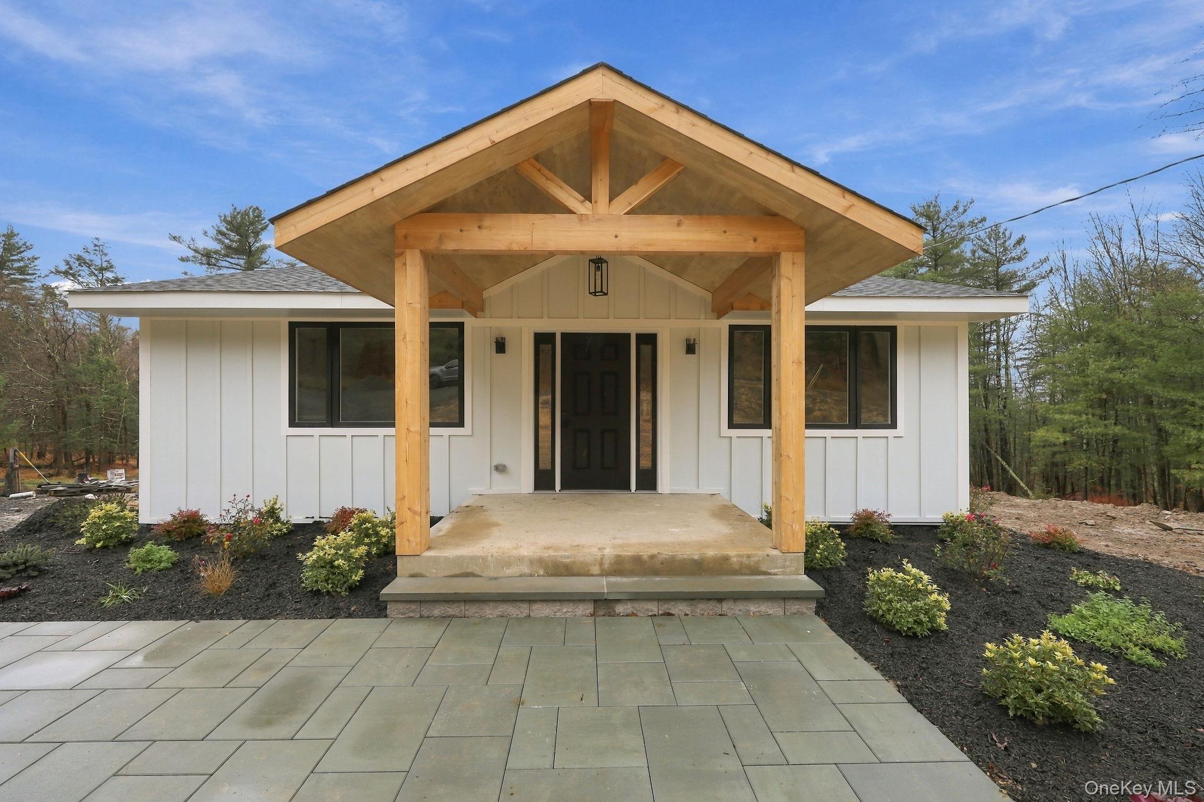
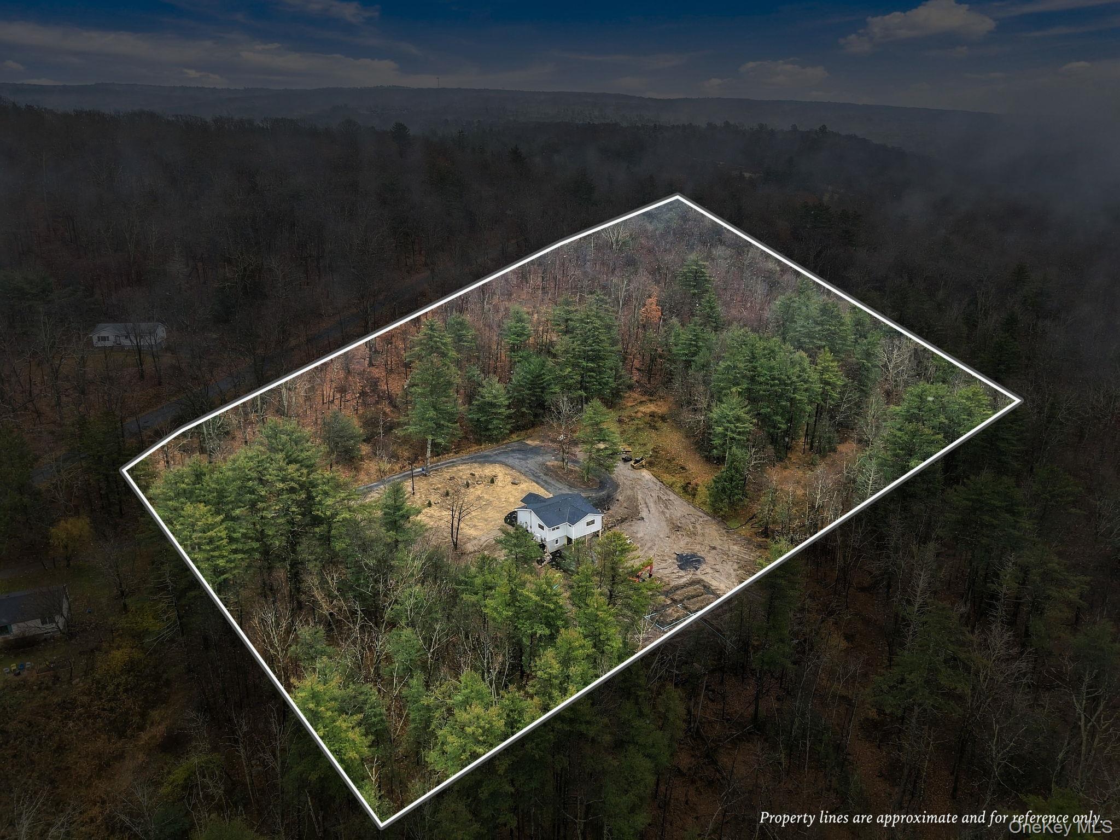
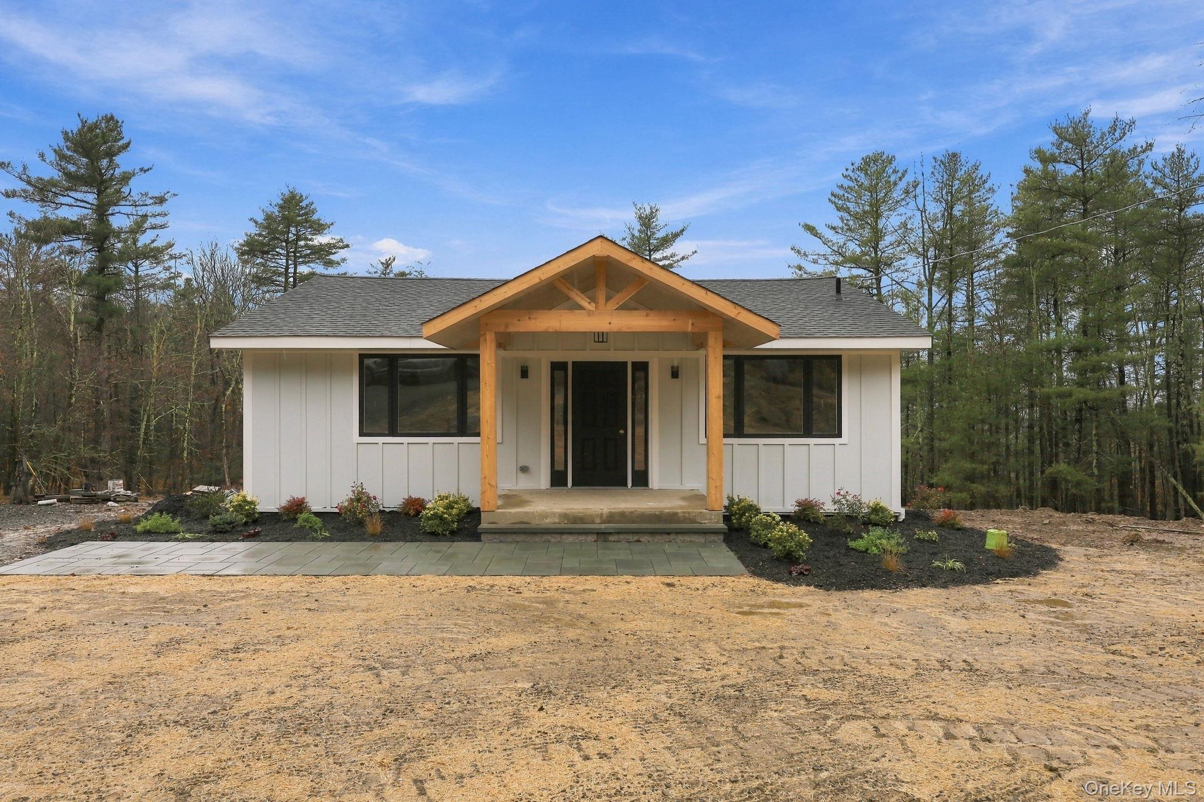
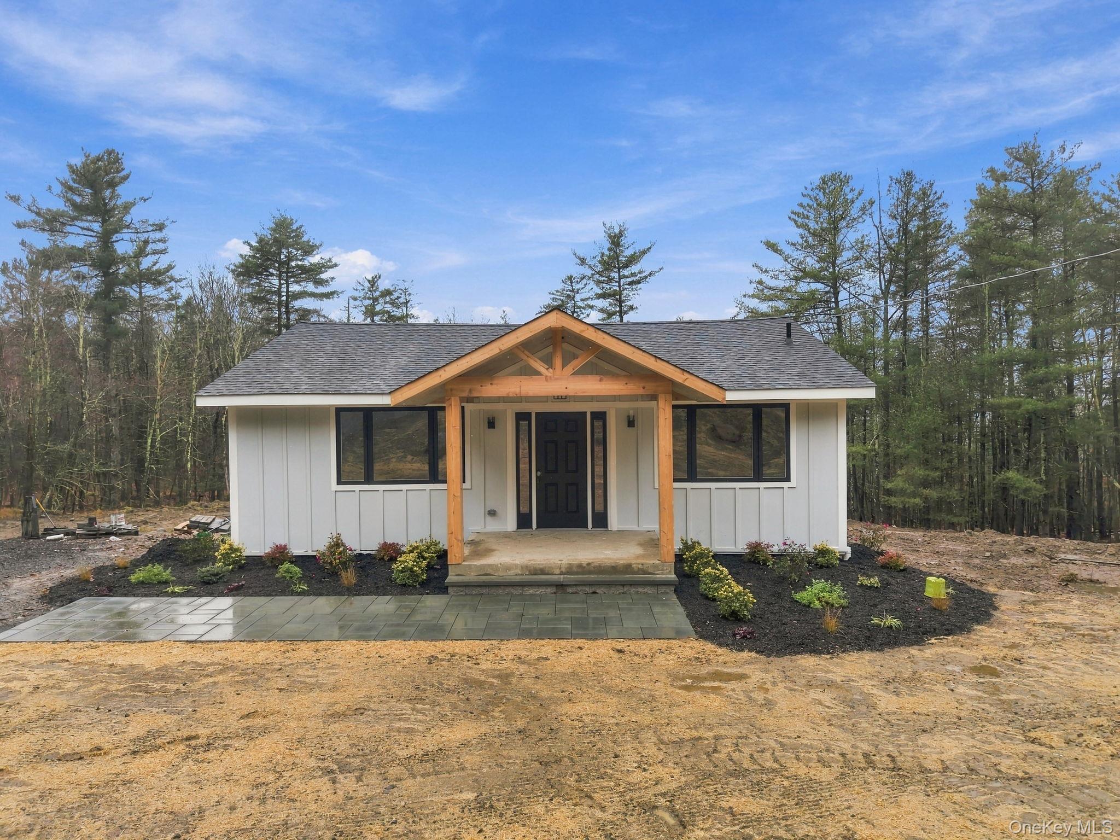
Enter an interest rate to see your estimated monthly payment.A Hidden Retreat Atop the Shawangunk Ridge Perched atop the majestic Shawangunk Ridge, in the Cragsmoor area, this enchanting country retreat is nestled on nearly seven acres of natural beauty, offering exceptional privacy, breathtaking sunsets, and seasonal mountain views. Tucked away down a private driveway, hidden from the road, the property gradually reveals itself as you approach a circular drive and welcoming stone walkway, where thoughtfully designed landscaping and natural stonework create a seamless connection between home and nature. Reminiscent of the charming, architecturally distinctive country homes of the Hudson Valley, this residence proves that exceptional living is not measured by square footage alone. The interior is surprisingly spacious, with an open, airy design, soaring ceilings, and thoughtful architectural details that delight at every turn. Expansive windows flood the interior with natural light, bringing the beauty of the outdoors in and creating an effortless connection to the surrounding landscape. The main level features a beautifully connected kitchen, dining, and living area, where a gas fireplace adds warmth and character to the inviting gathering space. Two bedrooms and two full baths, including a primary suite, offer the ease and convenience of main-level living. The lower level adds another dimension to the home, offering a guest bedroom, full bath, and generous entertaining space with direct access to a walkout patio. Beautifully executed stone hardscaping complements the natural setting, creating welcoming outdoor spaces for dining, entertaining, or simply enjoying the peace and quiet. As the day draws to a close, settle in and watch the setting sun cast its golden glow across the countryside. Every season brings its own magic, from the brilliant colors of autumn and the quiet beauty of the first snowfall to the lush greenery of summer. Imagine watching snowflakes drift past the expansive windows while gathered around the warmth of the fireplace after a day of exploring the outdoors. Here, the very best of the Hudson Valley lifestyle is at your doorstep. Spend your days exploring thousands of acres of protected lands along the Shawangunk Ridge, hiking scenic trails, and discovering the natural wonders that have inspired artists and nature lovers in nearby Cragsmoor for generations. Long before modern conservation efforts recognized the importance of protecting this remarkable landscape, its dramatic cliffs, sweeping vistas, and unspoiled beauty had already made Cragsmoor a haven for artists and those seeking a connection with nature. Return home to unwind in complete privacy, or venture just minutes away to the vibrant Village of Ellenville, known for its celebrated Restaurant Row, historic Shadowland Stages, charming shops, galleries, and cultural attractions. In a place where so much of the landscape has been preserved for future generations, the opportunity to call nearly seven acres of the Shawangunk Ridge your own is something truly special. Whether enjoyed as a full-time residence or a weekend escape, this is a place to slow down, reconnect with nature, and embrace the natural wonders and unmistakable magic of the Shawangunk Ridge.
| yesterday | Status changed to Active | |
| yesterday | Listing updated with changes from the MLS | |
| 3 days ago | Listing first seen on site |

Based on information submitted to the MLS GRID as of 2026-11-16 07:08 PM EST. All data is obtained from various sources and may not have been verified by broker or MLS GRID. Supplied Open House Information is subject to change without notice. All information should be independently reviewed and verified for accuracy. Properties may or may not be listed by the office/agent presenting the information.